Located in the heart of McKinney with convenient access to Highways 75 and 121, this single-story home offers a functional floor plan, a quiet neighborhood setting, and easy access to shopping, dining, and everyday conveniences. Featuring 3 bedrooms, 2 bathrooms, and two spacious living areas, the layout is designed for comfortable everyday living, with the private primary suite thoughtfully separated from the secondary bedrooms.
The open-concept kitchen is perfect for gathering and features granite countertops, a center island with a built-in sink, a serving bar, and seamless flow into the main living spaces. Large windows fill the living room with natural light, while recent interior paint and updated flooring give the home a fresh, move-in-ready feel. Step outside to enjoy a spacious fenced backyard with plenty of room for pets, play, or outdoor entertaining. Residents enjoy walking-distance access to the community pool, basketball courts, baseball fields, playground, and miles of walking and jogging trails. Located just minutes from grocery stores, restaurants, and top-rated McKinney ISD schools, this home offers an exceptional combination of comfort, convenience, and location.
For sale
$379,000
5228 Boxwood Ln, McKinney, TX 75070
3beds
1,955sqft
Single Family Residence
Built in 1999
5,227 Square Feet Lot
$372,200 Zestimate®
$194/sqft
$33/mo HOA
What's special
Fresh move-in-ready feelRecent interior paintUpdated flooringFunctional floor planGranite countertopsSingle-story homeOpen-concept kitchen
- 19 days |
- 416 |
- 18 |
Likely to sell faster than
Zillow last checked:
Listing updated:
Listed by:
Heather Stevens 0662952,
The Agency Frisco 469-971-3464
Source: NTREIS,MLS#: 21338562
Facts & features
Interior
Bedrooms & bathrooms
- Bedrooms: 3
- Bathrooms: 2
- Full bathrooms: 2
Primary bedroom
- Features: Built-in Features, Ceiling Fan(s)
- Level: First
- Dimensions: 16 x 12
Bedroom
- Features: Ceiling Fan(s)
- Level: First
- Dimensions: 11 x 10
Bedroom
- Features: Ceiling Fan(s)
- Level: First
- Dimensions: 12 x 11
Primary bathroom
- Features: Built-in Features, En Suite Bathroom, Garden Tub/Roman Tub
- Level: First
- Dimensions: 0 x 0
Breakfast room nook
- Level: First
- Dimensions: 12 x 7
Dining room
- Level: First
- Dimensions: 11 x 10
Other
- Features: Built-in Features, Garden Tub/Roman Tub
- Level: Second
- Dimensions: 0 x 0
Kitchen
- Level: First
- Dimensions: 0 x 0
Living room
- Features: Ceiling Fan(s)
- Level: First
- Dimensions: 19 x 14
Heating
- Central
Cooling
- Central Air, Ceiling Fan(s)
Appliances
- Included: Dishwasher, Electric Cooktop, Disposal, Microwave, Refrigerator
Features
- Decorative/Designer Lighting Fixtures, Granite Counters, High Speed Internet
- Flooring: Carpet, Tile, Vinyl
- Windows: Window Coverings
- Has basement: No
- Has fireplace: No
Interior area
- Total interior livable area: 1,955 sqft
Video & virtual tour
Property
Parking
- Total spaces: 2
- Parking features: Garage
- Attached garage spaces: 2
Features
- Levels: One
- Stories: 1
- Patio & porch: Front Porch
- Pool features: None
Lot
- Size: 5,227 Square Feet
Details
- Parcel number: R382600D02301
Construction
Type & style
- Home type: SingleFamily
- Architectural style: Traditional,Detached
- Property subtype: Single Family Residence
Materials
- Brick
- Foundation: Slab
- Roof: Shingle
Condition
- Year built: 1999
Utilities & green energy
- Sewer: Public Sewer
- Water: Public
- Utilities for property: Electricity Available, Natural Gas Available, Sewer Available, Separate Meters, Water Available
Community & HOA
Community
- Subdivision: Eldorado Heights Sec Ii Ph Iv-A
HOA
- Has HOA: Yes
- Services included: Association Management
- HOA fee: $400 annually
- HOA name: Greenhouse Management
- HOA phone: 469-215-5321
Location
- Region: Mckinney
Financial & listing details
- Price per square foot: $194/sqft
- Tax assessed value: $428,897
- Annual tax amount: $7,493
- Date on market: 8/1/2026
- Cumulative days on market: 115 days
- Listing terms: Cash,Conventional,FHA,VA Loan
Estimated market value
$372,200
$354,000 - $391,000
$2,349/mo
Price history
| Date | Event | Price |
|---|---|---|
| 8/1/2026 | Listed for sale | $379,000-2.8%$194/sqft |
Source: NTREIS #21338562 Report a problem | ||
| 7/14/2026 | Listing removed | $389,900$199/sqft |
Source: NTREIS #21228387 Report a problem | ||
| 5/20/2026 | Price change | $389,900-4.9%$199/sqft |
Source: NTREIS #21228387 Report a problem | ||
| 4/9/2026 | Listed for sale | $409,900+67.3%$210/sqft |
Source: NTREIS #21228387 Report a problem | ||
| 2/2/2018 | Listing removed | $1,700$1/sqft |
Source: RE/MAX Dallas Suburbs #13751021 Report a problem | ||
| 1/4/2018 | Listed for rent | $1,700$1/sqft |
Source: RE/MAX Dallas Suburbs #13751021 Report a problem | ||
| 7/6/2017 | Sold | -- |
Source: Agent Provided Report a problem | ||
| 5/28/2017 | Pending sale | $245,000$125/sqft |
Source: Tina Leigh Realty #13606466 Report a problem | ||
| 5/21/2017 | Listed for sale | $245,000+75%$125/sqft |
Source: Tina Leigh Realty #13606466 Report a problem | ||
| 2/1/2011 | Listing removed | $140,000$72/sqft |
Source: Keller Williams - McKinney North Collin County #1431328 Report a problem | ||
| 12/19/2010 | Pending sale | $140,000$72/sqft |
Source: Keller Williams - McKinney North Collin County #1431328 Report a problem | ||
| 11/6/2010 | Price change | $140,000-3.4%$72/sqft |
Source: Keller Williams - McKinney North Collin County #1431328 Report a problem | ||
| 8/12/2010 | Price change | $145,000-8.8%$74/sqft |
Source: Keller Williams McKinney North Collin County #1431328 Report a problem | ||
| 7/4/2010 | Listed for sale | $159,000$81/sqft |
Source: Keller Williams N. Collin Co. #11431328 Report a problem | ||
Public tax history
| Year | Property taxes | Tax assessment |
|---|---|---|
| 2025 | $7,493 -1.6% | $428,897 -0.2% |
| 2024 | $7,612 +2% | $429,743 +2.8% |
| 2023 | $7,466 +1.2% | $418,134 +13.5% |
| 2022 | $7,380 +27.1% | $368,252 +34.7% |
| 2021 | $5,808 +1.2% | $273,480 +6.6% |
| 2020 | $5,740 +1.2% | $256,601 +2.2% |
| 2019 | $5,674 -5.8% | $251,033 -0.9% |
| 2018 | $6,023 +52.7% | $253,350 +6.2% |
| 2017 | $3,944 | $238,553 +8.4% |
| 2016 | $3,944 +0.4% | $220,036 +18.9% |
| 2015 | $3,927 | $185,000 +7.7% |
| 2014 | $3,927 | $171,759 +8.1% |
| 2013 | -- | $158,838 +17.7% |
| 2012 | -- | $135,000 |
| 2011 | -- | $135,000 -10.2% |
| 2010 | -- | $150,294 -0.8% |
| 2009 | -- | $151,515 +1.4% |
| 2008 | -- | $149,425 -2.6% |
| 2007 | -- | $153,488 +6.7% |
| 2006 | -- | $143,783 +3% |
| 2005 | -- | $139,585 -0.8% |
| 2004 | -- | $140,674 +1.3% |
| 2003 | -- | $138,879 -0.1% |
| 2002 | -- | $138,961 +1.3% |
| 2001 | -- | $137,157 +9.4% |
| 2000 | -- | $125,425 |
Find assessor info on the county website
Monthly payment
Est. payment
Payment breakdown
Explore the cost of this home by adjusting the details. Changes won't be saved.Climate risks
Neighborhood: Eldorado Heights
Nearby schools
GreatSchools rating
- 6/10Jesse McGowen Elementary SchoolGrades: K-5Distance: 0.8 mi
- 7/10Leonard Evans Jr Middle SchoolGrades: 6-8Distance: 1.6 mi
- 7/10McKinney High SchoolGrades: 9-12Distance: 3.5 mi
Schools provided by the listing agent
- Elementary: Johnson
- Middle: Evans
- High: Mckinney
- District: McKinney ISD
Source: NTREIS. This data may not be complete. We recommend contacting the local school district to confirm school assignments for this home.
- $428,0004 bd3 ba2.6k sqft5232 Boxwood Ln, McKinney, TX 75070Off Market

- $397,8003 bd3 ba2.2k sqft5224 Boxwood Ln, McKinney, TX 75070Off Market
- $361,2003 bd2 ba1.7k sqft5220 Boxwood Ln, McKinney, TX 75070Off Market
- $371,6003 bd2 ba1.7k sqft5236 Boxwood Ln, McKinney, TX 75070Off Market
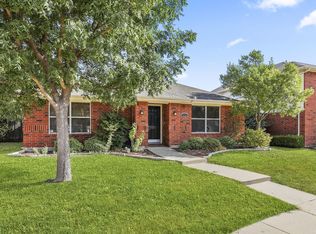
- $436,1004 bd3 ba2.5k sqft3709 Bayberry Ct, McKinney, TX 75070Off Market
- $392,5003 bd2 ba2.2k sqft5216 Boxwood Ln, McKinney, TX 75070Off Market
- $478,8005 bd3 ba2.9k sqft3705 Bayberry Ct, McKinney, TX 75070Off Market
- $383,300-- bd-- ba2k sqft5225 Boxwood Ln, McKinney, TX 75070Off Market
A local agent can set up tours, give advice and negotiate with sellers.
A local lender can help you make sure your offer is ready when you are.
Similar homes
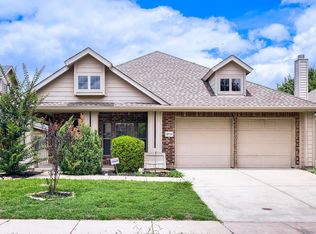
- $400,0003 bd2 ba1.7k sqft5712 Broken Spur, McKinney, TX 75070For Sale
 MLS ID #21141484, Daniel Cline. NTREIS
 - $365,0003 bd2 ba1.8k sqft9900 Carter Dr, McKinney, TX 75072For Sale
 MLS ID #21356587, Steven Robin. NTREIS
 - $450,0004 bd3 ba2.4k sqft6308 Candletree Ln, McKinney, TX 75070For Sale
 MLS ID #21320829, Melanie Hartmann. NTREIS
 - $385,0003 bd3 ba2.1k sqft1100 Chesterfield Dr, McKinney, TX 75071For Sale
 MLS ID #21352676, Tori Grace Spiars. NTREIS
 - $379,9003 bd3 ba2.3k sqft2301 Brookview Dr, McKinney, TX 75072For SaleMLS ID #21276531, Steve Warren. NTREIS
- $350,0003 bd3 ba1.7k sqft2220 Wisteria Way, McKinney, TX 75071For SaleMLS ID #21357770, Jessica Nelson. NTREIS
- $365,0004 bd2 ba1.7k sqft9605 Woodrow Wilson Dr, McKinney, TX 75072For SaleMLS ID #21301235, Iftikhar Ali. NTREIS
- $324,5753 bd2 ba1.5k sqft311 Bridlegate Dr, McKinney, TX 75069For SaleMLS ID #21347944, JC Young. NTREIS
- $366,0003 bd3 ba1.9k sqft10122 Summit Run Dr, Frisco, TX 75035For SaleMLS ID #21360816, Lester Li. NTREIS
- $455,0003 bd3 ba2.2k sqft1809 Downing St, Allen, TX 75013For SaleMLS ID #21352062, Fumi Bamgboye. NTREIS
- $349,9003 bd3 ba1.5k sqft9901 Rockwall Rd, Plano, TX 75025For SaleMLS ID #21348561, Ruth Ann Robbins. NTREIS
- $270,0003 bd3 ba1.4k sqft4844 Heather Glen Trl, McKinney, TX 75070For SaleMLS ID #21224887, Walker Rodas. NTREIS
- $499,0004 bd3 ba2.2k sqft1332 Marwood Dr, Allen, TX 75013For SaleMLS ID #21359602, Monica De La Grandiere. NTREIS
- $365,0003 bd3 ba1.9k sqft2949 Jowett Dr, Plano, TX 75025For SaleMLS ID #21332062, April Gilbert. NTREIS
- $475,0004 bd3 ba2.7k sqft2004 Shannon Dr, McKinney, TX 75072For SaleMLS ID #21268780, Vijaya Kollapaneni. NTREIS
- $379,0003 bd2 ba2.4k sqft1209 Stone Ln, Celina, TX 75009For SaleMLS ID #21275259, Kayti Gage. NTREIS
- $410,0003 bd2 ba2.2k sqft3005 Natalie Dr, Plano, TX 75074For SaleMLS ID #21195804, Dave Sheehan. NTREIS
- $374,0003 bd2 ba2.3k sqft506 Willowcrest Dr, Garland, TX 75040For SaleMLS ID #21331702, Ginger McCallum. NTREIS
- $325,0003 bd2 ba1.7k sqft1323 Rivercrest Blvd, Allen, TX 75002For SaleMLS ID #21308389, Anastasia Riley. NTREIS
- $389,9003 bd2 ba2.2k sqft2740 Cancun Ln, Dallas, TX 75287For SaleMLS ID #21309239, Steve Metarelis. NTREIS
