Beautifully updated move-in ready home in the heart of McKinney! Open concept layout features a spacious family room with vaulted ceilings flowing seamlessly into the kitchen and dining areas-perfect for everyday living and entertaining. Versatile front room can serve as a dining space, office or playroom. This inviting property features luxury vinyl plank flooring installed throughout in December 2025, creating a seamless durable finish and style. The primary suite offers a comfortable retreat with an updated bathroom and walk-in shower. Secondary bedrooms are spacious with ample natural light and separated from the primary bedroom. The backyard offers additional space to play, relax, or entertain.
Recent major updates provide peace of mind, including a new hot water heater (July 2025), HVAC system replaced in 2019, and foundation repair in November 2025, with lifetime transferrable warranty. Exterior improvements include fresh paint (October 2025), a cedar fence, and roof in April 2026. Smart home features include a WiFi-enabled keyless entry and garage door opener (October 2025); garage springs replaced in 2024.
Located near HWY 121 & I-75 in a desirable community featuring three pools, walking-biking trails, and close to E.A. Randles Park and Johnson elementary school. Convenient to shopping and dining-this home offers comfort, updates and location.
Sold
Price Unknown
5020 Evergreen Dr, McKinney, TX 75070
3beds
1,743sqft
Single Family Residence
Built in 2000
6,534 Square Feet Lot
$375,300 Zestimate®
$--/sqft
$2,155 Estimated rent
Home value
$375,300
$357,000 - $394,000
$2,155/mo
Zestimate® history
Owner options
List your home for rent
$2,155/mo
Rent Zestimate®
Find your next renter with Zillow Rental Manager. Plus, with online applications, you can quickly screen prospective tenants – for free.
$2,155/mo
Rent Zestimate®
Refinance and save
$400/mo
Est. payment
Refinancing to a lower rate could help reduce your monthly payments and save thousands over the life of the loan.
$400/mo
Est. payment
Explore your selling options
Work with a Zillow partner agent
Leverage their expertise and Zillow's premium Showcase listings to get your home seen by more buyers.
Get startedList with your own agent
Get your home in front of millions of buyers by listing it on Zillow.
Learn how to do itSell it yourself
Take full control of how buyers see your home on Zillow by listing For Sale by Owner (FSBO).
List your homeWhat's special
Cedar fenceOpen concept layout
Zillow last checked:
Listing updated:
Listed by:
Chris Shortino 0644028,
Coldwell Banker Realty 817-329-9005
Bought with:
Shelby Harveaux, 0804575
Real Broker, LLC
Source: NTREIS,MLS#: 21230846
Facts & features
Interior
Bedrooms & bathrooms
- Bedrooms: 3
- Bathrooms: 2
- Full bathrooms: 2
Primary bedroom
- Features: Dual Sinks, En Suite Bathroom, Linen Closet, Walk-In Closet(s)
- Level: First
- Dimensions: 15 x 12
Bedroom
- Features: Split Bedrooms
- Level: First
- Dimensions: 11 x 10
Bedroom
- Features: Split Bedrooms, Walk-In Closet(s)
- Level: First
- Dimensions: 12 x 10
Primary bathroom
- Features: Dual Sinks, En Suite Bathroom, Linen Closet, Stone Counters
- Level: First
- Dimensions: 8 x 5
Breakfast room nook
- Level: First
- Dimensions: 10 x 9
Dining room
- Level: First
- Dimensions: 11 x 9
Other
- Level: First
- Dimensions: 5 x 4
Kitchen
- Features: Breakfast Bar, Built-in Features, Eat-in Kitchen, Pantry, Solid Surface Counters
- Level: First
- Dimensions: 9 x 8
Living room
- Level: First
- Dimensions: 20 x 19
Utility room
- Level: First
- Dimensions: 5 x 4
Appliances
- Included: Electric Oven
- Laundry: Electric Dryer Hookup
Features
- Chandelier, Double Vanity, Cable TV
- Has basement: No
- Number of fireplaces: 1
- Fireplace features: Gas, Living Room
Interior area
- Total interior livable area: 1,743 sqft
Property
Parking
- Total spaces: 2
- Parking features: Door-Single, Garage, Garage Door Opener
- Attached garage spaces: 2
Features
- Levels: One
- Stories: 1
- Pool features: None
Lot
- Size: 6,534 Square Feet
Details
- Parcel number: R413000A03001
Construction
Type & style
- Home type: SingleFamily
- Architectural style: Traditional,Detached
- Property subtype: Single Family Residence
Materials
- Brick
- Foundation: Slab
- Roof: Composition
Condition
- Year built: 2000
Utilities & green energy
- Sewer: Public Sewer
- Water: Public
- Utilities for property: Sewer Available, Water Available, Cable Available
Community & HOA
Community
- Subdivision: Eldorado Heights Sec Ii Ph Iv-C
HOA
- Has HOA: Yes
- Services included: All Facilities
- HOA fee: $400 annually
- HOA name: Greenhouse
- HOA phone: 469-215-5321
Location
- Region: Mckinney
Financial & listing details
- Tax assessed value: $385,477
- Annual tax amount: $6,518
- Date on market: 4/10/2026
- Cumulative days on market: 31 days
Price history
| Date | Event | Price |
|---|---|---|
| 6/17/2026 | Sold | -- |
Source: NTREIS #21230846 Report a problem | ||
| 5/19/2026 | Pending sale | $376,500$216/sqft |
Source: NTREIS #21230846 Report a problem | ||
| 5/11/2026 | Contingent | $376,500$216/sqft |
Source: NTREIS #21230846 Report a problem | ||
| 4/20/2026 | Price change | $376,500-3.4%$216/sqft |
Source: NTREIS #21230846 Report a problem | ||
| 4/10/2026 | Listed for sale | $389,900$224/sqft |
Source: NTREIS #21230846 Report a problem | ||
Public tax history
| Year | Property taxes | Tax assessment |
|---|---|---|
| 2025 | $4,880 +1.9% | $373,041 +10% |
| 2024 | $4,791 +11.8% | $339,128 +10% |
| 2023 | $4,285 -15.3% | $308,298 +10% |
| 2022 | $5,061 +0.4% | $280,271 +10% |
| 2021 | $5,041 +1.6% | $254,792 +6.4% |
| 2020 | $4,963 +0.3% | $239,435 +1.2% |
| 2019 | $4,948 -4.6% | $236,486 +0.2% |
| 2018 | $5,186 +17.5% | $235,982 +5.1% |
| 2017 | $4,415 | $224,521 +8.4% |
| 2016 | $4,415 +14% | $207,047 +12.7% |
| 2015 | $3,873 | $183,792 +14% |
| 2014 | $3,873 | $161,178 +8% |
| 2013 | -- | $149,297 +6.7% |
| 2012 | -- | $139,966 +0.5% |
| 2011 | -- | $139,282 -1.5% |
| 2010 | -- | $141,377 -0.8% |
| 2009 | -- | $142,489 +1.4% |
| 2008 | -- | $140,554 -3.6% |
| 2007 | -- | $145,831 +6.6% |
| 2006 | -- | $136,769 +2.9% |
| 2005 | -- | $132,966 -0.1% |
| 2004 | -- | $133,051 -2.1% |
| 2003 | -- | $135,922 -0.1% |
| 2002 | -- | $136,002 +5.1% |
| 2001 | -- | $129,393 |
Find assessor info on the county website
Neighborhood: Eldorado Heights
Nearby homes
- $341,6003 bd2 ba1.5k sqft5016 Evergreen Dr, McKinney, TX 75070Off Market
- $348,6003 bd2 ba1.9k sqft5012 Evergreen Dr, McKinney, TX 75070Off Market
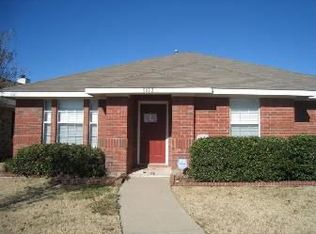
- $--4 bd3 ba2.8k sqft5100 Evergreen Dr, McKinney, TX 75070Sold

- $400,0004 bd2 ba2.1k sqft5025 China Berry Dr, McKinney, TX 75070For Sale
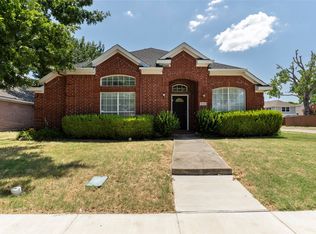
- $361,3004 bd2 ba1.9k sqft5021 China Berry Dr, McKinney, TX 75070Off Market
- $423,1004 bd2 ba2.6k sqft3901 Acorn Ln, McKinney, TX 75070Off Market
- $353,9003 bd2 ba1.7k sqft5008 Evergreen Dr, McKinney, TX 75070Off Market
- $412,4004 bd2 ba2.5k sqft5101 China Berry Dr, McKinney, TX 75070Off Market
Nearby schools
GreatSchools rating
- 6/10Jesse McGowen Elementary SchoolGrades: K-5Distance: 0.6 mi
- 7/10Leonard Evans Jr Middle SchoolGrades: 6-8Distance: 1.8 mi
- 7/10McKinney High SchoolGrades: 9-12Distance: 3.4 mi
Schools provided by the listing agent
- Elementary: Johnson
- Middle: Evans
- High: Mckinney
- District: McKinney ISD
Source: NTREIS. This data may not be complete. We recommend contacting the local school district to confirm school assignments for this home.
Get a cash offer in 3 minutes
Find out how much your home could sell for in as little as 3 minutes with a no-obligation cash offer.
Estimated market value
$375,300
Get a cash offer in 3 minutes
Find out how much your home could sell for in as little as 3 minutes with a no-obligation cash offer.
Estimated market value
$375,300
- Texas
- Collin County
- McKinney
- 75070
- Eldorado Heights
- 5020 Evergreen Dr
Nearby cities
Nearby neighborhoods
Nearby zip codes
Other McKinney Topics
