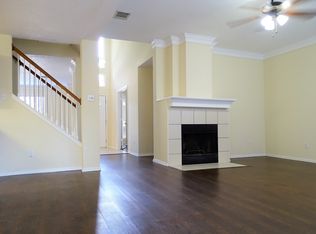
This spacious home offers the perfect blend of comfort, functionality, and location. One of the larger floor plans in the neighborhood, it features a thoughtfully designed layout with a generous primary suite on the main level, complete with a private ensuite bathroom, creating the ideal retreat after a long day.
Upstairs, you'll find two additional bedrooms, a dedicated study that's perfect for working from home or a home office, and a large game room offering endless possibilities for family fun, a media room, or a play space.
Step outside to enjoy the covered back patio overlooking a private backyard—perfect for grilling, entertaining guests, or simply relaxing with your morning coffee. The rear-entry two-car garage enhances both curb appeal and convenience.
Ideally located in a quiet, established neighborhood, this home is just minutes from shopping, dining, parks, and everyday conveniences, with easy access to major roadways for commuting. Families will appreciate being served by the highly acclaimed McKinney ISD.
For sale
$410,000
4431 Santa Fe Ln, McKinney, TX 75070
3beds
2,189sqft
:
Get pre-qualified$2,883/mo
Single Family Residence
Built in 1995
4,791 Square Feet Lot
$399,600 Zestimate®
$187/sqft
$-- HOA
What's special
Private backyardThoughtfully designed layoutCovered back patioPrivate ensuite bathroomLarge game roomTwo additional bedroomsRear-entry two-car garage
- 6 days |
- 253 |
- 13 |
Likely to sell faster than
Zillow last checked:
Listing updated:
Listed by:
Michelle Wickliffe 0853823 214-432-4416,
Phillips Realty Group & Assoc 214-432-4416,
Millie Cespedes 0695206 678-707-3970,
Phillips Realty Group & Assoc
Source: NTREIS,MLS#: 21334982
Facts & features
Interior
Bedrooms & bathrooms
- Bedrooms: 3
- Bathrooms: 3
- Full bathrooms: 2
- 1/2 bathrooms: 1
Primary bedroom
- Features: Ceiling Fan(s), Dual Sinks, En Suite Bathroom, Separate Shower, Walk-In Closet(s)
- Level: First
- Dimensions: 16 x 14
Bedroom
- Features: Ceiling Fan(s), Walk-In Closet(s)
- Level: Second
- Dimensions: 12 x 11
Bedroom
- Features: Ceiling Fan(s), Walk-In Closet(s)
- Level: Second
- Dimensions: 12 x 11
Breakfast room nook
- Level: First
- Dimensions: 10 x 7
Dining room
- Level: First
- Dimensions: 12 x 9
Game room
- Level: Second
- Dimensions: 14 x 14
Kitchen
- Features: Built-in Features, Pantry
- Level: First
- Dimensions: 13 x 11
Living room
- Level: First
- Dimensions: 19 x 17
Utility room
- Level: First
- Dimensions: 6 x 6
Appliances
- Included: Some Gas Appliances, Built-In Gas Range, Dishwasher, Disposal, Microwave, Plumbed For Gas
Features
- High Speed Internet, Walk-In Closet(s)
- Flooring: Carpet, Ceramic Tile
- Has basement: No
- Number of fireplaces: 1
- Fireplace features: Living Room
Interior area
- Total interior livable area: 2,189 sqft
Video & virtual tour
Property
Parking
- Total spaces: 2
- Parking features: Door-Multi, Garage, Garage Door Opener, Garage Faces Rear
- Attached garage spaces: 2
Features
- Levels: Two
- Stories: 2
- Patio & porch: Covered
- Pool features: None
Lot
- Size: 4,791 Square Feet
Details
- Parcel number: R228000C00601
Construction
Type & style
- Home type: SingleFamily
- Architectural style: Detached
- Property subtype: Single Family Residence
Materials
- Brick
- Foundation: Slab
- Roof: Composition
Condition
- Year built: 1995
Utilities & green energy
- Water: Public
- Utilities for property: Electricity Connected, Water Available
Community & HOA
Community
- Subdivision: Seville Addition Of The Highlands
HOA
- Has HOA: No
Location
- Region: Mckinney
Financial & listing details
- Price per square foot: $187/sqft
- Tax assessed value: $387,679
- Annual tax amount: $5,135
- Date on market: 7/18/2026
- Cumulative days on market: 6 days
- Listing terms: Cash,Conventional,FHA,VA Loan
Estimated market value
$399,600
$380,000 - $420,000
$2,493/mo
Price history
| Date | Event | Price |
|---|---|---|
| 7/18/2026 | Listed for sale | $410,000+49.1%$187/sqft |
Source: NTREIS #21334982 Report a problem | ||
| 4/16/2020 | Sold | -- |
Source: Agent Provided Report a problem | ||
| 3/26/2020 | Pending sale | $275,000$126/sqft |
Source: Phillips Realty Group & Assoc #14275378 Report a problem | ||
| 3/17/2020 | Price change | $275,000-3.5%$126/sqft |
Source: Phillips Realty Group & Assoc #14275378 Report a problem | ||
| 2/29/2020 | Listed for sale | $285,000$130/sqft |
Source: Phillips Realty Group & Assoc #14275378 Report a problem | ||
Public tax history
| Year | Property taxes | Tax assessment |
|---|---|---|
| 2025 | $5,135 -12% | $387,679 -2.7% |
| 2024 | $5,837 +10.6% | $398,398 +9.4% |
| 2023 | $5,277 -13.2% | $364,176 +10% |
| 2022 | $6,078 +1% | $331,069 +10% |
| 2021 | $6,018 +1.4% | $300,972 +13.5% |
| 2020 | $5,933 -0.1% | $265,190 +0.9% |
| 2019 | $5,940 -2.1% | $262,809 +3% |
| 2018 | $6,065 +12.3% | $255,136 +3.7% |
| 2017 | $5,402 | $246,044 +13.1% |
| 2016 | $5,402 +20.3% | $217,582 +10.6% |
| 2015 | $4,490 | $196,670 +12.6% |
| 2014 | $4,490 | $174,707 +10.7% |
| 2013 | -- | $157,779 +3.8% |
| 2012 | -- | $152,048 -0.3% |
| 2011 | -- | $152,498 -3.2% |
| 2010 | -- | $157,479 +0.5% |
| 2009 | -- | $156,752 -2.9% |
| 2008 | -- | $161,460 +7.9% |
| 2007 | -- | $149,630 +0.7% |
| 2006 | -- | $148,531 +3.8% |
| 2005 | -- | $143,143 -0.1% |
| 2004 | -- | $143,227 -5.3% |
| 2003 | -- | $151,237 +3% |
| 2002 | -- | $146,776 +8.6% |
| 2001 | -- | $135,150 +2.3% |
| 2000 | -- | $132,071 |
Find assessor info on the county website
Monthly payment
Est. payment
Payment breakdown
Explore the cost of this home by adjusting the details. Changes won't be saved.Climate risks
Neighborhood: 75070
Nearby schools
GreatSchools rating
- 6/10Arthur High Mcneil Elementary SchoolGrades: K-5Distance: 0.3 mi
- 7/10Leonard Evans Jr Middle SchoolGrades: 6-8Distance: 2.3 mi
- 7/10McKinney High SchoolGrades: 9-12Distance: 2.7 mi
Schools provided by the listing agent
- Elementary: Mcneil
- Middle: Evans
- High: Mckinney Boyd
- District: McKinney ISD
Source: NTREIS. This data may not be complete. We recommend contacting the local school district to confirm school assignments for this home.
- $381,1003 bd3 ba2k sqft4433 Santa Fe Ln, McKinney, TX 75070Off Market
- $--4 bd3 ba2.4k sqft4429 Santa Fe Ln, McKinney, TX 75070Sold

- $404,0005 bd3 ba2.4k sqft4435 Santa Fe Ln, McKinney, TX 75070Off Market
- $360,3004 bd2 ba2k sqft4427 Santa Fe Ln, McKinney, TX 75070Off Market
- $396,6004 bd2 ba2.4k sqft4410 Buena Vista Ln, McKinney, TX 75070Off Market
- $--4 bd3 ba2.2k sqft4412 Buena Vista Ln, McKinney, TX 75070Sold
- $453,5004 bd2 ba2.7k sqft4408 Buena Vista Ln, McKinney, TX 75070Off Market
- $446,9004 bd2 ba2.8k sqft4430 Santa Fe Ln, McKinney, TX 75070Off Market
A local agent can set up tours, give advice and negotiate with sellers.
A local lender can help you make sure your offer is ready when you are.
Similar homes
- $419,9004 bd2 ba2.2k sqft4912 Basil Dr, McKinney, TX 75070For Sale
 MLS ID #21333409, Jane Clark. NTREIS
 - $449,9993 bd3 ba2k sqft4407 Santa Fe Ln, McKinney, TX 75070For Sale
 MLS ID #21332052, Norma Johnson. NTREIS
 - $365,0003 bd2 ba1.9k sqft4404 San Fernando Ln, McKinney, TX 75070For Sale
 MLS ID #21337465, Kayti Gage. NTREIS
 - $410,0004 bd3 ba2.5k sqft3108 Candide Ln, McKinney, TX 75070For Sale
 MLS ID #21276721, Katsura Ito. NTREIS
 - $355,0004 bd2 ba2.6k sqft4801 Sunflower Dr, McKinney, TX 75070For SaleMLS ID #21336008, Justin Lewis. NTREIS
- $425,0003 bd2 ba2.2k sqft2918 Brittany Ln, McKinney, TX 75070For SaleMLS ID #21270983, Steven Mckimmey. NTREIS
- $435,0004 bd3 ba2.5k sqft3217 Orchid Dr, McKinney, TX 75070For SaleMLS ID #21230556, Christy Oakes. NTREIS
- $--2 bd3 ba1.9k sqft5328 Locust Dr, McKinney, TX 75070AuctionAuction.com 2
- $435,0004 bd2 ba2.1k sqft4610 Spanishmoss Dr, McKinney, TX 75070For SaleMLS ID #21244455, Catherine Ly. NTREIS
- $420,0003 bd2 ba1.8k sqft5104 China Berry Dr, McKinney, TX 75070For SaleMLS ID #21309850, Jane Lee. NTREIS
- $300,0003 bd2 ba1.1k sqft4428 Cordova Ln, McKinney, TX 75070For SaleMLS ID #21332112, Christie Cannon. NTREIS
- $440,0003 bd2 ba1.8k sqft5204 China Berry Dr, McKinney, TX 75070For SaleMLS ID #21327015, Tannah McGaughy. NTREIS
- $370,0004 bd2 ba2k sqft4910 Silverweed Dr, McKinney, TX 75070For SaleMLS ID #21322730, Rebecca Friend-Tabacco. NTREIS
- $455,0003 bd2 ba1.8k sqft4405 Durango Ln, McKinney, TX 75070For SaleMLS ID #21264431, Andrew Bishkin. NTREIS
- $399,5003 bd2 ba1.8k sqft4705 Worchester Ln, McKinney, TX 75070For SaleMLS ID #21292214, Kelley Stubbs. NTREIS
- $410,0004 bd2 ba2.2k sqft5909 Pinyon Dr, McKinney, TX 75070For SaleMLS ID #21306268, Maureen Tedesco. NTREIS
- $386,9003 bd2 ba1.9k sqft5109 Spicewood Dr, McKinney, TX 75070For SaleMLS ID #21326360, Suzanne Schwabe. NTREIS
- $400,0004 bd3 ba2.6k sqft6116 Pine Meadow Ln, McKinney, TX 75070For SaleMLS ID #21276768, Sam Shao. NTREIS
- $389,5003 bd2 ba1.9k sqft3509 Almond Ln, McKinney, TX 75070For SaleMLS ID #21221130, Christina Money. NTREIS
- $430,0003 bd2 ba1.6k sqft4426 San Fernando Ln, McKinney, TX 75070For SaleMLS ID #21187147, Audrey Gillett. NTREIS
