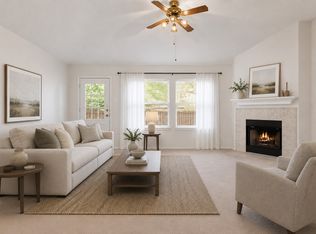
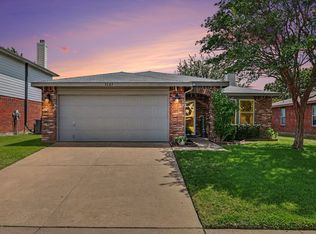
Welcome to this single-story home in McKinney's established Eldorado Heights, set on a corner lot with major updates for lasting peace of mind: a 2020 roof, 2021 water heater, and a 2024 HVAC unit (second 2009). Inside, soaring ceilings and a brick fireplace anchor the light-filled living room, while the eat-in kitchen delivers a center island, walk-in pantry, and built-in cabinetry. Retreat to the oversized primary suite with a garden tub, separate shower, and walk-in closet. Three more bedrooms plus a dedicated home office offer flexible space to work and host. Out back, a private, fenced yard with mature trees and a patio invites entertaining year-round. A rear-entry two-car garage and low HOA add ease. Zoned to McKinney ISD, near US-75 and SH-121, minutes from Historic Downtown McKinney and less than 1 hour from DFW Airport. Schedule your private showing today.
Pending
$355,000
4801 Sunflower Dr, McKinney, TX 75070
4beds
2,675sqft
Single Family Residence
Built in 1996
10,018 Square Feet Lot
$356,500 Zestimate®
$133/sqft
$33/mo HOA
What's special
Brick fireplaceDedicated home officePrivate fenced yardThree more bedroomsEat-in kitchenCorner lotSoaring ceilings
- 36 days |
- 247 |
- 19 |
Likely to sell faster than
Zillow last checked:
Listing updated:
Listed by:
Justin Lewis 0762212 214-617-3070,
Milestone Realty Texas LLC 214-617-3070,
Grace Kotter 0843732 469-823-5072,
Milestone Realty Texas LLC
Source: NTREIS,MLS#: 21336008
Facts & features
Interior
Bedrooms & bathrooms
- Bedrooms: 4
- Bathrooms: 2
- Full bathrooms: 2
Primary bedroom
- Features: Built-in Features, Ceiling Fan(s), En Suite Bathroom, Garden Tub/Roman Tub, Separate Shower, Walk-In Closet(s)
- Level: First
- Dimensions: 23 x 14
Bedroom
- Features: Ceiling Fan(s)
- Level: First
- Dimensions: 13 x 11
Bedroom
- Features: Ceiling Fan(s)
- Level: First
- Dimensions: 15 x 14
Bedroom
- Features: Ceiling Fan(s)
- Level: First
- Dimensions: 17 x 12
Primary bathroom
- Features: Built-in Features, En Suite Bathroom, Garden Tub/Roman Tub, Separate Shower
- Level: First
- Dimensions: 11 x 10
Dining room
- Level: First
- Dimensions: 12 x 12
Other
- Features: Built-in Features
- Level: First
- Dimensions: 8 x 7
Kitchen
- Features: Built-in Features, Eat-in Kitchen, Kitchen Island, Pantry, Walk-In Pantry
- Level: First
- Dimensions: 16 x 9
Living room
- Features: Ceiling Fan(s), Fireplace
- Level: First
- Dimensions: 26 x 17
Heating
- Central
Cooling
- Central Air, Ceiling Fan(s)
Appliances
- Included: Dishwasher, Electric Cooktop, Microwave
- Laundry: Laundry in Utility Room
Features
- Built-in Features, Decorative/Designer Lighting Fixtures, Eat-in Kitchen, Kitchen Island, Open Floorplan, Pantry, Walk-In Closet(s)
- Flooring: Carpet
- Has basement: No
- Number of fireplaces: 1
- Fireplace features: Living Room, Masonry
Interior area
- Total interior livable area: 2,675 sqft
Video & virtual tour
Property
Parking
- Total spaces: 2
- Parking features: Covered, Direct Access, Garage, Inside Entrance, Off Street, Garage Faces Side
- Attached garage spaces: 2
Features
- Levels: One
- Stories: 1
- Pool features: None
- Fencing: Back Yard
Lot
- Size: 10,018 Square Feet
Details
- Parcel number: R315400A10401
Construction
Type & style
- Home type: SingleFamily
- Architectural style: Detached
- Property subtype: Single Family Residence
Materials
- Brick
Condition
- Year built: 1996
Utilities & green energy
- Sewer: Public Sewer
- Water: Public
- Utilities for property: Natural Gas Available, Sewer Available, Water Available
Community & HOA
Community
- Subdivision: Eldorado Heights Ph A4
HOA
- Has HOA: Yes
- Services included: Association Management
- HOA fee: $400 annually
- HOA name: Eldorado Heights
- HOA phone: 469-215-5321
Location
- Region: Mckinney
Financial & listing details
- Price per square foot: $133/sqft
- Tax assessed value: $481,431
- Annual tax amount: $7,546
- Date on market: 7/20/2026
- Cumulative days on market: 29 days
- Exclusions: All TV's and mounted equipment
Estimated market value
$356,500
$339,000 - $374,000
$2,630/mo
Price history
| Date | Event | Price |
|---|---|---|
| 8/3/2026 | Pending sale | $355,000$133/sqft |
Source: NTREIS #21336008 Report a problem | ||
| 7/27/2026 | Contingent | $355,000$133/sqft |
Source: NTREIS #21336008 Report a problem | ||
| 7/20/2026 | Listed for sale | $355,000$133/sqft |
Source: NTREIS #21336008 Report a problem | ||
Public tax history
| Year | Property taxes | Tax assessment |
|---|---|---|
| 2025 | $3,730 -19.5% | $431,910 +10% |
| 2024 | $4,631 +2% | $392,645 +10% |
| 2023 | $4,542 -23.6% | $356,950 +10% |
| 2022 | $5,941 +0.8% | $324,500 +10% |
| 2021 | $5,892 -9.6% | $295,000 -4.6% |
| 2020 | $6,521 +5.1% | $309,326 +5.8% |
| 2019 | $6,203 -6.4% | $292,239 -1.5% |
| 2018 | $6,626 +16.2% | $296,740 +2.1% |
| 2017 | $5,704 | $290,667 +8% |
| 2016 | $5,704 +14.6% | $269,081 +15.5% |
| 2015 | $4,976 | $233,039 +14.1% |
| 2014 | $4,976 | $204,305 +8.3% |
| 2013 | -- | $188,602 +6.2% |
| 2012 | -- | $177,654 -3.3% |
| 2011 | -- | $183,763 -2.3% |
| 2010 | -- | $188,035 +0.6% |
| 2009 | -- | $186,989 +0.4% |
| 2008 | -- | $186,162 +1.3% |
| 2007 | -- | $183,737 +5.6% |
| 2006 | -- | $173,975 -0.9% |
| 2005 | -- | $175,593 +0.3% |
| 2004 | -- | $175,104 -0.9% |
| 2003 | -- | $176,616 -0.4% |
| 2002 | -- | $177,361 +0% |
| 2001 | -- | $177,315 -1.6% |
| 2000 | -- | $180,172 |
Find assessor info on the county website
Monthly payment
Est. payment
Payment breakdown
Explore the cost of this home by adjusting the details. Changes won't be saved.Climate risks
Neighborhood: Eldorado Heights
Nearby schools
GreatSchools rating
- 6/10Arthur High Mcneil Elementary SchoolGrades: K-5Distance: 0.8 mi
- 7/10Leonard Evans Jr Middle SchoolGrades: 6-8Distance: 1.9 mi
- 7/10McKinney High SchoolGrades: 9-12Distance: 3.1 mi
Schools provided by the listing agent
- Elementary: Johnson
- Middle: Evans
- High: Mckinney
- District: McKinney ISD
Source: NTREIS. This data may not be complete. We recommend contacting the local school district to confirm school assignments for this home.
- $448,5003 bd2 ba2.2k sqft4803 Sunflower Dr, McKinney, TX 75070Off Market
- $411,2003 bd2 ba2.2k sqft4800 Highlands Dr, McKinney, TX 75070Off Market
- $288,8003 bd2 ba1.6k sqft4802 Highlands Dr, McKinney, TX 75070Off Market
- $313,400-- bd-- ba-- sqft4802 Highlands Dr, McKinney, TX 75070Off Market
- $135,309-- bd-- ba-- sqft4805 Sunflower Dr, McKinney, TX 75070Off Market
- $--4 bd3 ba2.5k sqft4805 Sunflower Dr, McKinney, TX 75070Sold
- $2,6504 bd2 ba2.1k sqft4727 Sunflower Dr, McKinney, TX 75070For Rent
- $132,168-- bd-- ba2.1k sqft4727 Sunflower Dr, McKinney, TX 75070Off Market
A local agent can set up tours, give advice and negotiate with sellers.
Similar homes
- $338,9973 bd2 ba2k sqft4424 Santa Fe Ln, McKinney, TX 75070For Sale
 MLS ID #21349949, Holly Milstead. NTREIS
 - $349,0003 bd2 ba1.8k sqft3123 Melrose Dr, McKinney, TX 75070For Sale
 MLS ID #21346917, Jane McGregor. NTREIS
 - $365,0003 bd3 ba1.9k sqft2315 Rockhill Rd, McKinney, TX 75072For Sale
 MLS ID #21293252, Jacque Swanner. NTREIS
 - $513,0003 bd3 ba3.2k sqft3303 Felicia Ct, McKinney, TX 75070For Sale
 MLS ID #21274347, Charlotte Case. NTREIS
 - $369,0004 bd2 ba2.2k sqft1818 Lake Tawakoni Dr, Allen, TX 75002For SaleMLS ID #21310561, Jennifer Duffey. NTREIS
- $425,0004 bd2 ba2.1k sqft607 Grimsworth Ct, Allen, TX 75002For SaleMLS ID #21310920, Laura Robertson. NTREIS
- $430,0004 bd3 ba3k sqft3201 Hoover Dr, McKinney, TX 75071For SaleMLS ID #21327256, Kim Martinez. NTREIS
- $449,9004 bd3 ba2.6k sqft1409 Patriotic Ln, McKinney, TX 75071For SaleMLS ID #21317981, Skylar Colley. NTREIS
- $360,0003 bd2 ba1.8k sqft1411 Dearborn Rd, Allen, TX 75002For SaleMLS ID #21352436, Jordan Davis. NTREIS
- $375,0004 bd3 ba1.9k sqft1301 Mill Xing, Garland, TX 75040For SaleMLS ID #21355560, Cathy Carter. NTREIS
- $430,0004 bd2 ba2k sqft1209 Sandy Creek Dr, Allen, TX 75002For SaleMLS ID #21307283, Anita Zheng. NTREIS
- $399,9003 bd2 ba1.9k sqft2013 Pleasant Valley Dr, Plano, TX 75023For SaleMLS ID #21366217, Prissy Pulley. NTREIS
- $525,0004 bd3 ba2.2k sqft10231 Castle Dr, Frisco, TX 75035For SaleMLS ID #21366557, Joshua McCraw. NTREIS
- $485,0004 bd3 ba2.3k sqft400 Sparrow Hawk, McKinney, TX 75072For SaleMLS ID #21300244, Carolina Dusenbery. NTREIS
- $401,1973 bd2 ba1.7k sqft15827 Appaloosa Dr, Frisco, TX 75035For SaleMLS ID #21294154, Lorena Corleto. NTREIS
- $365,0004 bd2 ba2.3k sqft7005 Buckhorn Dr, Rowlett, TX 75089For SaleMLS ID #21348569, Matt Templeton. NTREIS
- $350,0003 bd2 ba2k sqft509 Rustic Pl, Wylie, TX 75098For SaleMLS ID #21350172, Jason Otts. NTREIS
- $385,0003 bd2 ba1.7k sqft1017 Spicewood Dr, Plano, TX 75025For SaleMLS ID #21318482, Trish Tiemeyer. NTREIS
- $379,9004 bd2 ba2.1k sqft8702 Nairn St, Rowlett, TX 75089For SaleMLS ID #21336804, Heather Barker. NTREIS
- $305,0003 bd2 ba1.5k sqft2600 Terrace Dr, McKinney, TX 75071For SaleMLS ID #21077814, Georgiana Indrea. NTREIS
