Welcome to 4407 Santa Fe Lane, a beautifully maintained two-story home offering 2,017 square feet of comfortable living space in the heart of McKinney. With 3 bedrooms, 2 full baths, 1 half bath, and a versatile floor plan, this home blends everyday functionality with inviting spaces for entertaining. Charming curb appeal welcomes you with a mature shade tree, professional brick and rock edged landscaping, and a warm façade. Inside, you'll find an abundance of natural light, neutral finishes, and multiple living spaces, including a formal dining room and a flexible front room ideal as a home office, playroom, or potential fourth bedroom. The updated kitchen is designed to be the heart of the home, featuring quartz countertops, stainless steel appliances, a gas range, breakfast bar seating, a center island, and ample cabinetry. It opens seamlessly to the breakfast area and spacious living room, where a cozy fireplace creates the perfect gathering place for family and friends. Upstairs, the private primary suite offers a peaceful retreat complete with a spacious sitting area, perfect for a home office, reading nook, or fitness space. The ensuite bath features dual vanities, a jetted soaking tub, glass enclosed walk-in shower, and generous walk-in closet. Two additional bedrooms share a well appointed full bath, providing comfortable accommodations. Step outside to enjoy the covered patio overlooking a large, fully fenced backyard with plenty of room for pets, play, gardening, or future outdoor living enhancements. Ideally located in one of McKinney's most desirable areas, residents enjoy convenient access to highly rated schools, neighborhood parks, shopping, dining, and major commuting routes, while Historic Downtown McKinney, Adriatica Village, and numerous entertainment destinations are just minutes away. Offering exceptional value, flexible living spaces, and a prime location, this move-in-ready home is one you won't want to miss.
For sale
Price cut: $25K (7/21)
$449,999
4407 Santa Fe Ln, McKinney, TX 75070
3beds
2,017sqft
:
Get pre-qualified$3,131/mo
Single Family Residence
Built in 1994
4,791 Square Feet Lot
$472,600 Zestimate®
$223/sqft
$-- HOA
What's special
Cozy fireplaceLarge fully fenced backyardFormal dining roomStainless steel appliancesAbundance of natural lightQuartz countertopsMultiple living spaces
- 8 days |
- 301 |
- 9 |
Likely to sell faster than
Zillow last checked:
Listing updated:
Listed by:
Norma Johnson 0573052 214-762-0741,
Allie Beth Allman & Assoc. 214-521-7355
Source: NTREIS,MLS#: 21332052
Facts & features
Interior
Bedrooms & bathrooms
- Bedrooms: 3
- Bathrooms: 3
- Full bathrooms: 2
- 1/2 bathrooms: 1
Primary bedroom
- Features: En Suite Bathroom, Sitting Area in Primary, Walk-In Closet(s)
- Level: Second
- Dimensions: 17 x 16
Bedroom
- Level: Second
- Dimensions: 10 x 12
Bedroom
- Level: Second
- Dimensions: 12 x 12
Breakfast room nook
- Level: First
- Dimensions: 10 x 10
Dining room
- Level: First
- Dimensions: 10 x 12
Kitchen
- Features: Breakfast Bar, Built-in Features, Kitchen Island, Pantry, Stone Counters, Walk-In Pantry
- Level: First
- Dimensions: 11 x 12
Living room
- Features: Fireplace
- Level: First
- Dimensions: 15 x 16
Office
- Level: First
- Dimensions: 12 x 13
Utility room
- Features: Utility Room
- Level: First
- Dimensions: 6 x 6
Heating
- Central, Fireplace(s), Natural Gas
Cooling
- Central Air, Ceiling Fan(s), Electric
Appliances
- Included: Dishwasher, Disposal, Gas Range, Gas Water Heater
- Laundry: Washer Hookup, Dryer Hookup, Laundry in Utility Room
Features
- Built-in Features, Chandelier, Decorative/Designer Lighting Fixtures, High Speed Internet, Kitchen Island, Open Floorplan, Pantry, Cable TV, Walk-In Closet(s)
- Flooring: Carpet, Tile, Wood
- Windows: Window Coverings
- Has basement: No
- Number of fireplaces: 1
- Fireplace features: Gas, Gas Log, Living Room
Interior area
- Total interior livable area: 2,017 sqft
Video & virtual tour
Property
Parking
- Total spaces: 2
- Parking features: Alley Access, Door-Multi, Driveway, Garage, Garage Door Opener, Garage Faces Rear
- Attached garage spaces: 2
Features
- Levels: Two
- Stories: 2
- Patio & porch: Covered
- Exterior features: Lighting, Rain Gutters
- Pool features: None
- Fencing: Wood
Lot
- Size: 4,791 Square Feet
- Features: Interior Lot, Landscaped, Subdivision, Sprinkler System, Few Trees
Details
- Parcel number: R228000C01801
Construction
Type & style
- Home type: SingleFamily
- Architectural style: Traditional,Detached
- Property subtype: Single Family Residence
Materials
- Brick
- Foundation: Slab
- Roof: Composition
Condition
- Year built: 1994
Utilities & green energy
- Sewer: Public Sewer
- Water: Public
- Utilities for property: Sewer Available, Water Available, Cable Available
Community & HOA
Community
- Subdivision: Seville Add Of The Highlands Ph Iii & Iv
HOA
- Has HOA: No
Location
- Region: Mckinney
Financial & listing details
- Price per square foot: $223/sqft
- Tax assessed value: $383,688
- Annual tax amount: $6,704
- Date on market: 7/16/2026
- Cumulative days on market: 9 days
- Listing terms: Cash,Conventional,FHA,VA Loan
- Exclusions: TV's, Washer, Dryer, Refrigerator. All are negotiable
Estimated market value
$472,600
$449,000 - $496,000
$2,383/mo
Price history
| Date | Event | Price |
|---|---|---|
| 7/21/2026 | Price change | $449,999-5.3%$223/sqft |
Source: NTREIS #21332052 Report a problem | ||
| 7/16/2026 | Listed for sale | $475,000+20.3%$235/sqft |
Source: NTREIS #21332052 Report a problem | ||
| 10/31/2022 | Sold | -- |
Source: NTREIS #20101417 Report a problem | ||
| 10/7/2022 | Pending sale | $395,000$196/sqft |
Source: NTREIS #20101417 Report a problem | ||
| 9/24/2022 | Contingent | $395,000$196/sqft |
Source: NTREIS #20101417 Report a problem | ||
| 9/23/2022 | Price change | $395,000-8.1%$196/sqft |
Source: NTREIS #20101417 Report a problem | ||
| 8/25/2022 | Price change | $430,000-2.3%$213/sqft |
Source: NTREIS #20101417 Report a problem | ||
| 8/13/2022 | Price change | $440,000-2.2%$218/sqft |
Source: NTREIS #20101417 Report a problem | ||
| 7/28/2022 | Price change | $450,000-1.1%$223/sqft |
Source: NTREIS #20101417 Report a problem | ||
| 7/20/2022 | Price change | $455,000-1.1%$226/sqft |
Source: NTREIS #20101417 Report a problem | ||
| 7/7/2022 | Price change | $460,000+25.3%$228/sqft |
Source: NTREIS #20101417 Report a problem | ||
| 5/8/2021 | Pending sale | $367,000$182/sqft |
Source: NTREIS #14557343 Report a problem | ||
| 4/16/2021 | Listed for sale | $367,000+38.5%$182/sqft |
Source: NTREIS #14557343 Report a problem | ||
| 4/30/2018 | Listing removed | $265,000$131/sqft |
Source: Keller Williams Realty DPR #13799627 Report a problem | ||
| 4/10/2018 | Pending sale | $265,000$131/sqft |
Source: Keller Williams Realty Preston Road #13799627 Report a problem | ||
| 3/23/2018 | Listed for sale | $265,000+2.3%$131/sqft |
Source: Keller Williams Realty DPR #13799627 Report a problem | ||
| 12/7/2017 | Listing removed | $259,000$128/sqft |
Source: Moving Texas Realty, LLC #13684068 Report a problem | ||
| 9/14/2017 | Price change | $259,000-2.3%$128/sqft |
Source: Moving Texas Realty, LLC #13684068 Report a problem | ||
| 9/2/2017 | Listed for sale | $265,000$131/sqft |
Source: Moving Texas Realty, LLC #13684068 Report a problem | ||
Public tax history
| Year | Property taxes | Tax assessment |
|---|---|---|
| 2025 | $6,704 -2.4% | $383,688 -1.1% |
| 2024 | $6,869 -2.4% | $387,825 -1.6% |
| 2023 | $7,037 +1.3% | $394,115 +13.7% |
| 2022 | $6,949 +16.1% | $346,740 +15.8% |
| 2021 | $5,985 +5.1% | $299,422 +10% |
| 2020 | $5,693 -5.6% | $272,202 +2% |
| 2019 | $6,029 +2.7% | $266,761 +8% |
| 2018 | $5,871 +22.5% | $246,959 +3.7% |
| 2017 | $4,792 | $238,240 +13.3% |
| 2016 | $4,792 +11.6% | $210,208 +11.8% |
| 2015 | $4,293 | $188,099 +12.6% |
| 2014 | $4,293 | $167,059 +11.7% |
| 2013 | -- | $149,615 +2.7% |
| 2012 | -- | $145,616 -0.3% |
| 2011 | -- | $145,988 -2.2% |
| 2010 | -- | $149,317 -0.4% |
| 2009 | -- | $149,983 -2.9% |
| 2008 | -- | $154,447 +10% |
| 2007 | -- | $140,425 +0.7% |
| 2006 | -- | $139,412 +3.7% |
| 2005 | -- | $134,458 -0.1% |
| 2004 | -- | $134,548 -5.2% |
| 2003 | -- | $141,944 +3% |
| 2002 | -- | $137,846 +4.6% |
| 2001 | -- | $131,840 +2.4% |
| 2000 | -- | $128,801 |
Find assessor info on the county website
Monthly payment
Est. payment
Payment breakdown
Explore the cost of this home by adjusting the details. Changes won't be saved.Climate risks
Neighborhood: 75070
Nearby schools
GreatSchools rating
- 6/10Arthur High Mcneil Elementary SchoolGrades: K-5Distance: 0.3 mi
- 7/10Leonard Evans Jr Middle SchoolGrades: 6-8Distance: 2.4 mi
- 7/10McKinney High SchoolGrades: 9-12Distance: 2.6 mi
Schools provided by the listing agent
- Elementary: Mcneil
- Middle: Evans
- High: Mckinney
- District: McKinney ISD
Source: NTREIS. This data may not be complete. We recommend contacting the local school district to confirm school assignments for this home.
- $445,0004 bd2 ba2.4k sqft4409 Santa Fe Ln, McKinney, TX 75070Off Market
- $414,4004 bd2 ba2.4k sqft4405 Santa Fe Ln, McKinney, TX 75070Off Market

- $353,3004 bd2 ba1.7k sqft4411 Santa Fe Ln, McKinney, TX 75070Off Market

- $419,1004 bd2 ba2k sqft4403 Santa Fe Ln, McKinney, TX 75070Off Market
- $335,3003 bd2 ba1.4k sqft4206 Buena Vista Ln, McKinney, TX 75070Off Market
- $402,0004 bd2 ba2.4k sqft4208 Buena Vista Ln, McKinney, TX 75070Off Market
- $430,9004 bd2 ba2.1k sqft4204 Buena Vista Ln, McKinney, TX 75070Off Market
- $381,8005 bd2 ba2.4k sqft4406 Santa Fe Ln, McKinney, TX 75070Off Market
A local agent can set up tours, give advice and negotiate with sellers.
A local lender can help you make sure your offer is ready when you are.
Similar homes
- $410,0003 bd3 ba2.1k sqft4431 Santa Fe Ln, McKinney, TX 75070For Sale
 MLS ID #21334982, Michelle Wickliffe. NTREIS
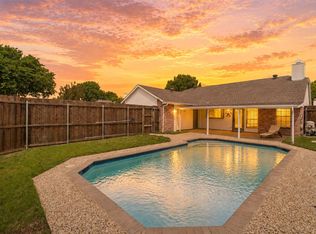
 - $455,0003 bd2 ba1.8k sqft4405 Durango Ln, McKinney, TX 75070For Sale
 MLS ID #21264431, Andrew Bishkin. NTREIS
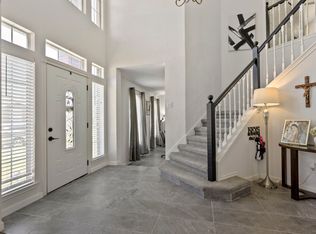
 - $485,0003 bd3 ba2.7k sqft3409 Los Alamos Ln, McKinney, TX 75070For Sale
 MLS ID #21292532, Sheryl Sears. NTREIS
 - $440,0003 bd2 ba1.8k sqft5204 China Berry Dr, McKinney, TX 75070For Sale
 MLS ID #21327015, Tannah McGaughy. NTREIS
 - $425,0003 bd2 ba2.2k sqft2918 Brittany Ln, McKinney, TX 75070For SaleMLS ID #21270983, Steven Mckimmey. NTREIS
- $410,0004 bd3 ba2.5k sqft3108 Candide Ln, McKinney, TX 75070For SaleMLS ID #21276721, Katsura Ito. NTREIS
- $435,0004 bd3 ba2.5k sqft3217 Orchid Dr, McKinney, TX 75070For SaleMLS ID #21230556, Christy Oakes. NTREIS
- $449,9004 bd2 ba2.3k sqft5025 Vineyard Ln, McKinney, TX 75070For SaleMLS ID #21283622, Randy Summers. NTREIS
- $435,0004 bd2 ba2.1k sqft4610 Spanishmoss Dr, McKinney, TX 75070For SaleMLS ID #21244455, Catherine Ly. NTREIS
- $450,0004 bd3 ba2.4k sqft6308 Candletree Ln, McKinney, TX 75070For SaleMLS ID #21320829, Melanie Hartmann. NTREIS
- $300,0003 bd2 ba1.1k sqft4428 Cordova Ln, McKinney, TX 75070For SaleMLS ID #21332112, Christie Cannon. NTREIS
- $--2 bd3 ba1.9k sqft5328 Locust Dr, McKinney, TX 75070AuctionAuction.com 2
- $355,0004 bd2 ba2.6k sqft4801 Sunflower Dr, McKinney, TX 75070For SaleMLS ID #21336008, Justin Lewis. NTREIS
- $430,0003 bd2 ba1.6k sqft4426 San Fernando Ln, McKinney, TX 75070For SaleMLS ID #21187147, Audrey Gillett. NTREIS
- $420,0003 bd2 ba1.8k sqft5104 China Berry Dr, McKinney, TX 75070For SaleMLS ID #21309850, Jane Lee. NTREIS
- $519,9004 bd3 ba2.4k sqft3004 Palmdale Dr, McKinney, TX 75070For SaleMLS ID #21290660, Kris Dolezel. NTREIS
- $489,9004 bd3 ba2.4k sqft5121 Boxwood Ln, McKinney, TX 75070For SaleMLS ID #21320582, Chris Vogelsang. NTREIS
- $497,0003 bd2 ba2k sqft4713 Whitehall Ct, McKinney, TX 75070For SaleMLS ID #21325926, Michelle Yoon. NTREIS
- $460,0004 bd3 ba2.4k sqft5912 White Pine Dr, McKinney, TX 75070For SaleMLS ID #21260475, Kinsley Spencer. NTREIS
- $449,9004 bd3 ba2.4k sqft6229 White Pine Dr, McKinney, TX 75070For SaleMLS ID #21254324, Parham Abbasi. NTREIS
