Welcome to 4713 Whitehall Ct., where pride of ownership truly shines!
This meticulously maintained one-story home feels remarkably close to new, offering a level of care and cleanliness that is rarely found. From the moment you walk in, you'll notice the immaculate condition and attention to detail throughout.
Built with numerous builder upgrades, this home features hardwood flooring throughout the main living areas, crown molding, 10-foot ceilings, 8-foot doors, upgraded granite countertops, custom cabinetry, floor-to-ceiling built-ins in the study, a beautiful stone fireplace, an extended covered patio, and many more thoughtful upgrades.
The location is just as impressive. Conveniently situated minutes from both US-75 and Hwy 121, you'll enjoy quick access to Costco, H-E-B, Trader Joe's, Walmart, countless restaurants, shopping, and entertainment—everything you need is just around the corner.
Finding a single-story home in this condition, in such a desirable location, is becoming increasingly rare. If you've been waiting for a home that truly stands out from the competition, this is the one. Don't miss this exceptional opportunity—schedule your private showing today!
Under contract
$497,000
4713 Whitehall Ct, McKinney, TX 75070
3beds
2,071sqft
:
Get pre-qualified$3,509/mo
Single Family Residence
Built in 2015
6,621 Square Feet Lot
$486,300 Zestimate®
$240/sqft
$51/mo HOA
What's special
Beautiful stone fireplaceMeticulously maintained one-story homeExtended covered patioUpgraded granite countertopsCrown moldingCustom cabinetry
- 33 days |
- 802 |
- 29 |
Likely to sell faster than
Zillow last checked:
Listing updated:
Listed by:
Michelle Yoon 0630540 214-669-5567,
Realty Bank Group 214-669-5567
Source: NTREIS,MLS#: 21325926
Facts & features
Interior
Bedrooms & bathrooms
- Bedrooms: 3
- Bathrooms: 2
- Full bathrooms: 2
Primary bedroom
- Features: Dual Sinks, Garden Tub/Roman Tub, Jetted Tub, Separate Shower, Walk-In Closet(s)
- Level: First
- Dimensions: 16 x 16
Bedroom
- Level: First
- Dimensions: 12 x 10
Bedroom
- Level: First
- Dimensions: 12 x 10
Breakfast room nook
- Level: First
- Dimensions: 15 x 8
Dining room
- Level: First
- Dimensions: 13 x 11
Kitchen
- Features: Built-in Features, Eat-in Kitchen, Kitchen Island, Pantry, Stone Counters
- Level: First
- Dimensions: 15 x 14
Living room
- Level: First
- Dimensions: 17 x 15
Office
- Features: Built-in Features
- Level: First
- Dimensions: 13 x 12
Heating
- Central, Natural Gas
Cooling
- Central Air, Ceiling Fan(s), Electric
Appliances
- Included: Some Gas Appliances, Dishwasher, Electric Oven, Gas Cooktop, Disposal, Gas Water Heater, Microwave, Plumbed For Gas
- Laundry: Washer Hookup, Electric Dryer Hookup
Features
- Decorative/Designer Lighting Fixtures, Granite Counters, High Speed Internet, Kitchen Island, Pantry, Walk-In Closet(s), Wired for Sound
- Flooring: Carpet, Ceramic Tile, Wood
- Windows: Bay Window(s), Window Coverings
- Has basement: No
- Number of fireplaces: 1
- Fireplace features: Gas Starter
Interior area
- Total interior livable area: 2,071 sqft
Video & virtual tour
Property
Parking
- Total spaces: 2
- Parking features: Covered, Garage, Garage Door Opener
- Attached garage spaces: 2
Features
- Levels: One
- Stories: 1
- Patio & porch: Covered
- Exterior features: Rain Gutters
- Pool features: None
- Fencing: Back Yard,Fenced,Wood
Lot
- Size: 6,621 Square Feet
- Features: Interior Lot, Landscaped, Sprinkler System
Details
- Parcel number: R1044000B02101
Construction
Type & style
- Home type: SingleFamily
- Architectural style: Traditional,Detached
- Property subtype: Single Family Residence
Materials
- Brick, Rock, Stone
- Foundation: Slab
- Roof: Composition
Condition
- Year built: 2015
Utilities & green energy
- Sewer: Public Sewer
- Water: Public
- Utilities for property: Natural Gas Available, Sewer Available, Separate Meters, Underground Utilities, Water Available
Community & HOA
Community
- Features: Curbs, Sidewalks
- Security: Carbon Monoxide Detector(s), Fire Alarm, Smoke Detector(s)
- Subdivision: Windsor Park Add
HOA
- Has HOA: Yes
- Services included: Association Management
- HOA fee: $608 annually
- HOA name: Windsor Park (Mckinney) Homeowners Association Inc
- HOA phone: 972-359-1548
Location
- Region: Mckinney
Financial & listing details
- Price per square foot: $240/sqft
- Tax assessed value: $527,217
- Annual tax amount: $8,687
- Date on market: 7/11/2026
- Cumulative days on market: 34 days
- Listing terms: Cash,Conventional,FHA,VA Loan
Estimated market value
$486,300
$462,000 - $511,000
$2,371/mo
Price history
| Date | Event | Price |
|---|---|---|
| 8/10/2026 | Contingent | $497,000$240/sqft |
Source: NTREIS #21325926 Report a problem | ||
| 7/11/2026 | Listed for sale | $497,000+38.6%$240/sqft |
Source: NTREIS #21325926 Report a problem | ||
| 6/29/2018 | Sold | -- |
Source: Agent Provided Report a problem | ||
| 6/9/2018 | Pending sale | $358,500$173/sqft |
Source: RE/MAX Four Corners #13833984 Report a problem | ||
| 5/11/2018 | Price change | $358,500-1.8%$173/sqft |
Source: RE/MAX Four Corners #13833984 Report a problem | ||
| 5/3/2018 | Listed for sale | $365,000$176/sqft |
Source: RE/MAX Four Corners #13833984 Report a problem | ||
Public tax history
| Year | Property taxes | Tax assessment |
|---|---|---|
| 2025 | $2,923 -23.4% | $497,229 +10% |
| 2024 | $3,814 +3.3% | $452,026 +10% |
| 2023 | $3,693 -34.8% | $410,933 +10% |
| 2022 | $5,667 -0.4% | $373,575 +10% |
| 2021 | $5,690 +0.7% | $339,614 +4.2% |
| 2020 | $5,650 +2.4% | $325,828 +10% |
| 2019 | $5,516 -7.7% | $296,207 +10% |
| 2018 | $5,975 -3.5% | $269,279 -2.3% |
| 2017 | $6,193 | $275,701 +3.3% |
| 2016 | $6,193 +446.4% | $266,885 +495.7% |
| 2015 | $1,133 | $44,800 +1.6% |
| 2014 | $1,133 | $44,100 |
Find assessor info on the county website
Monthly payment
Est. payment
Payment breakdown
Explore the cost of this home by adjusting the details. Changes won't be saved.Climate risks
Neighborhood: 75070
Nearby schools
GreatSchools rating
- 6/10Jesse McGowen Elementary SchoolGrades: K-5Distance: 0.3 mi
- 7/10Leonard Evans Jr Middle SchoolGrades: 6-8Distance: 2.2 mi
- 7/10McKinney High SchoolGrades: 9-12Distance: 3.3 mi
Schools provided by the listing agent
- Elementary: Jesse Mcgowen
- Middle: Evans
- High: Mckinney
- District: McKinney ISD
Source: NTREIS. This data may not be complete. We recommend contacting the local school district to confirm school assignments for this home.
- $515,1003 bd3 ba2.5k sqft4717 Whitehall Ct, McKinney, TX 75070Off Market
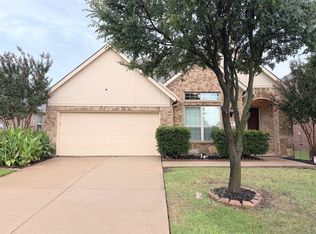
- $541,0005 bd3 ba3.2k sqft4709 Whitehall Ct, McKinney, TX 75070Off Market
- $561,4005 bd4 ba3.3k sqft4721 Whitehall Ct, McKinney, TX 75070Off Market

- $601,6004 bd4 ba2.5k sqft4705 Whitehill Trail, McKinney, TX 75071Off Market
- $503,2004 bd4 ba2.6k sqft4704 Wallace St, McKinney, TX 75070Off Market
- $452,2003 bd3 ba2.3k sqft4708 Wallace St, McKinney, TX 75070Off Market
- $448,4004 bd2 ba2.1k sqft4712 Wallace St, McKinney, TX 75070Off Market
- $--5 bd4 ba3.5k sqft4708 Whitehall Ct, McKinney, TX 75070Sold
A local agent can set up tours, give advice and negotiate with sellers.
A local lender can help you make sure your offer is ready when you are.
Similar homes
- $600,0003 bd2 ba2.1k sqft6612 Fortuna Ln, McKinney, TX 75070For Sale
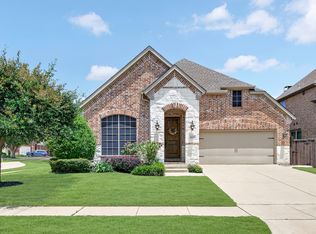 MLS ID #21287801, Tonya Peek. NTREIS
 - $549,0003 bd4 ba2.5k sqft5308 Fort Buckner Dr, McKinney, TX 75070For Sale
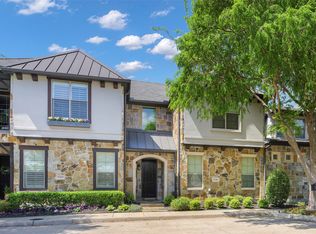 MLS ID #21219030, Wesley Haile. NTREIS
 - $499,9004 bd3 ba2.2k sqft10816 Sexton Dr, McKinney, TX 75072For Sale
 MLS ID #21308305, Summer Hayes. NTREIS
 - $469,0003 bd3 ba2.3k sqft6005 Pin Oak Dr, McKinney, TX 75072For Sale
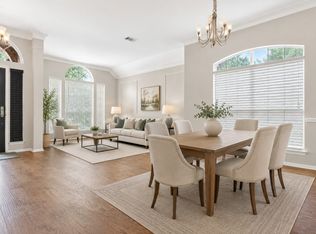 MLS ID #21274186, Jenny Allen. NTREIS
 - $639,0005 bd4 ba3k sqft5109 Berkley Dr, McKinney, TX 75070For SaleMLS ID #21331044, Stacey Davidson. NTREIS
- $569,9004 bd3 ba2.9k sqft1304 Timberline Dr, McKinney, TX 75072For SaleMLS ID #21350298, Danielle Burleson. NTREIS
- $525,0002 bd2 ba1.9k sqft628 Scenic Ranch Cir, Fairview, TX 75069For SaleMLS ID #21354616, Kevin Kernan. NTREIS
- $475,0004 bd3 ba2.4k sqft2701 Indian Oak Dr, McKinney, TX 75071For SaleMLS ID #21320114, Daniel Harker. NTREIS
- $464,9003 bd2 ba2k sqft705 Challenger Dr, McKinney, TX 75072For SaleMLS ID #21308984, Jennifer Hansen. NTREIS
- $635,0004 bd3 ba2.2k sqft6566 Palo Alto St, McKinney, TX 75070For SaleMLS ID #21187162, Alice Ware. NTREIS
- $450,0003 bd3 ba2.5k sqft817 Deer Ridge Trl, McKinney, TX 75072For SaleMLS ID #21303239, Susan Ferguson. NTREIS
- $469,9004 bd2 ba2k sqft405 Cherry Spring Dr, McKinney, TX 75072For SaleMLS ID #21285550, Nafisa Dharamsi. NTREIS
- $425,0004 bd2 ba2.2k sqft5101 Lake Crest Dr, McKinney, TX 75071For SaleMLS ID #21299964, Alycia Medlock. NTREIS
- $549,9004 bd2 ba2.3k sqft416 Shady Valley Dr, Allen, TX 75002For SaleMLS ID #21297623, Christyne Campbell. NTREIS
- $525,0005 bd3 ba2.8k sqft13244 Box Elder Ln, Frisco, TX 75035For SaleMLS ID #21346413, Steve Lee. NTREIS
- $489,0003 bd2 ba2.1k sqft11205 Gibbons Creek Dr, Frisco, TX 75036For SaleMLS ID #21329656, Bren Smith Smith. NTREIS
- $599,0003 bd3 ba2.2k sqft413 Chloe Dr, Allen, TX 75013For SaleMLS ID #21297792, Nancy Markham. NTREIS
- $480,0004 bd2 ba2k sqft1644 Bennington Dr, Carrollton, TX 75007For SaleMLS ID #21352798, Dalbir Singh. NTREIS
- $589,9003 bd2 ba2.4k sqft12374 Flowering Dr, Frisco, TX 75035For SaleMLS ID #21338006, Jawaher Dabbakeh. NTREIS
- $599,5004 bd3 ba2.5k sqft820 Wimberly Cir, McKinney, TX 75072For SaleMLS ID #21207500, Stacey Kuhn. NTREIS
