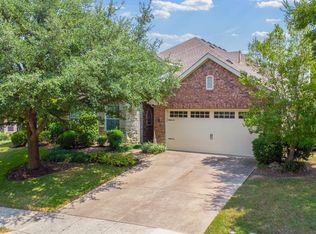
OPEN HOUSE 2-4 PM SUNDAY, SEPTEMBER 13 ----- BEAUTIFULLY LANDSCAPED CORNER LOT -COVERED PATIO WITH PULL-DOWN SCREENS & EXTENDED FLAGSTONE PATIO - PET FRIENDLY YARD - ONE STORY LIVING - GREAT FLEXIBLE FLOOR PLAN - 2 BR + LARGE OFFICE – WOOD FLOORS – NO CARPET. HOME FEATURES: K. Hovnanian Premier Builder, Triple Crown Molding, 10’ Ceilings, 8’ Entry Door, Plantation Shutters Throughout, Wood Floors, Designer Colors, Upgraded Lighting, Great Room with Fireplace and Custom-built Wine Bar, Formal Dining Room, Breakfast Nook. EPICUREAN KITCHEN: Cabinets & contrasting Island with Updated Hardware, Granite Counters, Custom Double Pullouts, Kohler Designer Sink & Faucet, Pendant Lighting, Skylight, Custom-Matched Switches & Outlets. PRIMARY SUITE: Spacious Bedroom & Updated Primary Frameless Shower with Tile & Glass. OFFICE: Dedicated Office with Beautiful Bay Windows. UTILITY ROOM: Sink & Cabinet for Added Storage & Convenience. ENTERTAINING: Dry Bar with Counter, Lighting, Wine Refrigerator, Compact Refrigerator & Racks. OUTDOOR LIVING: Beautifully Landscaped Corner Lot with Accent Lighting, Covered Patio with pull-down screen, plus Additional Stone Patio & Path, Outdoor Fountain, Zoysia Grass & Iron Fencing - Great Pet Friendly Fenced Yard. GARAGE: 2 Car Garage with Abundant Storage. UPDATES: HVAC Compressor, Condensing Unit, Evaporator Coil & Blower Fan 2017, Kitchen Disposal 2019, Kitchen Updates 2021, Garage Door 2022, Iron Fence Repaired & Repainted 2025. --- LIVE IN HERITAGE RANCH: THE PREMIER GATED COMMUNITY WITH RESORT STYLE AMENITIES FOR THOSE OF US 50+: Scenic & Friendly Community, Indoor & Outdoor Pools, Fitness Center, 2 Restaurants, Ballroom, Dance Floor, Pickle Ball & Tennis Courts, Championship Golf Course, Hike & Bike Trails, Bocce Ball, Wide Variety of Groups, Clubs & Events.
For sale
$525,000
628 Scenic Ranch Cir, Fairview, TX 75069
2beds
1,925sqft
Single Family Residence
Built in 2003
6,969 Square Feet Lot
$-- Zestimate®
$273/sqft
$327/mo HOA
What's special
One story livingIron fencingDesigner colorsOutdoor fountainExtended flagstone patioTriple crown moldingFormal dining room
- 47 days
- 295
- 10
Zillow last checked:
Listing updated:
Listed by:
Joanne Kozlowski 0679937 972-396-9100,
RE/MAX Four Corners 972-396-9100,
Kevin Kernan 0613114 214-564-8935,
RE/MAX Four Corners
Source: NTREIS,MLS#: 21354616
Facts & features
Interior
Bedrooms & bathrooms
- Bedrooms: 2
- Bathrooms: 2
- Full bathrooms: 2
Primary bedroom
- Features: Ceiling Fan(s), En Suite Bathroom, Sitting Area in Primary
- Level: First
- Dimensions: 17 x 13
Bedroom
- Features: Ceiling Fan(s)
- Level: First
- Dimensions: 13 x 10
Primary bathroom
- Features: Built-in Features, Closet Cabinetry, Dual Sinks, Double Vanity, En Suite Bathroom, Granite Counters, Garden Tub/Roman Tub, Stone Counters, Separate Shower
- Level: First
- Dimensions: 12 x 11
Breakfast room nook
- Level: First
- Dimensions: 11 x 6
Dining room
- Level: First
- Dimensions: 13 x 11
Other
- Features: Built-in Features, Granite Counters, Stone Counters
- Level: First
- Dimensions: 9 x 5
Great room
- Features: Ceiling Fan(s)
- Level: First
- Dimensions: 15 x 18
Laundry
- Features: Built-in Features, Granite Counters, Linen Closet, Stone Counters, Utility Sink
- Level: First
- Dimensions: 9 x 6
Living room
- Features: Built-in Features, Ceiling Fan(s), Fireplace
- Level: First
- Dimensions: 15 x 18
Office
- Features: Built-in Features, Ceiling Fan(s)
- Level: First
- Dimensions: 13 x 10
Heating
- Fireplace(s), Natural Gas
Cooling
- Central Air, Ceiling Fan(s), Electric
Appliances
- Included: Some Gas Appliances, Dryer, Dishwasher, Electric Oven, Gas Cooktop, Disposal, Gas Water Heater, Microwave, Plumbed For Gas, Vented Exhaust Fan, Washer, Wine Cooler
- Laundry: Washer Hookup, Dryer Hookup, ElectricDryer Hookup, Laundry in Utility Room, Stacked
Features
- Built-in Features, Chandelier, Dry Bar, Decorative/Designer Lighting Fixtures, Double Vanity, Granite Counters, High Speed Internet, Kitchen Island, Open Floorplan, Pantry, Paneling/Wainscoting, Wired for Data, Walk-In Closet(s), Wired for Sound
- Flooring: Ceramic Tile, Wood
- Windows: Bay Window(s), Skylight(s), Shutters
- Has basement: No
- Number of fireplaces: 1
- Fireplace features: Decorative, Glass Doors, Gas Log, Gas Starter, Great Room
Interior area
- Total interior livable area: 1,925 sqft
Video & virtual tour
Property
Parking
- Total spaces: 2
- Parking features: Direct Access, Door-Single, Driveway, Garage Faces Front, Garage, Garage Door Opener, Inside Entrance, Kitchen Level, Lighted
- Attached garage spaces: 2
Features
- Levels: One
- Stories: 1
- Patio & porch: Front Porch, Patio, Covered
- Exterior features: Lighting, Private Yard, Rain Gutters
- Pool features: None, Community
- Fencing: Metal
Lot
- Size: 6,969 Square Feet
- Dimensions: 6969 FQ FT
- Features: Back Yard, Cleared, Corner Lot, Lawn, Landscaped, Level, Subdivision, Sprinkler System, Few Trees
- Residential vegetation: Cleared, Grassed
Details
- Additional structures: None
- Parcel number: R80160LL00101
- Other equipment: None
Construction
Type & style
- Home type: SingleFamily
- Architectural style: Traditional,Detached
- Property subtype: Single Family Residence
Materials
- Brick, Frame
- Foundation: Slab
- Roof: Composition
Condition
- Resale
- Year built: 2003
Utilities & green energy
- Sewer: Public Sewer
- Water: Public
- Utilities for property: Cable Available, Electricity Available, Electricity Connected, Natural Gas Available, Phone Available, Sewer Available, Separate Meters, Underground Utilities, Water Available
Green energy
- Energy efficient items: Insulation
Community & HOA
Community
- Features: Clubhouse, Fitness Center, Fishing, Golf, Lake, Other, Park, Pickleball, Pool, Restaurant, Trails/Paths, Curbs, Gated, Sidewalks
- Security: Security System Owned, Security System, Carbon Monoxide Detector(s), Security Gate, Gated Community, Smoke Detector(s), Security Guard, Gated with Guard
- Senior community: Yes
- Subdivision: Heritage Ranch Add Ph 2d
HOA
- Has HOA: Yes
- Services included: Association Management
- HOA fee: $980 quarterly
- HOA name: Troon
- HOA phone: 972-886-4700
Location
- Region: Fairview
Financial & listing details
- Price per square foot: $273/sqft
- Tax assessed value: $560,165
- Annual tax amount: $9,472
- Date on market: 8/9/2026
- Cumulative days on market: 48 days
- Listing terms: Cash,Conventional,FHA,Texas Vet,VA Loan
Estimated market value
Not available
Estimated sales range
Not available
Not available
Price history
| Date | Event | Price |
|---|---|---|
| 9/7/2026 | Listed for sale | $525,000$273/sqft |
Source: NTREIS #21354616 Report a problem | ||
| 9/2/2026 | Contingent | $525,000$273/sqft |
Source: NTREIS #21354616 Report a problem | ||
| 8/9/2026 | Listed for sale | $525,000+59.1%$273/sqft |
Source: NTREIS #21354616 Report a problem | ||
| 1/21/2016 | Sold | -- |
Source: Agent Provided Report a problem | ||
| 11/27/2015 | Pending sale | $329,900$171/sqft |
Source: Keller Williams Realty Plano #13279677 Report a problem | ||
| 11/21/2015 | Listed for sale | $329,900+17.9%$171/sqft |
Source: Keller Williams Realty Plano #13279677 Report a problem | ||
| 8/1/2013 | Listing removed | $279,900$145/sqft |
Source: RE/MAX Dallas Suburbs #11972688 Report a problem | ||
| 6/19/2013 | Listed for sale | $279,900+4.1%$145/sqft |
Source: Re/Max Dallas Suburbs #11972688 Report a problem | ||
| 4/5/2013 | Listing removed | $269,000$140/sqft |
Source: RE/MAX Dallas Suburbs #11915825 Report a problem | ||
| 3/12/2013 | Listed for sale | $269,000$140/sqft |
Source: RE/MAX Dallas Suburbs #11915825 Report a problem | ||
Public tax history
| Year | Property taxes | Tax assessment |
|---|---|---|
| 2025 | $3,821 -19.7% | $525,517 +10% |
| 2024 | $4,760 +2.7% | $477,743 +7.5% |
| 2023 | $4,633 -31.9% | $444,220 +10% |
| 2022 | $6,800 -18.8% | $403,836 +10% |
| 2021 | $8,372 +29.3% | $367,124 +6.9% |
| 2020 | $6,473 -2.2% | $343,569 -1.4% |
| 2019 | $6,621 -0.3% | $348,361 +3.8% |
| 2018 | $6,642 -6.6% | $335,472 +0.6% |
| 2017 | $7,109 | $333,311 +1.1% |
| 2016 | $7,109 +38.4% | $329,626 +9.7% |
| 2015 | $5,136 | $300,547 +13.4% |
| 2014 | $5,136 | $265,118 +8% |
| 2013 | -- | $245,377 +3.2% |
| 2012 | -- | $237,881 -4% |
| 2011 | -- | $247,862 +1.8% |
| 2010 | -- | $243,370 +2% |
| 2009 | -- | $238,523 +0.6% |
| 2008 | -- | $237,152 +8.8% |
| 2007 | -- | $217,969 +15.8% |
| 2006 | -- | $188,306 +3.6% |
| 2005 | -- | $181,701 +273.9% |
| 2003 | -- | $48,600 |
Find assessor info on the county website
Monthly payment
Est. payment
Payment breakdown
Explore the cost of this home by adjusting the details. Changes won't be saved.Climate risks
Neighborhood: 75069
Nearby schools
Schools provided by the listing agent
- Elementary: Lovejoy
- Middle: Willow Springs,Sloan Creek
- High: Lovejoy
- District: Lovejoy ISD
Source: NTREIS. This data may not be complete. We recommend contacting the local school district to confirm school assignments for this home.
Similar homes
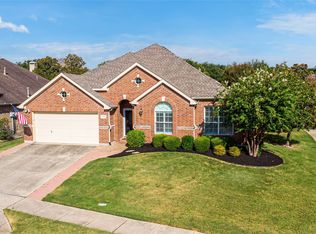
- $585,0003 bd3 ba2.6k sqft452 Long Cove Dr, Fairview, TX 75069For Sale
 MLS ID #21379620, Joanne Kozlowski. NTREIS
 - $599,0003 bd3 ba2.6k sqft919 Quarry Oaks Dr, Fairview, TX 75069For Sale
 MLS ID #21366209, Joanne Kozlowski. NTREIS
 - $459,0002 bd2 ba2.3k sqft920 Cascade Dr, Fairview, TX 75069For Sale
 MLS ID #21322035, Joanne Kozlowski. NTREIS
 - $594,5002 bd3 ba2.6k sqft1377 Ranch House Dr, Fairview, TX 75069For Sale
 MLS ID #21385800, Macey Davis. NTREIS
