LOCATION, LOCATION, LOCATION!
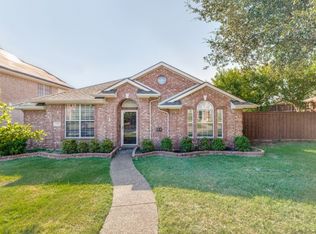
This single-story, 3-bedroom, open floor plan home located on a cul-de-sac has new flooring and carpets, freshly painted interior and front entry door, is ready for your family to move in. The large kitchen and generous breakfast nook open into a spacious family room creating a great space for daily family life. The separate formal dining room is ideal for those special occasions or could be used for an open office space. The master suite is located across the family room from the two other bedrooms providing privacy and features a large walk-in closet and a master bath with dual sinks, garden tub, separate shower and enclosed toilet. The secondary bedrooms also feature walk-in closets. The two-car garage and fenced-in backyard with a great space for a pool or large play area round out this wonderful home. The neighborhood also includes a community playground and swimming pool.
You and your family will have easy access to SRT and 75 with many restaurant and shopping options including the vibrant District 121 mixed-use development close by. You’ll love it!
For sale
$475,000
5725 Demi Sec Dr, McKinney, TX 75070
3beds
1,911sqft
:
Get pre-qualified$3,370/mo
Single Family Residence
Built in 2017
5,532 Square Feet Lot
$-- Zestimate®
$249/sqft
$66/mo HOA
What's special
Open floor planTwo-car garageSeparate formal dining roomNew flooring and carpetsSpacious family roomEnclosed toiletFenced-in backyard
- 16 days |
- 821 |
- 50 |
Likely to sell faster than
Zillow last checked:
Listing updated:
Listed by:
Su Liu 0679660 972-664-0500,
Sunet Group 972-664-0500
Source: NTREIS,MLS#: 21328285
Facts & features
Interior
Bedrooms & bathrooms
- Bedrooms: 3
- Bathrooms: 2
- Full bathrooms: 2
Primary bedroom
- Features: Dual Sinks, En Suite Bathroom, Garden Tub/Roman Tub, Linen Closet, Separate Shower, Walk-In Closet(s)
- Level: First
- Dimensions: 14 x 14
Bedroom
- Level: First
- Dimensions: 13 x 11
Bedroom
- Features: Walk-In Closet(s)
- Level: First
- Dimensions: 11 x 11
Breakfast room nook
- Level: First
- Dimensions: 14 x 13
Dining room
- Level: First
- Dimensions: 12 x 11
Kitchen
- Features: Built-in Features, Eat-in Kitchen, Kitchen Island, Stone Counters, Walk-In Pantry
- Level: First
- Dimensions: 12 x 13
Living room
- Level: First
- Dimensions: 20 x 18
Utility room
- Level: First
- Dimensions: 7 x 6
Heating
- Central, Electric
Cooling
- Central Air, Electric
Appliances
- Included: Dishwasher, Electric Range, Electric Water Heater, Microwave
- Laundry: Washer Hookup, Electric Dryer Hookup
Features
- High Speed Internet, Open Floorplan, Pantry, Cable TV, Walk-In Closet(s)
- Flooring: Carpet, Ceramic Tile, Luxury Vinyl Plank
- Has basement: No
- Has fireplace: No
Interior area
- Total interior livable area: 1,911 sqft
Video & virtual tour
Property
Parking
- Total spaces: 2
- Parking features: Door-Single
- Attached garage spaces: 2
Features
- Levels: One
- Stories: 1
- Pool features: None
- Fencing: Fenced,Wood
Lot
- Size: 5,532 Square Feet
- Features: Cul-De-Sac
Details
- Parcel number: R1124400A03301
Construction
Type & style
- Home type: SingleFamily
- Architectural style: Traditional,Detached
- Property subtype: Single Family Residence
Materials
- Brick, Frame
Condition
- Year built: 2017
Utilities & green energy
- Sewer: Public Sewer
- Water: Public
- Utilities for property: Electricity Connected, Sewer Available, Water Available, Cable Available
Community & HOA
Community
- Subdivision: The Vineyards
HOA
- Has HOA: Yes
- Services included: All Facilities
- HOA fee: $795 annually
- HOA name: The Vineyard Of Mckinney
- HOA phone: 972-359-1548
Location
- Region: Mckinney
Financial & listing details
- Price per square foot: $249/sqft
- Tax assessed value: $506,737
- Annual tax amount: $8,962
- Date on market: 7/15/2026
- Cumulative days on market: 17 days
Estimated market value
Not available
Estimated sales range
Not available
Not available
Price history
| Date | Event | Price |
|---|---|---|
| 7/15/2026 | Listed for sale | $475,000$249/sqft |
Source: NTREIS #21328285 Report a problem | ||
| 5/11/2023 | Listing removed | -- |
Source: Zillow Rentals Report a problem | ||
| 4/21/2023 | Listed for rent | $2,500+28.2%$1/sqft |
Source: Zillow Rentals Report a problem | ||
| 2/3/2019 | Listing removed | $1,950$1/sqft |
Source: Tong-Parsons Realty #13966554 Report a problem | ||
| 11/3/2018 | Listed for rent | $1,950$1/sqft |
Source: Tong-Parsons Realty #13966554 Report a problem | ||
Public tax history
| Year | Property taxes | Tax assessment |
|---|---|---|
| 2025 | $8,962 -8.2% | $506,737 -8% |
| 2024 | $9,762 +2.8% | $550,960 +4.4% |
| 2023 | $9,497 +0.5% | $527,840 +12.9% |
| 2022 | $9,454 +27.8% | $467,657 +36.1% |
| 2021 | $7,398 +5% | $343,513 +7% |
| 2020 | $7,043 -2.4% | $320,898 -0.8% |
| 2019 | $7,219 +7% | $323,611 +12.1% |
| 2018 | $6,747 | $288,689 |
| 2017 | -- | -- |
Find assessor info on the county website
Monthly payment
Est. payment
Payment breakdown
Explore the cost of this home by adjusting the details. Changes won't be saved.Climate risks
Neighborhood: 75070
Nearby schools
GreatSchools rating
- 10/10Lois Lindsey ElementaryGrades: PK-6Distance: 0.6 mi
- 10/10Walter & Lois Curtis Middle SchoolGrades: 7-8Distance: 4.4 mi
- 8/10Allen High SchoolGrades: 9-12Distance: 2.9 mi
Schools provided by the listing agent
- Elementary: Lois Lindsey
- Middle: Curtis
- High: Allen
- District: Allen ISD
Source: NTREIS. This data may not be complete. We recommend contacting the local school district to confirm school assignments for this home.
- $612,4004 bd2 ba3k sqft5721 Demi Sec Dr, McKinney, TX 75070Off Market
- $636,8004 bd2 ba3k sqft5729 Demi Sec Dr, McKinney, TX 75070Off Market
- $623,3005 bd2 ba3.2k sqft5717 Demi Sec Dr, McKinney, TX 75070Off Market
- $719,2005 bd4 ba3.3k sqft5733 Demi Sec Dr, McKinney, TX 75070Off Market

- $--4 bd3 ba2.5k sqft5713 Demi Sec Dr, McKinney, TX 75070Sold
- $629,4004 bd4 ba3.3k sqft5729 Fuder Dr, McKinney, TX 75070Off Market
- $604,5004 bd4 ba3k sqft5725 Fuder Dr, McKinney, TX 75070Off Market
- $562,3004 bd2 ba2.8k sqft5733 Fuder Dr, McKinney, TX 75070Off Market
A local agent can set up tours, give advice and negotiate with sellers.
A local lender can help you make sure your offer is ready when you are.
Similar homes
- $459,0003 bd2 ba1.7k sqft3705 Pinetree Dr, McKinney, TX 75070For Sale
 MLS ID #21341622, John Hamidi. NTREIS
 - $--3 bd3 ba2k sqft7205 Chief Spotted Tail Dr, McKinney, TX 75070Auction
 Auction.com 2
 - $410,0003 bd2 ba1.9k sqft3721 Gardenia Ln, McKinney, TX 75070For Sale
 MLS ID #21322433, Mike Dickstein. NTREIS
 - $465,0004 bd2 ba2.2k sqft5905 Chisholm Trl, McKinney, TX 75070For Sale
 MLS ID #21301543, Sam Park. NTREIS
 - $497,0003 bd2 ba2k sqft4713 Whitehall Ct, McKinney, TX 75070For SaleMLS ID #21325926, Michelle Yoon. NTREIS
- $--2 bd3 ba1.9k sqft5328 Locust Dr, McKinney, TX 75070AuctionAuction.com 2
- $445,0004 bd2 ba2k sqft3901 Pitchstone Dr, McKinney, TX 75070For SaleMLS ID #21317123, Lisbeth Arias. NTREIS
- $589,0003 bd3 ba2.5k sqft5817 Liberty Hill Dr, McKinney, TX 75070For SaleMLS ID #21323119, Lynlee Li. NTREIS
- $475,0004 bd4 ba2.5k sqft4917 Shore Crest Dr, McKinney, TX 75070For SaleMLS ID #21339011, Julie Clemons. NTREIS
- $575,0003 bd3 ba2.2k sqft5825 Liberty Hill Dr, McKinney, TX 75070For SaleMLS ID #21335909, Torang Nazmi. NTREIS
- $575,0003 bd2 ba2.1k sqft6712 Bermuda Ave, McKinney, TX 75070For SaleMLS ID #21291158, Bev Pruitt. NTREIS
- $380,0004 bd3 ba2.7k sqft3905 Iris Ct, McKinney, TX 75070For SaleMLS ID #21344314, Irina Gleman. NTREIS
- $450,0004 bd3 ba2.4k sqft6308 Candletree Ln, McKinney, TX 75070For SaleMLS ID #21320829, Melanie Hartmann. NTREIS
- $430,0003 bd2 ba1.8k sqft5204 China Berry Dr, McKinney, TX 75070For SaleMLS ID #21327015, Tannah McGaughy. NTREIS
- $370,0003 bd2 ba1.4k sqft4909 Silverweed Dr, McKinney, TX 75070For SaleMLS ID #21343148, Shayne Hickey. NTREIS
- $419,9004 bd2 ba2.2k sqft4912 Basil Dr, McKinney, TX 75070For SaleMLS ID #21333409, Jane Clark. NTREIS
- $530,0004 bd4 ba2.6k sqft5908 Layena Dr, McKinney, TX 75070For SaleMLS ID #21334953, Xu Shen. NTREIS
- $430,0003 bd2 ba2.1k sqft3921 Pitchstone Dr, McKinney, TX 75070For SaleMLS ID #21267584, Sondra Fisher. NTREIS
- $459,9004 bd3 ba2.4k sqft5121 Boxwood Ln, McKinney, TX 75070For SaleMLS ID #21320582, Chris Vogelsang. NTREIS
- $599,9003 bd3 ba2.7k sqft6105 Millie Way, McKinney, TX 75070For SaleMLS ID #21342525, Meleese Hoss. NTREIS
