Welcome to 3721 Gardenia Lane, a beautifully refreshed home in McKinney that perfectly balances comfort, convenience, and community.
Step inside to discover updated spaces where every detail feels considered and welcoming. Fresh paint throughout creates a clean, bright canvas, while scraped and refinished ceilings offer smooth, modern lines. The well-designed layout features a primary bedroom thoughtfully separated from the two secondary bedrooms, with new carpet, providing privacy and tranquility at the end of the day. The home flows naturally into two distinct dining areas and a dedicated office, offering flexibility for both everyday living and focused work. A cozy den centered around a gas fireplace invites you to gather with family or unwind with a good book. At 1,912 square feet, this three-bedroom, two-bath residence feels spacious yet intimate, striking that rare balance that makes a house feel like home from the very first moment.
Outside, a covered side deck provides the perfect spot for morning coffee or evening conversation, while the fully fenced backyard creates a safe, private retreat for relaxation or play. The location enhances every aspect of daily life, with three community pools just minutes away, one of which is within easy walking distance. A neighborhood park is only a third of a mile from your door, featuring a splash pad, full basketball court, zip line, and playground equipment designed for children of all ages. You'll also appreciate the proximity to Historic Downtown McKinney, where charming shops, restaurants, and events await. With easy access to Highways 121 and 75, commuting and weekend adventures are equally effortless.
This move-in ready home represents an exceptional opportunity in one of McKinney's most desirable areas. Schedule a private showing today and experience firsthand how 3721 Gardenia Lane could become your family's next chapter. Contact us to arrange your tour and discover all that this special property has to offer.
Pending
$410,000
3721 Gardenia Ln, McKinney, TX 75070
3beds
1,912sqft
Single Family Residence
Built in 1999
6,969 Square Feet Lot
$400,900 Zestimate®
$214/sqft
$33/mo HOA
What's special
Fresh paint throughoutUpdated spacesDedicated officeNew carpetWell-designed layoutFully fenced backyardScraped and refinished ceilings
- 21 days |
- 369 |
- 23 |
Likely to sell faster than
Zillow last checked:
Listing updated:
Listed by:
Mike Dickstein 0808422 817-605-3355,
C21 Fine Homes Judge Fite 817-605-3355
Source: NTREIS,MLS#: 21322433
Facts & features
Interior
Bedrooms & bathrooms
- Bedrooms: 3
- Bathrooms: 2
- Full bathrooms: 2
Primary bedroom
- Features: Ceiling Fan(s), En Suite Bathroom, Walk-In Closet(s)
- Level: First
- Dimensions: 12 x 16
Bedroom
- Features: Walk-In Closet(s)
- Level: First
- Dimensions: 10 x 13
Bedroom
- Features: Walk-In Closet(s)
- Level: First
- Dimensions: 12 x 10
Primary bathroom
- Features: Built-in Features, Dual Sinks, En Suite Bathroom, Solid Surface Counters, Separate Shower
- Level: First
- Dimensions: 10 x 8
Breakfast room nook
- Level: First
- Dimensions: 10 x 9
Dining room
- Level: First
- Dimensions: 14 x 10
Other
- Features: Built-in Features, Solid Surface Counters
- Level: First
- Dimensions: 9 x 5
Kitchen
- Features: Breakfast Bar, Built-in Features, Dual Sinks, Pantry
- Level: First
- Dimensions: 12 x 13
Living room
- Features: Ceiling Fan(s), Fireplace
- Level: First
- Dimensions: 19 x 17
Office
- Features: Ceiling Fan(s)
- Level: First
- Dimensions: 10 x 13
Utility room
- Features: Built-in Features
- Level: First
- Dimensions: 6 x 6
Heating
- Fireplace(s), Natural Gas
Cooling
- Central Air, Ceiling Fan(s)
Appliances
- Included: Dishwasher, Electric Range, Disposal, Microwave
- Laundry: Washer Hookup, Dryer Hookup, ElectricDryer Hookup, Laundry in Utility Room
Features
- Built-in Features, Chandelier, High Speed Internet, Pantry, Cable TV, Vaulted Ceiling(s), Walk-In Closet(s)
- Flooring: Carpet, Ceramic Tile, Laminate
- Windows: Window Coverings
- Has basement: No
- Number of fireplaces: 1
- Fireplace features: Family Room, Gas
Interior area
- Total interior livable area: 1,912 sqft
Video & virtual tour
Property
Parking
- Total spaces: 2
- Parking features: Alley Access, Door-Single, Driveway, Garage Faces Rear
- Attached garage spaces: 2
Accessibility
- Accessibility features: Accessible Full Bath, Accessible Doors
Features
- Levels: One
- Stories: 1
- Patio & porch: Covered, Deck
- Exterior features: Deck
- Pool features: None, Community
- Fencing: Back Yard,Fenced,Wood
Lot
- Size: 6,969 Square Feet
- Features: Back Yard, Lawn, Level, Sprinkler System, Few Trees
- Residential vegetation: Grassed
Details
- Parcel number: R382700D03801
Construction
Type & style
- Home type: SingleFamily
- Architectural style: Traditional,Detached
- Property subtype: Single Family Residence
- Attached to another structure: Yes
Materials
- Brick, Wood Siding
- Foundation: Slab
- Roof: Asphalt
Condition
- Resale
- Year built: 1999
Utilities & green energy
- Sewer: Public Sewer
- Water: Public
- Utilities for property: Electricity Connected, Natural Gas Available, Phone Available, Sewer Available, Water Available, Cable Available
Community & HOA
Community
- Features: Other, Playground, Pool, Curbs, Sidewalks
- Subdivision: Eldorado Heights Sec Ii Ph Vi
HOA
- Has HOA: Yes
- Services included: All Facilities, Association Management
- HOA fee: $400 annually
- HOA name: Eldorado Heights Ii Homeowners Association
- HOA phone: 469-215-5321
Location
- Region: Mckinney
Financial & listing details
- Price per square foot: $214/sqft
- Tax assessed value: $429,152
- Annual tax amount: $5,530
- Date on market: 7/30/2026
- Cumulative days on market: 16 days
- Listing terms: Cash,Conventional,FHA,VA Loan
Estimated market value
$400,900
$381,000 - $421,000
$2,332/mo
Price history
| Date | Event | Price |
|---|---|---|
| 8/18/2026 | Pending sale | $410,000$214/sqft |
Source: NTREIS #21322433 Report a problem | ||
| 8/16/2026 | Contingent | $410,000$214/sqft |
Source: NTREIS #21322433 Report a problem | ||
| 7/30/2026 | Listed for sale | $410,000+134.4%$214/sqft |
Source: NTREIS #21322433 Report a problem | ||
| 4/23/2013 | Listing removed | $174,900$91/sqft |
Source: Ebby Halliday Realtors #11917817 Report a problem | ||
| 3/16/2013 | Listed for sale | $174,900$91/sqft |
Source: Ebby Halliday Realtors #11917817 Report a problem | ||
| 6/1/2007 | Sold | -- |
Source: Agent Provided Report a problem | ||
Public tax history
| Year | Property taxes | Tax assessment |
|---|---|---|
| 2025 | $5,530 +2.6% | $410,830 +10% |
| 2024 | $5,391 +11.4% | $373,482 +10% |
| 2023 | $4,839 -14% | $339,529 +10% |
| 2022 | $5,630 +0.8% | $308,663 +10% |
| 2021 | $5,587 +0.7% | $280,603 +5.6% |
| 2020 | $5,546 +4.4% | $265,607 +5.1% |
| 2019 | $5,314 -13.9% | $252,721 -2.7% |
| 2018 | $6,175 +11.1% | $259,752 +8.6% |
| 2017 | $5,557 | $239,095 +6.8% |
| 2016 | $5,557 +23.1% | $223,824 +13.4% |
| 2015 | $4,513 | $197,450 +12.4% |
| 2014 | $4,513 | $175,606 +14.2% |
| 2013 | -- | $153,771 +4% |
| 2012 | -- | $147,832 -1.6% |
| 2011 | -- | $150,300 +0.6% |
| 2010 | -- | $149,391 +0.7% |
| 2009 | -- | $148,421 -2.9% |
| 2008 | -- | $152,892 +1.8% |
| 2007 | -- | $150,184 +6.8% |
| 2006 | -- | $140,677 -0.7% |
| 2005 | -- | $141,639 -0.8% |
| 2004 | -- | $142,750 +1.3% |
| 2003 | -- | $140,919 -0.1% |
| 2002 | -- | $141,010 +4.4% |
| 2001 | -- | $135,074 -3.3% |
| 2000 | -- | $139,726 |
Find assessor info on the county website
Monthly payment
Est. payment
Payment breakdown
Explore the cost of this home by adjusting the details. Changes won't be saved.Climate risks
Neighborhood: Eldorado Heights
Nearby schools
GreatSchools rating
- 5/10Reuben Johnson Elementary SchoolGrades: K-5Distance: 0.3 mi
- 7/10Leonard Evans Jr Middle SchoolGrades: 6-8Distance: 1.6 mi
- 7/10McKinney High SchoolGrades: 9-12Distance: 3.6 mi
Schools provided by the listing agent
- Elementary: Johnson
- Middle: Evans
- High: Mckinney
- District: McKinney ISD
Source: NTREIS. This data may not be complete. We recommend contacting the local school district to confirm school assignments for this home.
- $421,7004 bd2 ba2.4k sqft3725 Gardenia Ln, McKinney, TX 75070Off Market
- $385,7003 bd2 ba2k sqft3717 Gardenia Ln, McKinney, TX 75070Off Market
- $397,4003 bd2 ba2k sqft3713 Gardenia Ln, Mc Kinney, TX 75070Off Market
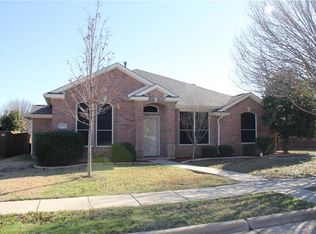
- $397,5004 bd2 ba2k sqft3729 Gardenia Ln, McKinney, TX 75070Off Market
- $443,5003 bd2 ba1.9k sqft3800 Aloe Dr, McKinney, TX 75070Off Market
- $443,8003 bd2 ba2k sqft3724 Gardenia Ln, McKinney, TX 75070Off Market
- $397,8004 bd2 ba1.9k sqft3720 Gardenia Ln, McKinney, TX 75070Off Market
- $--4 bd2 ba2.3k sqft3708 Bayberry Ct, McKinney, TX 75070Sold
A local agent can set up tours, give advice and negotiate with sellers.
A local lender can help you make sure your offer is ready when you are.
Similar homes
- $400,0003 bd2 ba1.7k sqft5712 Broken Spur, McKinney, TX 75070For Sale
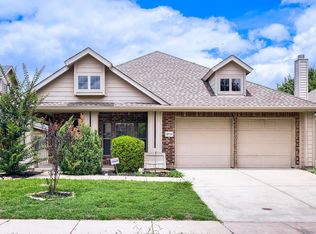 MLS ID #21141484, Daniel Cline. NTREIS
 - $425,0003 bd2 ba1.7k sqft5912 Berkshire Rd, McKinney, TX 75072For Sale
 MLS ID #21352200, Alana Slatter. NTREIS
 - $379,0003 bd2 ba1.7k sqft3516 Goldstone Dr, McKinney, TX 75070For Sale
 MLS ID #21306907, John Windle III. NTREIS
 - $395,0003 bd2 ba1.8k sqft8424 Ontario Dr, McKinney, TX 75072For Sale
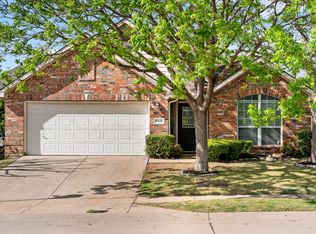 MLS ID #21358687, Jackie Dorbritz. NTREIS
 - $435,0004 bd2 ba1.9k sqft2408 Geneva Ln, McKinney, TX 75072For SaleMLS ID #21161201, Carie Dallmann. NTREIS
- $419,9003 bd2 ba1.8k sqft1408 Heather Brook Dr, Allen, TX 75002For SaleMLS ID #21362764, Angel Mickle. NTREIS
- $414,9003 bd2 ba2k sqft608 Byron Nelson Dr, McKinney, TX 75072For SaleMLS ID #21314996, Scott Cameron. NTREIS
- $415,0004 bd2 ba2.3k sqft3329 Woodglen Dr, McKinney, TX 75071For SaleMLS ID #21231480, Dawn Lawrence. NTREIS
- $355,0003 bd2 ba1.6k sqft9313 Norfolk Ln, McKinney, TX 75071For SaleMLS ID #21356755, Jennifer Levitch. NTREIS
- $424,9003 bd3 ba2.4k sqft9620 Straightaway Dr, McKinney, TX 75072For SaleMLS ID #21275374, Nick Good. NTREIS
- $459,0004 bd3 ba2.3k sqft8708 Aviary Dr, McKinney, TX 75072For SaleMLS ID #21349639, Calvin Chuang. NTREIS
- $344,9003 bd2 ba1.7k sqft620 Cypress Hill Dr, McKinney, TX 75071For SaleMLS ID #21358949, Lynn Beaurline. NTREIS
- $474,9004 bd2 ba2k sqft5705 Wilmington Dr, Frisco, TX 75035For SaleMLS ID #21356915, Bess Dickson. NTREIS
- $427,0003 bd2 ba1.7k sqft5204 Balsam Dr, McKinney, TX 75071For SaleMLS ID #20724446, David Brown. NTREIS
- $465,0003 bd2 ba2k sqft5524 Ivyridge Ln, McKinney, TX 75071For SaleMLS ID #21323735, Tracee McRight. NTREIS
- $529,9003 bd2 ba2.3k sqft8201 Chief Spotted Tail Dr, McKinney, TX 75070For SaleMLS ID #21250538, Kari Schuveiller. NTREIS
- $425,0004 bd2 ba1.6k sqft10708 Jackson Ln, Frisco, TX 75035For SaleMLS ID #21356843, Jan Holmes. NTREIS
- $415,0003 bd2 ba1.8k sqft1305 Heather Brook Dr, Allen, TX 75002For SaleMLS ID #21328615, Vidya Sagar Kanakameti. NTREIS
- $509,0004 bd2 ba2k sqft2830 Rosewood Blvd, McKinney, TX 75071For SaleMLS ID #21324542, Katie Dougan. NTREIS
- $524,9004 bd2 ba2.2k sqft8100 Purple Martin Way, McKinney, TX 75072For SaleMLS ID #21252638, Maureen Tedesco. NTREIS
