What a delightful home in 1537 Bosque. Great location! Easy access to 121, I35, DNT, Frisco, Lewisville, Plano, The Colony and Carrollton. Or make that commute into town a little closer. This 3 bedroom, 2 bath, with an office is beautifully maintained by its original owners. The home is ready for its new owners. You can enjoy the community pool, tennis courts and the clubhouse, if needed! You will enjoy being close to shopping, dining and entertainment and all that Denton County has to offer.
For sale
$420,000
1537 Bosque Dr, Carrollton, TX 75010
3beds
1,772sqft
Single Family Residence
Built in 1998
7,143 Square Feet Lot
$410,000 Zestimate®
$237/sqft
$33/mo HOA
What's special
Tennis courtsCommunity pool
- 12 days
- 716
- 36
Likely to sell faster than
Zillow last checked:
Listing updated:
Listed by:
Cerelle Kuecker 0681191 817-329-9005,
Coldwell Banker Realty 817-329-9005
Source: NTREIS,MLS#: 21368596
Facts & features
Interior
Bedrooms & bathrooms
- Bedrooms: 3
- Bathrooms: 2
- Full bathrooms: 2
Primary bedroom
- Features: Ceiling Fan(s), Dual Sinks, Garden Tub/Roman Tub, Separate Shower
- Level: First
- Dimensions: 15 x 17
Bedroom
- Features: Ceiling Fan(s), Split Bedrooms
- Level: First
- Dimensions: 12 x 11
Bedroom
- Features: Ceiling Fan(s), Split Bedrooms
- Level: First
- Dimensions: 12 x 11
Living room
- Level: First
- Dimensions: 16 x 18
Office
- Level: First
- Dimensions: 12 x 12
Heating
- Electric, Fireplace(s)
Cooling
- Central Air, Ceiling Fan(s)
Appliances
- Included: Dishwasher, Electric Cooktop, Electric Oven, Microwave
- Laundry: Electric Dryer Hookup, Laundry in Utility Room
Features
- High Speed Internet, Kitchen Island, Pantry, Cable TV
- Flooring: Carpet, Ceramic Tile, Engineered Hardwood
- Has basement: No
- Number of fireplaces: 1
- Fireplace features: Gas, Gas Log, Gas Starter, Living Room
Interior area
- Total interior livable area: 1,772 sqft
Video & virtual tour
Property
Parking
- Total spaces: 2
- Parking features: Garage, Garage Door Opener, Garage Faces Rear
- Attached garage spaces: 2
Features
- Levels: One
- Stories: 1
- Patio & porch: Covered
- Exterior features: Rain Gutters
- Pool features: None
- Fencing: Wood
Lot
- Size: 7,143 Square Feet
- Features: Interior Lot, Subdivision, Sprinkler System, Few Trees
- Residential vegetation: Grassed
Details
- Parcel number: R199760
Construction
Type & style
- Home type: SingleFamily
- Architectural style: Detached
- Property subtype: Single Family Residence
- Attached to another structure: Yes
Materials
- Foundation: Slab
- Roof: Composition
Condition
- Year built: 1998
Utilities & green energy
- Sewer: Public Sewer
- Utilities for property: Electricity Available, Sewer Available, Cable Available
Community & HOA
Community
- Features: Curbs, Sidewalks
- Subdivision: Elm Wood Trail Ph I
HOA
- Has HOA: Yes
- Services included: All Facilities, Association Management, Maintenance Grounds
- HOA fee: $400 annually
- HOA name: Goodwin And Co/ Indian Creek
- HOA phone: 972-394-6001
Location
- Region: Carrollton
Financial & listing details
- Price per square foot: $237/sqft
- Tax assessed value: $367,569
- Annual tax amount: $6,768
- Date on market: 8/27/2026
- Cumulative days on market: 13 days
- Exclusions: Tvs, washer/ dryer. refrigerator
Estimated market value
$410,000
$390,000 - $431,000
$2,730/mo
Price history
| Date | Event | Price |
|---|---|---|
| 9/4/2026 | Listed for sale | $420,000$237/sqft |
Source: NTREIS #21368596 Report a problem | ||
| 8/31/2026 | Contingent | $420,000$237/sqft |
Source: NTREIS #21368596 Report a problem | ||
| 8/27/2026 | Listed for sale | $420,000$237/sqft |
Source: NTREIS #21368596 Report a problem | ||
Public tax history
| Year | Property taxes | Tax assessment |
|---|---|---|
| 2025 | $4,798 -3.2% | $367,569 +4.9% |
| 2024 | $4,959 +9.3% | $350,466 +8.8% |
| 2023 | $4,536 -12.2% | $322,000 +7.7% |
| 2022 | $5,164 +0.9% | $299,060 +10% |
| 2021 | $5,120 +3.7% | $271,873 +5% |
| 2020 | $4,939 +4.4% | $258,882 +4% |
| 2019 | $4,732 +0.4% | $249,000 +3.7% |
| 2018 | $4,714 +8.3% | $240,230 +2.9% |
| 2017 | $4,351 | $233,473 +6.6% |
| 2016 | $4,351 +12.7% | $218,962 +10% |
| 2015 | $3,860 | $199,056 +9.3% |
| 2014 | $3,860 | $182,103 +9.2% |
| 2013 | $3,860 | $166,774 -0.8% |
| 2012 | -- | $168,044 -1.4% |
| 2011 | -- | $170,462 0% |
| 2010 | -- | $170,508 -3.9% |
| 2009 | -- | $177,407 +6.6% |
| 2007 | $2,869 -5.1% | $166,398 +2.1% |
| 2006 | $3,022 +4.2% | $163,017 +4.2% |
| 2005 | $2,901 | $156,387 -0.7% |
| 2004 | -- | $157,547 -5% |
| 2003 | -- | $165,850 +3.2% |
| 2002 | -- | $160,716 -1.8% |
| 2001 | -- | $163,727 |
Find assessor info on the county website
Monthly payment
Est. payment
Payment breakdown
Explore the cost of this home by adjusting the details. Changes won't be saved.Climate risks
Neighborhood: Indian Creek
Nearby schools
Schools provided by the listing agent
- Elementary: Hebron Valley
- Middle: Creek Valley
- High: Hebron
- District: Lewisville ISD
Source: NTREIS. This data may not be complete. We recommend contacting the local school district to confirm school assignments for this home.

Similar homes
- $539,9903 bd3 ba2.5k sqft1512 Brewster Dr, Carrollton, TX 75010For Sale
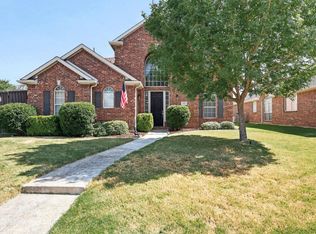 MLS ID #21365590, Rick Reese. NTREIS
 - $410,0003 bd3 ba2.2k sqft4201 Spurwood Dr, Carrollton, TX 75010For Sale
 MLS ID #21296663, Alicia Purser. NTREIS
 - $395,0004 bd2 ba1.8k sqft1641 Knight Trl, Little Elm, TX 75036For Sale
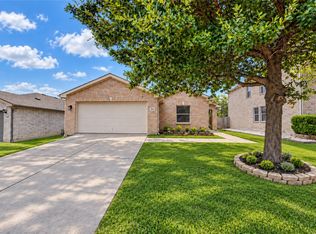 MLS ID #21373480, Sara Mason. NTREIS
 - $418,9004 bd2 ba1.8k sqft11820 Champion Creek Dr, Frisco, TX 75034For Sale
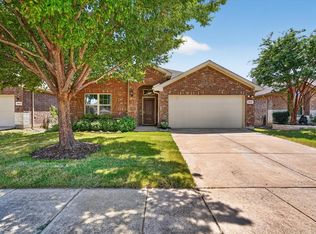 MLS ID #21356442, Danielle Alberson. NTREIS
