WELCOME HOME! Move in ready single story and impeccably renovated. Rare 3 bed + study, 3 full bath. Tons of designer touches, including a stunning horizontal electric fireplace. This home boast beautiful white oak colored luxurious vinyl plank floors & stunning white painted walls. Completely new kitchen with shaker style soft close
cabinets, gorgeous Quartz counter tops, and subway tile backsplash. Entertaining is a breeze in this open concept
style home with spacious peninsula and combined living and dining area. You will fall in love with the vaulted ceiling in the main room. Home boast 2 master bedrooms with en suite bathrooms. The new main
primary has a large en suite bathroom complete with dual vanity, walk in shower and generous closet! A generous study area is right off the primary suite. At the end of the day escape to your spacious, private back yard with
extended patio with brand new pergola and a bonus storage shed. Too many updates to list them all.
Sold
Price Unknown
921 Melrose Dr, Richardson, TX 75080
3beds
1,779sqft
Single Family Residence
Built in 1961
7,666 Square Feet Lot
$509,400 Zestimate®
$--/sqft
$2,641 Estimated rent
Home value
$509,400
$484,000 - $535,000
$2,641/mo
Zestimate® history
Owner options
List your home for rent
$2,641/mo
Rent Zestimate®
Find your next renter with Zillow Rental Manager. Plus, with online applications, you can quickly screen prospective tenants – for free.
$2,641/mo
Rent Zestimate®
Refinance and save
Refinancing to a lower rate could help reduce your monthly payments and save thousands over the life of the loan.
Explore your selling options
Work with a Zillow partner agent
Leverage their expertise and Zillow's premium Showcase listings to get your home seen by more buyers.
Get startedList with your own agent
Get your home in front of millions of buyers by listing it on Zillow.
Learn how to do itSell it yourself
Take full control of how buyers see your home on Zillow by listing For Sale by Owner (FSBO).
List your homeWhat's special
Combined livingWalk in showerGorgeous quartz counter topsOpen concept style homeLarge en suite bathroomDual vanityGenerous closet
Zillow last checked:
Listing updated:
Listed by:
Sterling Mack 0616234 888-455-6040,
Fathom Realty LLC 888-455-6040
Bought with:
Nancy Rabhan
Coldwell Banker Apex, REALTORS
Source: NTREIS,MLS#: 20424537
Facts & features
Interior
Bedrooms & bathrooms
- Bedrooms: 3
- Bathrooms: 3
- Full bathrooms: 3
Primary bedroom
- Features: En Suite Bathroom, Walk-In Closet(s)
- Level: First
- Dimensions: 20 x 13
Bedroom
- Features: Ceiling Fan(s), En Suite Bathroom
- Level: First
- Dimensions: 11 x 15
Bedroom
- Features: Ceiling Fan(s)
- Level: First
- Dimensions: 11 x 10
Primary bathroom
- Features: Dual Sinks
- Level: First
- Dimensions: 6 x 11
Dining room
- Level: First
- Dimensions: 12 x 13
Other
- Features: Granite Counters
- Level: First
- Dimensions: 5 x 7
Other
- Features: Granite Counters
- Level: First
- Dimensions: 5 x 7
Kitchen
- Features: Breakfast Bar, Eat-in Kitchen, Granite Counters, Kitchen Island
- Level: First
- Dimensions: 9 x 15
Laundry
- Level: First
- Dimensions: 6 x 4
Living room
- Features: Fireplace
- Level: First
- Dimensions: 14 x 16
Office
- Level: First
- Dimensions: 10 x 10
Workshop
- Dimensions: 12 x 10
Heating
- Central, Electric
Cooling
- Central Air, Ceiling Fan(s), Electric
Appliances
- Included: Dishwasher, Disposal, Gas Range, Vented Exhaust Fan
- Laundry: Washer Hookup, Electric Dryer Hookup, Laundry in Utility Room, Stacked
Features
- Cathedral Ceiling(s), Decorative/Designer Lighting Fixtures, Eat-in Kitchen, Granite Counters, High Speed Internet, Kitchen Island, Cable TV, Walk-In Closet(s)
- Flooring: Ceramic Tile, Luxury Vinyl Plank
- Windows: Skylight(s)
- Has basement: No
- Number of fireplaces: 1
- Fireplace features: Electric, Living Room
Interior area
- Total interior livable area: 1,779 sqft
Property
Parking
- Total spaces: 2
- Parking features: Alley Access, Concrete, Driveway
- Carport spaces: 2
- Has uncovered spaces: Yes
Features
- Levels: One
- Stories: 1
- Patio & porch: Covered
- Exterior features: Rain Gutters, Storage
- Pool features: None
- Fencing: Chain Link,Fenced,Wood
Lot
- Size: 7,666 Square Feet
- Features: Back Yard, Interior Lot, Lawn, Landscaped, Subdivision, Few Trees
Details
- Parcel number: 42079500070240000
Construction
Type & style
- Home type: SingleFamily
- Architectural style: Detached
- Property subtype: Single Family Residence
Materials
- Brick, Wood Siding
- Foundation: Slab
- Roof: Composition
Condition
- Year built: 1961
Utilities & green energy
- Sewer: Public Sewer
- Water: Public
- Utilities for property: Sewer Available, Water Available, Cable Available
Community & HOA
Community
- Features: Curbs, Sidewalks
- Security: Smoke Detector(s)
- Subdivision: Greenwood Hills 03
HOA
- Has HOA: No
Location
- Region: Richardson
Financial & listing details
- Tax assessed value: $500,000
- Annual tax amount: $6,847
- Date on market: 9/7/2023
- Cumulative days on market: 4 days
- Listing terms: Cash,Conventional
Price history
| Date | Event | Price |
|---|---|---|
| 10/10/2023 | Sold | -- |
Source: NTREIS #20424537 Report a problem | ||
| 9/25/2023 | Pending sale | $500,000$281/sqft |
Source: NTREIS #20424537 Report a problem | ||
| 9/12/2023 | Contingent | $500,000$281/sqft |
Source: NTREIS #20424537 Report a problem | ||
| 9/7/2023 | Listed for sale | $500,000+33.3%$281/sqft |
Source: NTREIS #20424537 Report a problem | ||
| 7/7/2023 | Sold | -- |
Source: Ebby Halliday solds #20343098_75080 Report a problem | ||
| 6/29/2023 | Pending sale | $375,000$211/sqft |
Source: NTREIS #20343098 Report a problem | ||
| 6/28/2023 | Listed for sale | $375,000$211/sqft |
Source: NTREIS #20343098 Report a problem | ||
| 6/27/2023 | Contingent | $375,000$211/sqft |
Source: NTREIS #20343098 Report a problem | ||
| 6/19/2023 | Listed for sale | $375,000-4.8%$211/sqft |
Source: NTREIS #20343098 Report a problem | ||
| 6/13/2023 | Contingent | $394,000$221/sqft |
Source: NTREIS #20343098 Report a problem | ||
| 6/6/2023 | Listed for sale | $394,000+35.9%$221/sqft |
Source: NTREIS #20343098 Report a problem | ||
| 1/21/2021 | Sold | -- |
Source: Agent Provided Report a problem | ||
| 1/14/2021 | Pending sale | $289,900$163/sqft |
Source: RE/MAX DFW Associates VIII #14444012 Report a problem | ||
| 11/2/2020 | Price change | $289,900-3.4%$163/sqft |
Source: RE/MAX DFW Associates #14444012 Report a problem | ||
| 10/16/2020 | Listed for sale | $300,000+15.8%$169/sqft |
Source: RE/MAX DFW Associates #14444012 Report a problem | ||
| 6/30/2017 | Sold | -- |
Source: Agent Provided Report a problem | ||
| 6/5/2017 | Pending sale | $259,000$146/sqft |
Source: Frisco #13614151 Report a problem | ||
| 6/2/2017 | Listed for sale | $259,000$146/sqft |
Source: Keller Williams Frisco Stars #13614151 Report a problem | ||
| 12/22/2016 | Sold | -- |
Source: Public Record Report a problem | ||
Public tax history
| Year | Property taxes | Tax assessment |
|---|---|---|
| 2025 | $4,847 +0.1% | $500,000 |
| 2024 | $4,843 +73.5% | $500,000 +78.6% |
| 2023 | $2,792 -2.7% | $280,000 |
| 2022 | $2,869 -0.2% | $280,000 +7.9% |
| 2021 | $2,876 -2.5% | $259,450 |
| 2020 | $2,950 -0.5% | $259,450 |
| 2019 | $2,964 +0% | $259,450 +0.7% |
| 2018 | $2,963 -6.6% | $257,600 +56.1% |
| 2017 | $3,173 +11.3% | $165,040 +23.8% |
| 2016 | $2,851 +4.5% | $133,270 +8% |
| 2015 | $2,727 | $123,430 |
| 2014 | $2,727 | $123,430 |
| 2013 | -- | -- |
| 2012 | -- | -- |
| 2011 | -- | -- |
| 2010 | -- | -- |
| 2009 | -- | -- |
| 2008 | -- | -- |
| 2007 | -- | -- |
| 2005 | -- | -- |
| 2004 | -- | -- |
| 2003 | -- | -- |
| 2002 | -- | -- |
| 2001 | -- | -- |
Find assessor info on the county website
Neighborhood: Greenwood Hills
Nearby homes
- $448,8004 bd2 ba1.9k sqft919 Melrose Dr, Richardson, TX 75080Off Market
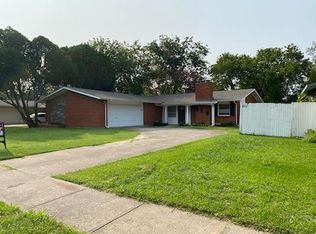
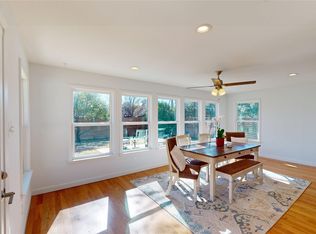
- $--3 bd2 ba2k sqft923 Melrose Dr, Richardson, TX 75080Sold
- $390,5003 bd2 ba1.6k sqft917 Melrose Dr, Richardson, TX 75080Off Market
- $399,0003 bd2 ba1.3k sqft922 Forreston Dr, Richardson, TX 75080For Sale
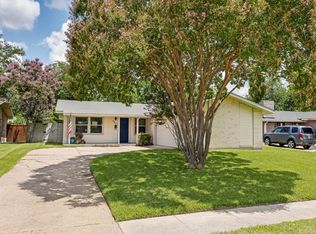
- $410,6003 bd2 ba1.9k sqft924 Forreston Dr, Richardson, TX 75080Off Market
- $457,0004 bd2 ba1.9k sqft920 Forreston Dr, Richardson, TX 75080Off Market
- $508,0004 bd2 ba2.2k sqft920 Melrose Dr, Richardson, TX 75080Off Market
- $381,1003 bd2 ba1.6k sqft915 Melrose Dr, Richardson, TX 75080Off Market
Nearby schools
GreatSchools rating
- 10/10Mohawk Elementary SchoolGrades: K-6Distance: 0.5 mi
- 6/10Richardson North Junior High SchoolGrades: 7-8Distance: 0.8 mi
- 6/10Pearce High SchoolGrades: 9-12Distance: 0.7 mi
Schools provided by the listing agent
- Elementary: Greenwood
- High: Pearce
- District: Richardson ISD
Source: NTREIS. This data may not be complete. We recommend contacting the local school district to confirm school assignments for this home.
Get a cash offer in 3 minutes
Find out how much your home could sell for in as little as 3 minutes with a no-obligation cash offer.
Estimated market value
$509,400
Get a cash offer in 3 minutes
Find out how much your home could sell for in as little as 3 minutes with a no-obligation cash offer.
Estimated market value
$509,400
- Texas
- Dallas County
- Richardson
- 75080
- Greenwood Hills
- 921 Melrose Dr
Nearby cities
Nearby neighborhoods
Nearby zip codes
Other Richardson Topics
