Charm meets modern comfort in this beautifully updated 3-bedroom, 2-bathroom home nestled on a spacious corner lot in the heart of sought-after Richardson Heights. Original wood floors flow throughout the main living spaces, adding warmth and character you won't find in newer construction, while a cozy fireplace anchors the living room as the perfect gathering spot.
Recent updates give this home a fresh, move-in-ready feel: brand new windows and doors flood the interior with natural light and improve energy efficiency, while newly refreshed landscaping enhances the home's curb appeal from the moment you arrive. The corner lot offers extra privacy and yard space, ideal for outdoor entertaining or simply enjoying the neighborhood's tree-lined streets from your front porch.
Located just minutes from Richardson Heights Recreation Center, local parks, shopping, and dining, and zoned to highly rated Richardson ISD MAGNET feeder schools, this home offers the rare combination of classic character and everyday convenience — in one of DFW's most beloved
Don't miss your chance to own a piece of Richardson Heights charm. Buyer and buyers agent to confirm information.
For sale
$479,000
912 Fernwood Dr, Richardson, TX 75080
3beds
1,618sqft
:
Get pre-qualified$3,869/mo
Single Family Residence
Built in 1960
0.3 Acres Lot
$456,100 Zestimate®
$296/sqft
$-- HOA
What's special
Ideal for outdoor entertainingSpacious corner lot
- 11 days |
- 526 |
- 27 |
Likely to sell faster than
Zillow last checked:
Listing updated:
Listed by:
Allison Box 0563573 214-215-1705,
Castle Connection 214-215-1705
Source: NTREIS,MLS#: 21342199
Facts & features
Interior
Bedrooms & bathrooms
- Bedrooms: 3
- Bathrooms: 2
- Full bathrooms: 2
Primary bedroom
- Level: First
- Dimensions: 14 x 13
Living room
- Features: Fireplace
- Level: First
- Dimensions: 15 x 18
Heating
- Central
Cooling
- Central Air
Appliances
- Included: Dishwasher, Electric Cooktop, Electric Oven, Disposal
- Laundry: Washer Hookup, Dryer Hookup, ElectricDryer Hookup, Laundry in Utility Room
Features
- Open Floorplan, Cable TV
- Flooring: Tile, Wood
- Has basement: No
- Number of fireplaces: 1
- Fireplace features: Gas
Interior area
- Total interior livable area: 1,618 sqft
Video & virtual tour
Property
Parking
- Total spaces: 2
- Parking features: Door-Multi, Door-Single, Driveway, Garage, Garage Door Opener, Garage Faces Side
- Attached garage spaces: 2
Features
- Levels: One
- Stories: 1
- Pool features: None
- Fencing: Chain Link,Wood
Lot
- Size: 0.3 Acres
- Features: Landscaped
Details
- Parcel number: 42187501230100000
Construction
Type & style
- Home type: SingleFamily
- Architectural style: Traditional,Detached
- Property subtype: Single Family Residence
Materials
- Brick
- Roof: Asphalt
Condition
- Year built: 1960
Utilities & green energy
- Sewer: Public Sewer
- Water: Public
- Utilities for property: Sewer Available, Water Available, Cable Available
Community & HOA
Community
- Subdivision: Richardson Heights Estates
HOA
- Has HOA: No
Location
- Region: Richardson
Financial & listing details
- Price per square foot: $296/sqft
- Tax assessed value: $472,590
- Annual tax amount: $10,309
- Date on market: 8/1/2026
- Cumulative days on market: 12 days
- Listing terms: Conventional
Estimated market value
$456,100
$433,000 - $479,000
$2,706/mo
Price history
| Date | Event | Price |
|---|---|---|
| 8/1/2026 | Listed for sale | $479,000+91.6%$296/sqft |
Source: NTREIS #21342199 Report a problem | ||
| 1/12/2021 | Listing removed | -- |
Source:  NTREIS Report a problem NTREIS Report a problem | ||
| 1/6/2021 | Listed for rent | $2,350$1/sqft |
Source: NTREIS #14495234 Report a problem | ||
| 9/1/2020 | Sold | -- |
Source: Agent Provided Report a problem | ||
| 8/4/2020 | Pending sale | $250,000$155/sqft |
Source: 190 - Richardson Office #14402941 Report a problem | ||
| 8/2/2020 | Listed for sale | $250,000$155/sqft |
Source: Ebby Halliday, REALTORS #14402941 Report a problem | ||
Public tax history
| Year | Property taxes | Tax assessment |
|---|---|---|
| 2025 | $5,086 -2.4% | $472,590 -6.8% |
| 2024 | $5,213 +16.6% | $507,000 +25.5% |
| 2023 | $4,469 -4% | $404,000 -1% |
| 2022 | $4,654 +9.3% | $408,000 +18% |
| 2021 | $4,257 +158.2% | $345,640 +20.8% |
| 2020 | $1,649 +15.2% | $286,020 |
| 2019 | $1,431 +6.8% | $286,020 |
| 2018 | $1,339 -29.2% | $286,020 +7.1% |
| 2017 | $1,893 +4.7% | $267,150 +16.5% |
| 2016 | $1,808 +4.8% | $229,410 +25.9% |
| 2015 | $1,726 | $182,160 +24.9% |
| 2014 | $1,726 | $145,880 |
| 2013 | -- | -- |
| 2012 | -- | -- |
| 2011 | -- | -- |
| 2010 | -- | -- |
| 2009 | -- | -- |
| 2008 | -- | -- |
| 2007 | -- | -- |
| 2005 | -- | -- |
| 2004 | -- | -- |
| 2003 | -- | -- |
| 2002 | -- | -- |
| 2001 | -- | -- |
Find assessor info on the county website
Monthly payment
Est. payment
Payment breakdown
Explore the cost of this home by adjusting the details. Changes won't be saved.Climate risks
Neighborhood: Arapaho
Nearby schools
GreatSchools rating
- 10/10Arapaho Classical MagnetGrades: K-6Distance: 0.6 mi
- 7/10Richardson West Junior High SchoolGrades: 7-8Distance: 0.7 mi
- 6/10Richardson High SchoolGrades: 9-12Distance: 0.8 mi
Schools provided by the listing agent
- Elementary: Arapaho
- Middle: Richardson West
- High: Richardson
- District: Richardson ISD
Source: NTREIS. This data may not be complete. We recommend contacting the local school district to confirm school assignments for this home.
- $523,6004 bd2 ba2.5k sqft914 Fernwood Dr, Richardson, TX 75080Off Market
- $479,8004 bd2 ba1.8k sqft916 Fernwood Dr, Richardson, TX 75080Off Market

- $545,6004 bd2 ba2.3k sqft1004 Crestview Dr, Richardson, TX 75080Off Market
- $597,5003 bd2 ba2.1k sqft1002 Crestview Dr, Richardson, TX 75080Off Market
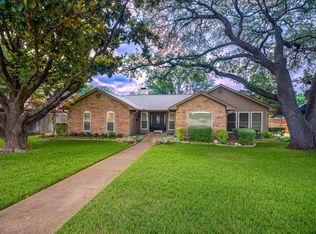
- $600,8004 bd2 ba1.7k sqft911 Fernwood Dr, Richardson, TX 75080Off Market
- $435,7003 bd2 ba1.5k sqft913 Fernwood Dr, Richardson, TX 75080Off Market
- $666,8004 bd3 ba2.4k sqft1000 Crestview Dr, Richardson, TX 75080Off Market
- $455,8003 bd2 ba1.7k sqft918 Fernwood Dr, Richardson, TX 75080Off Market
A local agent can set up tours, give advice and negotiate with sellers.
A local lender can help you make sure your offer is ready when you are.
Similar homes
- $399,0003 bd2 ba1.3k sqft922 Forreston Dr, Richardson, TX 75080For Sale
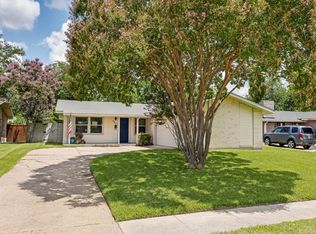 MLS ID #21336863, Heather Kobs. NTREIS
 - $499,9004 bd2 ba1.9k sqft426 Pittman St, Richardson, TX 75081For Sale
 MLS ID #21349640, Lee Trowbridge. NTREIS
 - $479,0004 bd3 ba2.1k sqft422 Grace Dr, Richardson, TX 75081For Sale
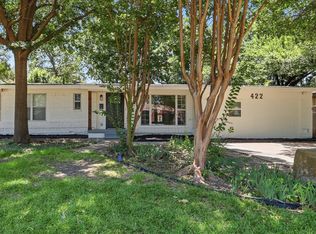 MLS ID #21325622, Justin Varghese. NTREIS
 - $425,0003 bd2 ba1.4k sqft433 Sandy Trl, Richardson, TX 75080For Sale
 MLS ID #21289597, Weston Pugh. NTREIS
 - $360,0003 bd2 ba1.3k sqft1207 Ridgeway Dr, Richardson, TX 75080For SaleMLS ID #21277253, Daniel Cline. NTREIS
- $367,9003 bd2 ba1.4k sqft1216 Briarcove Dr, Richardson, TX 75081Off Market
- $479,0003 bd3 ba2.1k sqft3013 Saddlehead Dr, Plano, TX 75075For SaleMLS ID #21299503, Melissa Renfro. NTREIS
- $509,0004 bd3 ba2.3k sqft2705 Timberleaf Dr, Carrollton, TX 75006For SaleMLS ID #21339310, Jimmy Lee. NTREIS
- $419,0004 bd3 ba2.1k sqft1700 Aurora Dr, Richardson, TX 75081For SaleMLS ID #21239598, Alan Press. NTREIS
- $349,9993 bd2 ba1.4k sqft430 Terrace Dr, Richardson, TX 75081For SaleMLS ID #21274525, Jack McLemore. NTREIS
- $370,0004 bd2 ba1.7k sqft1813 Morningstar Trl, Richardson, TX 75081For SaleMLS ID #21315457, Yaron Yashar. NTREIS
- $425,0003 bd2 ba1.5k sqft3615 High Mesa Dr, Dallas, TX 75234For SaleMLS ID #21345245, Angie Alders. NTREIS
- $540,0004 bd3 ba2k sqft2605 Downing Dr, Plano, TX 75023For SaleMLS ID #21345123, Nicolas Liberatore. NTREIS
- $355,0003 bd2 ba1.7k sqft1902 Richland Dr, Richardson, TX 75081For SaleMLS ID #21325687, Becky Bochniak. NTREIS
- $398,0003 bd2 ba1.9k sqft12607 Gaslite Cir, Farmers Branch, TX 75234For SaleMLS ID #21314737, Gene Lamb. NTREIS
- $425,0004 bd2 ba1.9k sqft2505 Idlewood Dr, Garland, TX 75040For SaleMLS ID #21347397, Stephan Sobhani. NTREIS
- $509,0003 bd2 ba1.4k sqft203 Leda Dr, Dallas, TX 75218For SaleMLS ID #21266646, Deanne Rose. NTREIS
- $349,0003 bd2 ba1.5k sqft3126 High Plateau Dr, Garland, TX 75044For SaleMLS ID #21347677, Thomas Haralson. NTREIS
- $484,0003 bd2 ba1.9k sqft2351 Saint Francis Ave, Dallas, TX 75228For SaleMLS ID #21313707, Zachary De Bernardi. NTREIS
- $345,0004 bd2 ba1.9k sqft2111 Meredith Ln, Richardson, TX 75081For SaleMLS ID #21261586, J.J. Chapa. NTREIS
