Welcome to this beautifully renovated 4-bedroom, 2-bath home with a 2-car garage, ideally located in the heart of North Garland just minutes from Firewheel Town Center. Enjoy convenient access to major highways, shopping, dining, and entertainment while coming home to a property that has been thoughtfully updated from top to bottom.
Inside, you'll find an open, modern feel highlighted by White Oak engineered hardwood flooring throughout the main living areas, designer lighting, fresh interior paint, and a stunning kitchen featuring premium soft-close cabinetry, Calacatta Black quartz countertops, a full-height backsplash, and new stainless steel GE appliances. Both bathrooms have been completely renovated with designer tile showers, matching quartz countertops, new cabinetry, updated fixtures, and modern finishes that create a luxurious feel throughout the home.
The extensive improvements continue beyond the cosmetic updates, including a roof replaced in 2025, a new water heater (2026), new garage doors and openers, new electrical outlets and switches inside the home, new faucets, new toilets, a new garbage disposal, and replacement of 10 fogged window panes for improved energy efficiency.
Step outside to enjoy the beautifully landscaped backyard featuring a newly constructed pergola and deck, creating the perfect space for entertaining, relaxing, or enjoying evenings outdoors. A storage shed provides additional space for tools and lawn equipment, while the mature trees add beauty and shade to the oversized lot.
With its exceptional location, quality craftsmanship, and extensive renovations, this move-in ready home offers the perfect combination of style, comfort, and convenience.
For sale
Price cut: $25K (8/15)
$399,990
2505 Idlewood Dr, Garland, TX 75040
4beds
1,965sqft
Single Family Residence
Built in 1985
7,840 Square Feet Lot
$392,100 Zestimate®
$204/sqft
$-- HOA
What's special
Modern finishesOpen modern feelNew faucetsNew toiletsUpdated fixturesBeautifully landscaped backyardFresh interior paint
- 29 days
- 881
- 56
Zillow last checked:
Listing updated:
Listed by:
Stephan Sobhani 0625850 469-261-9819,
Creative Real Estate Solutions LLC. 469-261-9819
Source: NTREIS,MLS#: 21347397
Facts & features
Interior
Bedrooms & bathrooms
- Bedrooms: 4
- Bathrooms: 2
- Full bathrooms: 2
Primary bedroom
- Level: First
- Dimensions: 21 x 12
Bedroom
- Level: First
- Dimensions: 13 x 9
Bedroom
- Level: First
- Dimensions: 12 x 9
Bedroom
- Level: First
- Dimensions: 14 x 11
Dining room
- Level: First
- Dimensions: 10 x 9
Kitchen
- Level: First
- Dimensions: 15 x 15
Living room
- Level: First
- Dimensions: 25 x 18
Heating
- Central, Electric
Cooling
- Central Air, Electric
Appliances
- Included: Dishwasher, Electric Range, Electric Water Heater, Disposal, Microwave
- Laundry: Washer Hookup, Dryer Hookup, ElectricDryer Hookup, Laundry in Utility Room
Features
- Decorative/Designer Lighting Fixtures, High Speed Internet, Pantry, Cable TV, Walk-In Closet(s)
- Flooring: Engineered Hardwood, Tile, Wood
- Has basement: No
- Number of fireplaces: 1
- Fireplace features: Living Room, Wood Burning
Interior area
- Total interior livable area: 1,965 sqft
Video & virtual tour
Property
Parking
- Total spaces: 2
- Parking features: Door-Multi, Garage, Garage Door Opener
- Attached garage spaces: 2
Features
- Levels: One
- Stories: 1
- Patio & porch: Rear Porch, Deck, Covered
- Exterior features: Rain Gutters, Storage
- Pool features: None
- Fencing: Back Yard,Wood
Lot
- Size: 7,840 Square Feet
Details
- Additional structures: Storage
- Parcel number: 26512660040210000
Construction
Type & style
- Home type: SingleFamily
- Architectural style: Traditional,Detached
- Property subtype: Single Family Residence
Materials
- Brick
- Foundation: Slab
- Roof: Composition
Condition
- Resale
- Year built: 1985
Utilities & green energy
- Sewer: Public Sewer
- Water: Public
- Utilities for property: Sewer Available, Water Available, Cable Available
Community & HOA
Community
- Security: Prewired, Carbon Monoxide Detector(s), Smoke Detector(s)
- Subdivision: Schreiber Estates
HOA
- Has HOA: No
Location
- Region: Garland
Financial & listing details
- Price per square foot: $204/sqft
- Tax assessed value: $404,800
- Annual tax amount: $9,694
- Date on market: 8/1/2026
- Cumulative days on market: 29 days
Estimated market value
$392,100
$372,000 - $412,000
$2,462/mo
Price history
| Date | Event | Price |
|---|---|---|
| 8/15/2026 | Price change | $399,990-5.9%$204/sqft |
Source: NTREIS #21347397 Report a problem | ||
| 8/1/2026 | Listed for sale | $425,000$216/sqft |
Source: NTREIS #21347397 Report a problem | ||
Public tax history
| Year | Property taxes | Tax assessment |
|---|---|---|
| 2025 | $832 +10.8% | $404,800 |
| 2024 | $751 -39.4% | $404,800 |
| 2023 | $1,239 +3.5% | $404,800 +27.3% |
| 2022 | $1,198 +3.4% | $317,980 +29.7% |
| 2021 | $1,158 +6% | $245,180 |
| 2020 | $1,093 +8.9% | $245,180 +9.3% |
| 2019 | $1,004 +8.3% | $224,340 |
| 2018 | $926 -76% | $224,340 +16.5% |
| 2017 | $3,858 +11.1% | $192,520 +15.2% |
| 2016 | $3,472 +19.4% | $167,150 +26.1% |
| 2015 | $2,908 | $132,530 +4.1% |
| 2014 | $2,908 | $127,280 |
| 2013 | -- | -- |
| 2012 | -- | -- |
| 2011 | -- | -- |
| 2010 | -- | -- |
| 2009 | -- | -- |
| 2008 | -- | -- |
| 2007 | -- | -- |
| 2005 | -- | -- |
| 2004 | -- | -- |
| 2003 | -- | -- |
| 2002 | -- | -- |
| 2001 | -- | -- |
Find assessor info on the county website
Monthly payment
Est. payment
Payment breakdown
Explore the cost of this home by adjusting the details. Changes won't be saved.Climate risks
Neighborhood: Coomer Creek
Nearby schools
Schools provided by the listing agent
- District: Garland ISD
Source: NTREIS. This data may not be complete. We recommend contacting the local school district to confirm school assignments for this home.

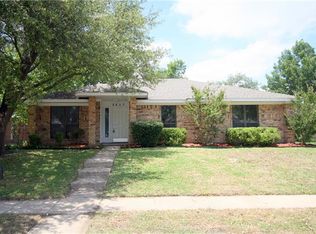
Similar homes
- $369,0004 bd2 ba2.1k sqft709 Royal Oaks Dr, Garland, TX 75040For Sale
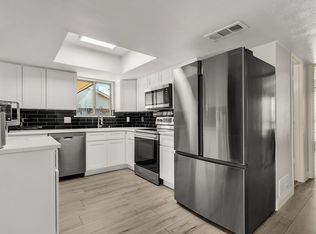 MLS ID #21191615, Kristen Mackey. NTREIS
 - $399,9994 bd3 ba1.9k sqft5514 Round Rock Rd, Garland, TX 75044For Sale
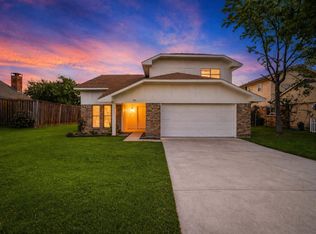 MLS ID #21222236, Jonathan Flores. NTREIS
 - $388,9903 bd2 ba2.2k sqft1702 Surrey Ct, Garland, TX 75043For Sale
 MLS ID #21281686, Monica Cajas. NTREIS
 - $419,9004 bd3 ba2.2k sqft1708 High Point Cir, Garland, TX 75041For Sale
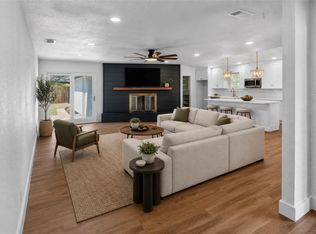 MLS ID #21318182, Cynthia Orozco. NTREIS
