MULTIPLE OFFERS DEADLINE APRIL 26, 5:00PM. Nestled among towering trees in the heart of Garland this updated single story home will not disappoint. This property is turn key! Step into this well appointed remodeled kitchen with Stainless Steel appliances, gorgeous blue cabinets and crisp white subway tile back splash with a large utility and walk in pantry. Warm floor to ceiling brick fireplace welcomes you to the oversized family room with impressive vaulted ceiling. Large windows overlooking the backyard fill the room with natural light. Two Bedrooms have walk in closets and share a beautiful updated guest bath with dual vanity. Off the living room through the French doors is a dedicated office with two built in desk. Large backyard with privacy fence. Updates include: water heater 2021, HVAC inside and outside 2021, Nest 2021, Appliances 2021, Garage Doors 2023, Smart Garage Door Openers 2023, Springs Replaced 2023, Roof, Gutters 2024.
Sold
Price Unknown
2510 Neal Dr, Garland, TX 75040
3beds
1,917sqft
Single Family Residence
Built in 1985
7,797 Square Feet Lot
$363,200 Zestimate®
$--/sqft
$2,505 Estimated rent
Home value
$363,200
$345,000 - $381,000
$2,505/mo
Zestimate® history
Owner options
List your home for rent
$2,505/mo
Rent Zestimate®
Find your next renter with Zillow Rental Manager. Plus, with online applications, you can quickly screen prospective tenants – for free.
$2,505/mo
Rent Zestimate®
Refinance and save
Refinancing to a lower rate could help reduce your monthly payments and save thousands over the life of the loan.
Explore your selling options
Work with a Zillow partner agent
Leverage their expertise and Zillow's premium Showcase listings to get your home seen by more buyers.
Get startedList with your own agent
Get your home in front of millions of buyers by listing it on Zillow.
Learn how to do itSell it yourself
Take full control of how buyers see your home on Zillow by listing For Sale by Owner (FSBO).
List your homeWhat's special
Brick fireplaceGarage doorsPrivacy fenceBeautiful updated guest bathDedicated officeLarge backyardStainless steel appliances
Zillow last checked:
Listing updated:
Listed by:
Shari Cook 0612507 972-301-2550,
Integrity Plus Realty LLC 972-301-2550
Bought with:
Alex Dong
eXp Realty LLC
Source: NTREIS,MLS#: 20576556
Facts & features
Interior
Bedrooms & bathrooms
- Bedrooms: 3
- Bathrooms: 2
- Full bathrooms: 2
Primary bedroom
- Features: Closet Cabinetry, Dual Sinks, En Suite Bathroom, Garden Tub/Roman Tub, Linen Closet
- Level: First
- Dimensions: 19 x 12
Bedroom
- Features: En Suite Bathroom, Walk-In Closet(s)
- Level: First
- Dimensions: 11 x 9
Bedroom
- Features: Walk-In Closet(s)
- Level: First
- Dimensions: 8 x 11
Dining room
- Level: First
- Dimensions: 10 x 9
Kitchen
- Features: Breakfast Bar, Eat-in Kitchen, Pantry, Solid Surface Counters, Walk-In Pantry
- Level: First
- Dimensions: 14 x 16
Laundry
- Features: Built-in Features
- Level: First
- Dimensions: 8 x 7
Living room
- Features: Fireplace
- Level: First
- Dimensions: 17 x 23
Office
- Features: Built-in Features
- Level: First
- Dimensions: 12 x 10
Heating
- Central, Electric
Cooling
- Central Air, Ceiling Fan(s), Electric
Appliances
- Included: Dishwasher, Electric Range, Disposal, Microwave
- Laundry: Electric Dryer Hookup, Laundry in Utility Room
Features
- Eat-in Kitchen, High Speed Internet, Smart Home, Cable TV, Vaulted Ceiling(s), Walk-In Closet(s)
- Flooring: Luxury Vinyl Plank, Tile
- Windows: Window Coverings
- Has basement: No
- Number of fireplaces: 1
- Fireplace features: Family Room, Masonry, Wood Burning
Interior area
- Total interior livable area: 1,917 sqft
Property
Parking
- Total spaces: 2
- Parking features: Alley Access, Door-Single, Garage, Garage Door Opener, Garage Faces Rear
- Attached garage spaces: 2
Features
- Levels: One
- Stories: 1
- Patio & porch: Covered, Front Porch
- Exterior features: Rain Gutters
- Pool features: None
- Fencing: Back Yard,Fenced,Wood
Lot
- Size: 7,797 Square Feet
- Features: Interior Lot
Details
- Parcel number: 26512680040090000
Construction
Type & style
- Home type: SingleFamily
- Architectural style: Ranch,Detached
- Property subtype: Single Family Residence
Materials
- Brick
- Foundation: Slab
- Roof: Composition
Condition
- Year built: 1985
Utilities & green energy
- Sewer: Public Sewer
- Water: Public
- Utilities for property: Sewer Available, Water Available, Cable Available
Community & HOA
Community
- Features: Curbs, Sidewalks
- Security: Smoke Detector(s)
- Subdivision: Schreiber Estates
HOA
- Has HOA: No
Location
- Region: Garland
Financial & listing details
- Tax assessed value: $357,980
- Annual tax amount: $8,571
- Date on market: 4/18/2024
- Cumulative days on market: 8 days
- Listing terms: Cash,Conventional,FHA,VA Loan
- Exclusions: Refrigerator, Washer and Dryer, negotiable. All TV's and Mounts, garage wall organizer Excluded.
Price history
| Date | Event | Price |
|---|---|---|
| 5/21/2024 | Sold | -- |
Source: NTREIS #20576556 Report a problem | ||
| 5/13/2024 | Pending sale | $375,000$196/sqft |
Source: NTREIS #20576556 Report a problem | ||
| 4/27/2024 | Contingent | $375,000$196/sqft |
Source: NTREIS #20576556 Report a problem | ||
| 4/18/2024 | Listed for sale | $375,000+123.2%$196/sqft |
Source: NTREIS #20576556 Report a problem | ||
| 3/21/2016 | Sold | -- |
Source: Agent Provided Report a problem | ||
| 2/10/2016 | Pending sale | $168,000$88/sqft |
Source: Coldwell Banker Residential Brokerage - Rockwall #13313544 Report a problem | ||
| 2/4/2016 | Listed for sale | $168,000$88/sqft |
Source: Coldwell Banker Residential Brokerage - Rockwall #13313544 Report a problem | ||
Public tax history
| Year | Property taxes | Tax assessment |
|---|---|---|
| 2025 | $1,912 +48.4% | $357,980 -4.4% |
| 2024 | $1,288 +7.5% | $374,580 |
| 2023 | $1,198 +3.5% | $374,580 +26.6% |
| 2022 | $1,158 +3.4% | $295,910 +30.4% |
| 2021 | $1,119 -3.7% | $226,920 |
| 2020 | $1,162 +8% | $226,920 +9.1% |
| 2019 | $1,076 +4% | $207,930 |
| 2018 | $1,034 -76.2% | $207,930 +16.2% |
| 2017 | $4,348 +27.4% | $178,940 +2.7% |
| 2016 | $3,413 +19.3% | $174,170 +33.5% |
| 2015 | $2,861 | $130,500 +4.1% |
| 2014 | $2,861 | $125,340 |
| 2013 | -- | -- |
| 2012 | -- | -- |
| 2011 | -- | -- |
| 2010 | -- | -- |
| 2009 | -- | -- |
| 2008 | -- | -- |
| 2007 | -- | -- |
| 2005 | -- | -- |
| 2004 | -- | -- |
| 2003 | -- | -- |
| 2002 | -- | -- |
| 2001 | -- | -- |
Find assessor info on the county website
Neighborhood: Coomer Creek
Nearby homes
- $296,1003 bd2 ba1.8k sqft2514 Neal Dr, Garland, TX 75040Off Market

- $321,4003 bd2 ba1.6k sqft2502 Neal Dr, Garland, TX 75040Off Market
- $--3 bd2 ba1.9k sqft2518 Neal Dr, Garland, TX 75040Sold
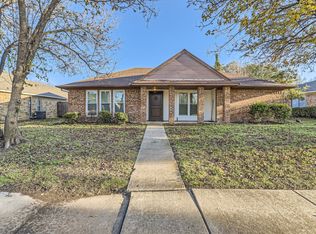
- $414,0004 bd2 ba1.8k sqft2509 Idlewood Dr, Garland, TX 75040Off Market

- $334,5003 bd2 ba1.8k sqft2513 Idlewood Dr, Garland, TX 75040Off Market
- $344,2003 bd2 ba1.9k sqft2505 Idlewood Dr, Garland, TX 75040Off Market
- $334,3003 bd2 ba1.9k sqft2509 Neal Dr, Garland, TX 75040Off Market
- $332,8003 bd2 ba1.7k sqft2505 Neal Dr, Garland, TX 75040Off Market
Nearby schools
GreatSchools rating
- 6/10Vernal Lister Elementary SchoolGrades: PK-5Distance: 0.9 mi
- 5/10Sellers Middle SchoolGrades: 6-8Distance: 1.5 mi
- 5/10Naaman Forest High SchoolGrades: 9-12Distance: 1.2 mi
Schools provided by the listing agent
- District: Garland ISD
Source: NTREIS. This data may not be complete. We recommend contacting the local school district to confirm school assignments for this home.
Get a cash offer in 3 minutes
Find out how much your home could sell for in as little as 3 minutes with a no-obligation cash offer.
Estimated market value
$363,200
Get a cash offer in 3 minutes
Find out how much your home could sell for in as little as 3 minutes with a no-obligation cash offer.
Estimated market value
$363,200
- Texas
- Dallas County
- Garland
- 75040
- Coomer Creek
- 2510 Neal Dr
Nearby cities
Nearby neighborhoods
Nearby zip codes
Other Garland Topics
