Beautifully Remodeled 3-Bedroom, 2-Bath Home in Richardson - Welcome to 513 Lexington Lane, a beautifully remodeled 3-bedroom, 2-bath home that perfectly blends timeless charm with modern style. Thoughtfully updated with beautiful finishes throughout, this move-in-ready home offers a warm and inviting feel from the moment you arrive.
The light-filled interior features gorgeous built-in cabinetry and shelving, creating both character and functionality while providing plenty of space for displaying treasured pieces and everyday storage. The updated kitchen showcases stylish cabinetry, modern finishes, quality countertops, and a clean, contemporary feel that makes it a standout space.
The spacious living area is bright and welcoming, with an open, comfortable layout that works beautifully for both everyday living and entertaining. Fresh finishes, modern lighting, and carefully selected details give the home a polished yet cozy atmosphere.
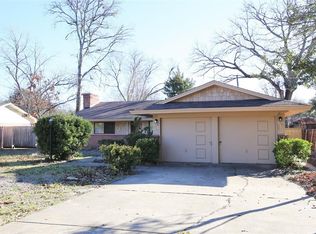
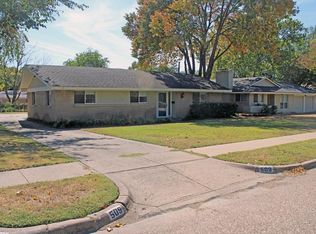
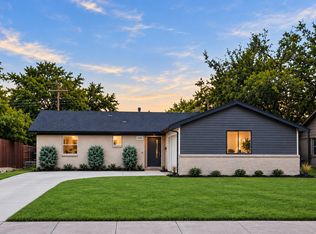
Step outside to enjoy the large, beautifully maintained yard, offering plenty of room for outdoor gatherings, play, gardening, or simply relaxing. The charming curb appeal, mature trees, and inviting front porch add to the home's wonderful character.
Located in a desirable Richardson neighborhood, 513 Lexington Lane is truly move-in ready and offers the perfect combination of charm, thoughtful updates, and comfortable living. A home you'll be proud to call your own!
For sale
Price cut: $100 (10/16)
$389,800
513 Lexington Ln, Richardson, TX 75080
3beds
1,364sqft
Single Family Residence
Built in 1961
8,119 Square Feet Lot
$380,500 Zestimate®
$286/sqft
$-- HOA
What's special
Modern lightingFresh finishesModern finishesClean contemporary feelBeautiful finishes throughoutBright and welcomingCharming curb appeal
- 30 days
- 391
- 57
Zillow last checked:
Listing updated:
Listed by:
Ashley Vega 0687397 972-261-7942,
Real Broker, LLC 855-450-0442,
Paul Gilmore 0483046 214-929-7602,
Real Broker, LLC
Source: NTREIS,MLS#: 21390359
Facts & features
Interior
Bedrooms & bathrooms
- Bedrooms: 3
- Bathrooms: 2
- Full bathrooms: 2
Primary bedroom
- Features: Ceiling Fan(s)
- Level: First
- Dimensions: 10 x 13
Bedroom
- Features: Ceiling Fan(s)
- Level: First
- Dimensions: 10 x 14
Bedroom
- Features: Ceiling Fan(s)
- Level: First
- Dimensions: 10 x 10
Dining room
- Level: First
- Dimensions: 19 x 10
Other
- Features: Built-in Features, En Suite Bathroom
- Level: First
- Dimensions: 5 x 8
Other
- Features: Built-in Features
- Level: First
- Dimensions: 6 x 9
Kitchen
- Features: Built-in Features, Granite Counters
- Level: First
- Dimensions: 13 x 23
Living room
- Features: Built-in Features, Ceiling Fan(s)
- Level: First
- Dimensions: 16 x 16
Appliances
- Included: Dishwasher, Electric Cooktop, Electric Range, Disposal
Features
- Built-in Features, Pantry
- Has basement: No
- Has fireplace: No
Interior area
- Total interior livable area: 1,364 sqft
Video & virtual tour
Property
Parking
- Total spaces: 1
- Parking features: Covered, Garage, On Street
- Attached garage spaces: 1
Features
- Levels: One
- Stories: 1
- Pool features: None
Lot
- Size: 8,119 Square Feet
Details
- Parcel number: 42117500020240000
Construction
Type & style
- Home type: SingleFamily
- Architectural style: Detached
- Property subtype: Single Family Residence
Condition
- Year built: 1961
Utilities & green energy
- Water: Public
- Utilities for property: Electricity Available, Water Available
Community & HOA
Community
- Features: Curbs
- Subdivision: Northrich West 2
HOA
- Has HOA: No
Location
- Region: Richardson
Financial & listing details
- Price per square foot: $286/sqft
- Tax assessed value: $319,190
- Annual tax amount: $3,435
- Date on market: 9/24/2026
- Cumulative days on market: 31 days
- Listing terms: Cash,Conventional,FHA,VA Loan
- Exclusions: Staging furniture and items.
Estimated market value
$380,500
$361,000 - $400,000
$2,256/mo
Price history
| Date | Event | Price |
|---|---|---|
| 10/16/2026 | Price change | $389,8000%$286/sqft |
Source: NTREIS #21390359 Report a problem | ||
| 10/6/2026 | Price change | $389,900-2.5%$286/sqft |
Source: NTREIS #21390359 Report a problem | ||
| 9/24/2026 | Listed for sale | $399,999$293/sqft |
Source: NTREIS #21390359 Report a problem | ||
| 2/1/2020 | Listing removed | $1,695$1/sqft |
Source: MANAGErenthouses.com #14244599 Report a problem | ||
| 1/20/2020 | Price change | $1,695-3.1%$1/sqft |
Source: MANAGErenthouses.com #14244599 Report a problem | ||
| 1/4/2020 | Price change | $1,750-5.4%$1/sqft |
Source: MANAGErenthouses.com #14244599 Report a problem | ||
| 12/19/2019 | Listed for rent | $1,850$1/sqft |
Source: MANAGErenthouses.com #14244599 Report a problem | ||
Public tax history
| Year | Property taxes | Tax assessment |
|---|---|---|
| 2025 | $3,435 +0.1% | $319,190 |
| 2024 | $3,432 +8.3% | $319,190 +11.5% |
| 2023 | $3,168 -3% | $286,370 |
| 2022 | $3,266 +28.1% | $286,370 +38.3% |
| 2021 | $2,549 -2.6% | $206,990 |
| 2020 | $2,618 -0.5% | $206,990 |
| 2019 | $2,632 +134.5% | $206,990 -6.4% |
| 2018 | $1,122 -50% | $221,090 +14.4% |
| 2017 | $2,245 +3% | $193,230 +22.2% |
| 2016 | $2,179 -3.8% | $158,070 +9% |
| 2015 | $2,264 | $145,010 |
| 2014 | $2,264 | $145,010 |
| 2013 | -- | -- |
| 2012 | -- | -- |
| 2011 | -- | -- |
| 2010 | -- | -- |
| 2009 | -- | -- |
| 2008 | -- | -- |
| 2007 | -- | -- |
| 2005 | -- | -- |
| 2004 | -- | -- |
| 2003 | -- | -- |
| 2002 | -- | -- |
| 2001 | -- | -- |
Find assessor info on the county website
Monthly payment
Est. payment
Payment breakdown
Explore the cost of this home by adjusting the details. Changes won't be saved.Climate risks
Neighborhood: Northrich
Nearby schools
Schools provided by the listing agent
- Elementary: Northrich
- Middle: Richardson North
- High: Pearce
- District: Richardson ISD
Source: NTREIS. This data may not be complete. We recommend contacting the local school district to confirm school assignments for this home.

Similar homes
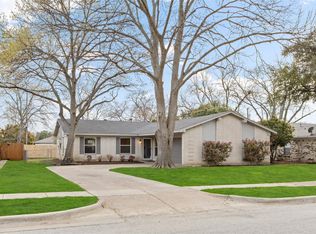
- $380,0003 bd2 ba1.4k sqft609 Cambridge Dr, Richardson, TX 75080For Sale
 MLS ID #21393064, Lewis McKnight. NTREIS
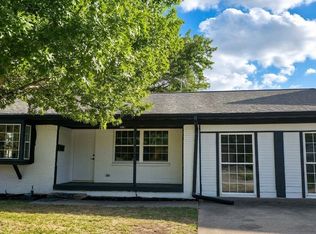
- $380,0003 bd2 ba1.7k sqft513 Vernet St, Richardson, TX 75080For Sale
 MLS ID #21411278, Andy Le. NTREIS
- $399,9003 bd2 ba1.4k sqft515 Lowell Ln, Richardson, TX 75080For Sale
 MLS ID #21382110, Josh Winkler. NTREIS
- $399,0004 bd3 ba1.9k sqft1907 Deep Valley Dr, Richardson, TX 75080For Sale
 MLS ID #21418113, Brandon Shearin. NTREIS
