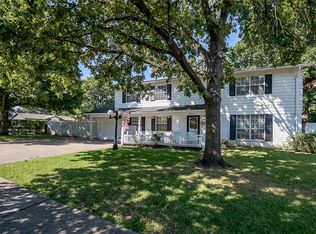
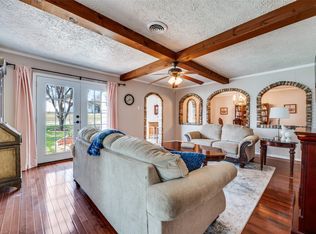
Sellers Motivated! Welcome to 2819 Hollandale, a spacious five-bedroom retreat perfectly positioned on an oversized lot. Nestled in a quiet, established neighborhood, this home offers the best of both worlds: a peaceful setting just minutes from local schools, parks, and the Farmers Branch Community Rec Center, yet with quick access to four major highways for an easy commute. Inside, the flexible floor plan adapts to your lifestyle. The main level features the primary suite with a connected bath, plus a secondary bedroom ideal for guests or a quiet home office. You can even swap the living and dining areas to suit your preference. Upstairs, three additional bedrooms provide plenty of room, including one that could serve as a second primary or large flex space. Step outside to a large backyard and deck, perfect for grilling and sunny afternoons, or enjoy chatting with neighbors on your front porch. Peace of mind comes standard with fresh exterior paint and new windows installed in Summer 2024. Schedule your showing today to see all the details this home has to offer, including a gas stove, a wooden deck with electricity available, granite countertops, flexible spaces, and eight foot privacy fence.
For sale
Price cut: $5K (7/24)
$384,500
2819 Hollandale Ln, Farmers Branch, TX 75234
5beds
2,319sqft
Single Family Residence
Built in 1962
9,016 Square Feet Lot
$-- Zestimate®
$166/sqft
$-- HOA
What's special
Gas stoveNew windowsEight foot privacy fenceLarge backyard and deckFlexible spacesGranite countertopsFlexible floor plan
- 107 days |
- 945 |
- 73 |
Zillow last checked:
Listing updated:
Listed by:
Rebecca Stenoien 0703897 972-783-0000,
Ebby Halliday, REALTORS 972-783-0000
Source: NTREIS,MLS#: 21263742
Facts & features
Interior
Bedrooms & bathrooms
- Bedrooms: 5
- Bathrooms: 2
- Full bathrooms: 2
Primary bedroom
- Features: Ceiling Fan(s), En Suite Bathroom
- Level: First
- Dimensions: 14 x 15
Primary bedroom
- Features: Walk-In Closet(s)
- Level: Second
- Dimensions: 18 x 18
Bedroom
- Features: Walk-In Closet(s)
- Level: First
- Dimensions: 13 x 9
Bedroom
- Level: Second
- Dimensions: 14 x 13
Bedroom
- Features: Ceiling Fan(s), Walk-In Closet(s)
- Level: Second
- Dimensions: 15 x 11
Primary bathroom
- Features: Built-in Features, En Suite Bathroom, Granite Counters
- Level: First
- Dimensions: 8 x 6
Dining room
- Level: First
- Dimensions: 14 x 16
Other
- Features: Dual Sinks
- Level: Second
- Dimensions: 10 x 5
Living room
- Level: First
- Dimensions: 19 x 11
Heating
- Central, Electric
Cooling
- Attic Fan, Central Air, Electric
Appliances
- Included: Dishwasher, Disposal, Gas Oven, Gas Range, Microwave
Features
- Granite Counters, High Speed Internet, Multiple Master Suites, Cable TV
- Flooring: Carpet, Combination, Laminate, Tile, Vinyl
- Has basement: No
- Has fireplace: No
Interior area
- Total interior livable area: 2,319 sqft
Video & virtual tour
Property
Parking
- Total spaces: 2
- Parking features: Driveway, Garage Faces Front, Garage, Garage Door Opener, Side By Side
- Attached garage spaces: 2
Features
- Levels: Two
- Stories: 2
- Pool features: None
- Fencing: Wood
Lot
- Size: 9,016 Square Feet
- Features: Back Yard, Irregular Lot, Lawn, Subdivision
Details
- Parcel number: 24168500110300000
Construction
Type & style
- Home type: SingleFamily
- Architectural style: Traditional,Detached,Farmhouse
- Property subtype: Single Family Residence
Materials
- Foundation: Pillar/Post/Pier
- Roof: Composition
Condition
- Year built: 1962
Utilities & green energy
- Sewer: Public Sewer
- Water: Public
- Utilities for property: Natural Gas Available, Sewer Available, Separate Meters, Water Available, Cable Available
Community & HOA
Community
- Security: Carbon Monoxide Detector(s), Fire Alarm, Smoke Detector(s)
- Subdivision: Terrace Club Park 02
HOA
- Has HOA: No
Location
- Region: Farmers Branch
Financial & listing details
- Price per square foot: $166/sqft
- Tax assessed value: $367,220
- Annual tax amount: $7,565
- Date on market: 5/7/2026
- Cumulative days on market: 198 days
- Listing terms: Cash,Conventional,FHA,VA Loan
- Exclusions: Refrigerator and electric fireplace
Estimated market value
Not available
Estimated sales range
Not available
Not available
Price history
| Date | Event | Price |
|---|---|---|
| 7/24/2026 | Price change | $384,500-1.3%$166/sqft |
Source: NTREIS #21263742 Report a problem | ||
| 6/18/2026 | Price change | $389,500-2%$168/sqft |
Source: NTREIS #21263742 Report a problem | ||
| 5/7/2026 | Price change | $397,500-3%$171/sqft |
Source: NTREIS #21263742 Report a problem | ||
| 4/2/2026 | Price change | $409,900-1%$177/sqft |
Source: NTREIS #21172163 Report a problem | ||
| 3/21/2026 | Price change | $414,000-1.4%$179/sqft |
Source: NTREIS #21172163 Report a problem | ||
| 2/26/2026 | Price change | $420,000-2.1%$181/sqft |
Source: NTREIS #21172163 Report a problem | ||
| 2/6/2026 | Listed for sale | $429,000+8.6%$185/sqft |
Source: NTREIS #21172163 Report a problem | ||
| 11/16/2023 | Sold | -- |
Source: NTREIS #20401402 Report a problem | ||
| 10/30/2023 | Pending sale | $395,000$170/sqft |
Source: NTREIS #20401402 Report a problem | ||
| 10/23/2023 | Contingent | $395,000$170/sqft |
Source: NTREIS #20401402 Report a problem | ||
| 10/18/2023 | Price change | $395,000-1%$170/sqft |
Source: NTREIS #20401402 Report a problem | ||
| 9/23/2023 | Price change | $399,000-2.4%$172/sqft |
Source: NTREIS #20401402 Report a problem | ||
| 9/11/2023 | Price change | $409,000-1.4%$176/sqft |
Source: NTREIS #20401402 Report a problem | ||
| 9/1/2023 | Price change | $415,000-1%$179/sqft |
Source: NTREIS #20401402 Report a problem | ||
| 8/21/2023 | Price change | $419,000-0.2%$181/sqft |
Source: NTREIS #20401402 Report a problem | ||
| 8/11/2023 | Listed for sale | $420,000-3.4%$181/sqft |
Source: NTREIS #20401402 Report a problem | ||
| 4/6/2023 | Listing removed | -- |
Source: NTREIS #14766577 Report a problem | ||
| 4/8/2022 | Listing removed | $434,900$188/sqft |
Source: NTREIS #14766577 Report a problem | ||
| 4/2/2022 | Price change | $434,900-1.1%$188/sqft |
Source: NTREIS #14766577 Report a problem | ||
| 3/26/2022 | Listed for sale | $439,900$190/sqft |
Source: NTREIS #14766577 Report a problem | ||
| 3/16/2022 | Pending sale | $439,900$190/sqft |
Source: NTREIS #14766577 Report a problem | ||
| 3/9/2022 | Listed for sale | $439,900$190/sqft |
Source: NTREIS #14766577 Report a problem | ||
| 12/20/2018 | Listing removed | $2,075$1/sqft |
Source: Urban Leasing Inc #13977355 Report a problem | ||
| 12/7/2018 | Price change | $2,075-5.7%$1/sqft |
Source: Urban Leasing Inc #13977355 Report a problem | ||
| 11/24/2018 | Listed for rent | $2,200$1/sqft |
Source: Urban Leasing Inc #13977355 Report a problem | ||
| 2/17/2012 | Sold | -- |
Source: Agent Provided Report a problem | ||
Public tax history
| Year | Property taxes | Tax assessment |
|---|---|---|
| 2025 | $3,166 +0.1% | $367,220 |
| 2024 | $3,163 -14.4% | $367,220 +10.7% |
| 2023 | $3,695 -4.7% | $331,580 |
| 2022 | $3,875 +40.4% | $331,580 +44.8% |
| 2021 | $2,760 -1.9% | $228,970 |
| 2020 | $2,814 +6.9% | $228,970 +8.4% |
| 2019 | $2,631 +65.7% | $211,160 |
| 2018 | $1,588 -48.5% | $211,160 +47% |
| 2017 | $3,085 +2.8% | $143,650 |
| 2016 | $3,002 +19.8% | $143,650 +13.1% |
| 2015 | $2,506 | $127,030 +8.9% |
| 2014 | $2,506 | $116,640 |
| 2013 | -- | -- |
| 2012 | -- | -- |
| 2011 | -- | -- |
| 2010 | -- | -- |
| 2009 | -- | -- |
| 2008 | -- | -- |
| 2007 | -- | -- |
| 2005 | -- | -- |
| 2004 | -- | -- |
| 2003 | -- | -- |
| 2002 | -- | -- |
| 2001 | -- | -- |
Find assessor info on the county website
Monthly payment
Est. payment
Payment breakdown
Explore the cost of this home by adjusting the details. Changes won't be saved.Climate risks
Neighborhood: Dutch Village
Nearby schools
GreatSchools rating
- 6/10McLaughlin Strickland Elementary SchoolGrades: PK-5Distance: 0.5 mi
- 6/10Field Middle SchoolGrades: 6-8Distance: 1.2 mi
- 3/10Turner High SchoolGrades: 9-12Distance: 0.6 mi
Schools provided by the listing agent
- Elementary: Blair
- Middle: Field
- High: Turner
- District: Carrollton-Farmers Branch ISD
Source: NTREIS. This data may not be complete. We recommend contacting the local school district to confirm school assignments for this home.
- $376,5006 bd3 ba2.2k sqft14405 Sunrose Ln, Farmers Branch, TX 75234Off Market
- $271,6003 bd2 ba1.6k sqft14406 Dennis Ln, Farmers Branch, TX 75234Off Market
- $387,3005 bd2 ba2.2k sqft14412 Dennis Ln, Farmers Branch, TX 75234Off Market
- $2,9004 bd3 ba2.2k sqft14411 Sunrose Ln, Farmers Branch, TX 75234For Rent
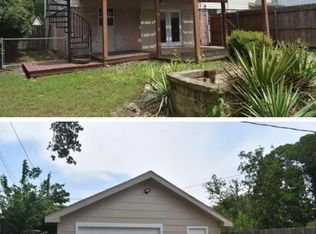
- $--4 bd2 ba2.1k sqft2814 Hollandale Ln, Farmers Branch, TX 75234Sold
- $366,2004 bd2 ba2k sqft2818 Hollandale Ln, Farmers Branch, TX 75234Off Market
- $318,3004 bd2 ba1.5k sqft2810 Hollandale Ln, Farmers Branch, TX 75234Off Market
- $344,5003 bd2 ba1.5k sqft2822 Hollandale Ln, Farmers Branch, TX 75234Off Market
A local agent can set up tours, give advice and negotiate with sellers.
A local lender can help you make sure your offer is ready when you are.
Similar homes
- $365,0003 bd3 ba2.2k sqft2903 Country Place Ct, Carrollton, TX 75006For Sale
 MLS ID #21364751, Ana Arias. NTREIS
 - $340,0004 bd2 ba1.6k sqft3226 Delaford Dr, Carrollton, TX 75007For Sale
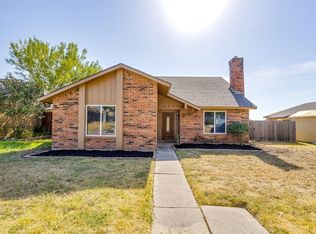 MLS ID #21365567, Stetson Allen. NTREIS
 - $398,0003 bd2 ba1.8k sqft2017 Jennifer Ct, Carrollton, TX 75007For Sale
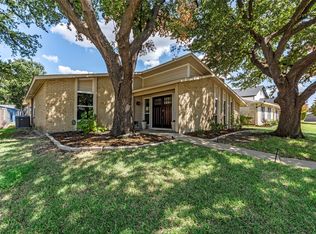 MLS ID #21346866, Pam Heinrich. NTREIS
 - $285,9003 bd1 ba1.2k sqft13910 Albemarle Dr, Farmers Branch, TX 75234For Sale
 MLS ID #21162770, MaryAnn Williams. NTREIS
 - $369,9003 bd2 ba1.5k sqft2002 Rose Hill Rd, Carrollton, TX 75007For SaleMLS ID #21354266, John Cazan Jr.. NTREIS
- $389,0002 bd3 ba1.6k sqft301 Stoneledge, Irving, TX 75063For SaleMLS ID #21305764, Denise Cook. NTREIS
- $399,0003 bd2 ba1.5k sqft2540 Sunscape Ln, Dallas, TX 75287For SaleMLS ID #21318896, Eric Hinton. NTREIS
- $415,0003 bd2 ba1.8k sqft2903 Golden Gate Ct, Carrollton, TX 75007For SaleMLS ID #21333744, Cynthia Casco. NTREIS
- $379,0003 bd3 ba2.2k sqft3836 Kiestmeadow Dr, Dallas, TX 75233For SaleMLS ID #21352328, Christine Beckendorf. NTREIS
- $399,9003 bd2 ba1.5k sqft10741 Villager Rd #D, Dallas, TX 75230For SaleMLS ID #21239169, Jeff Updike. NTREIS
- $439,0003 bd2 ba1.9k sqft1513 Silverleaf Dr, Carrollton, TX 75007For SaleMLS ID #21225501, Eric Eversgerd. NTREIS
- $389,9003 bd2 ba2k sqft2217 Homestead Pl, Garland, TX 75044For SaleMLS ID #21305531, Reagan Breaux. NTREIS
- $274,9002 bd2 ba1.3k sqft1008 E Russell Ave, Carrollton, TX 75006For SaleMLS ID #21355912, Tyler Garrett. NTREIS
- $370,0004 bd2 ba2.2k sqft1213 W Tarrant Rd, Grand Prairie, TX 75050For SaleMLS ID #21080417, Elsy Camacho. NTREIS
- $375,0004 bd3 ba1.6k sqft1005 Iowa St, Irving, TX 75060For SaleMLS ID #21226388, Lisbeth Arias. NTREIS
- $450,0004 bd2 ba1.9k sqft310 Willow Springs Ct, Coppell, TX 75019For SaleMLS ID #21223022, Laura Barnett. NTREIS
- $365,0004 bd2 ba1.6k sqft2205 Indian Creek Dr, Irving, TX 75060For SaleMLS ID #21345255, Liz Torres. NTREIS
- $349,9004 bd3 ba2.3k sqft2910 Geneva Dr, Garland, TX 75040For SaleMLS ID #21302917, Ashley Johnson. NTREIS
- $450,0004 bd2 ba2.4k sqft705 S Grove Rd, Richardson, TX 75081For SaleMLS ID #21313654, Donald Campbell. NTREIS
- $364,9003 bd2 ba1.5k sqft5905 Galaxie Rd, Garland, TX 75044For SaleMLS ID #21311506, Michelle Akers. NTREIS
