Charming, Well-Maintained Home Just 15 Minutes from Downtown Dallas
This beautifully maintained 3-bedroom, 1-bath home offers timeless character and modern comfort just minutes from downtown Dallas. The inviting living room features stunning brick archways accented by a warm wood beam, creating a distinctive architectural focal point. Gorgeous hardwood floors flow throughout the home, adding both elegance and durability.
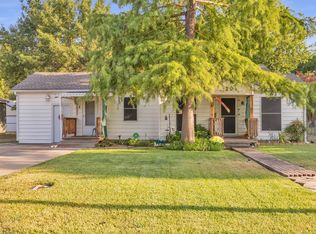
The freshly painted kitchen provides a bright, clean space ready for everyday living and entertaining. Outside, you’ll find exceptional curb appeal with lush flower beds and thoughtfully landscaped grounds. The large, fully fenced backyard offers privacy and plenty of space to relax or play, complete with a beautiful deck—perfect for outdoor gatherings.
A wonderful opportunity to own a charming home in a convenient location close to shopping, dining, and major highways.
For sale
Price cut: $4.1K (8/10)
$285,900
13910 Albemarle Dr, Farmers Branch, TX 75234
3beds
1,294sqft
Single Family Residence
Built in 1955
7,492 Square Feet Lot
$278,000 Zestimate®
$221/sqft
$-- HOA
What's special
Gorgeous hardwood floorsThoughtfully landscaped groundsLarge fully fenced backyardExceptional curb appealStunning brick archwaysLush flower bedsWarm wood beam
- 178 days |
- 834 |
- 61 |
Zillow last checked:
Listing updated:
Listed by:
MaryAnn Williams 0737937 2146413932,
Coldwell Banker Apex, REALTORS 940-326-5001
Source: NTREIS,MLS#: 21162770
Facts & features
Interior
Bedrooms & bathrooms
- Bedrooms: 3
- Bathrooms: 1
- Full bathrooms: 1
Primary bedroom
- Features: Ceiling Fan(s)
- Level: First
- Dimensions: 11 x 12
Bedroom
- Features: Ceiling Fan(s), Walk-In Closet(s)
- Level: First
- Dimensions: 12 x 11
Bedroom
- Features: Ceiling Fan(s)
- Level: First
- Dimensions: 11 x 10
Bonus room
- Level: First
- Dimensions: 19 x 6
Dining room
- Level: First
- Dimensions: 14 x 11
Kitchen
- Features: Built-in Features, Granite Counters
- Level: First
- Dimensions: 13 x 11
Laundry
- Level: First
- Dimensions: 8 x 4
Living room
- Features: Ceiling Fan(s)
- Level: First
- Dimensions: 18 x 14
Heating
- Central
Cooling
- Central Air
Appliances
- Included: Dryer, Dishwasher, Gas Cooktop, Disposal, Gas Oven, Gas Water Heater, Refrigerator, Washer
- Laundry: Laundry in Utility Room
Features
- Decorative/Designer Lighting Fixtures, Eat-in Kitchen, Granite Counters, High Speed Internet, Cable TV
- Flooring: Carpet, Hardwood, Luxury Vinyl Plank
- Windows: Window Coverings
- Has basement: No
- Has fireplace: No
Interior area
- Total interior livable area: 1,294 sqft
Video & virtual tour
Property
Parking
- Parking features: Driveway, No Garage
Features
- Levels: One
- Stories: 1
- Patio & porch: Deck
- Pool features: None
- Fencing: Back Yard
Lot
- Size: 7,492 Square Feet
Details
- Parcel number: 24190500070200000
Construction
Type & style
- Home type: SingleFamily
- Architectural style: Traditional,Detached
- Property subtype: Single Family Residence
Materials
- Fiberglass Siding
- Foundation: Pillar/Post/Pier
- Roof: Asphalt
Condition
- Year built: 1955
Utilities & green energy
- Sewer: Public Sewer
- Water: Public
- Utilities for property: Electricity Connected, Natural Gas Available, Sewer Available, Separate Meters, Water Available, Cable Available
Community & HOA
Community
- Features: Curbs
- Subdivision: Valwood Park 02
HOA
- Has HOA: No
Location
- Region: Farmers Branch
Financial & listing details
- Price per square foot: $221/sqft
- Tax assessed value: $284,500
- Annual tax amount: $5,916
- Date on market: 2/19/2026
- Cumulative days on market: 178 days
- Road surface type: Asphalt
Estimated market value
$278,000
$264,000 - $292,000
$2,165/mo
Price history
| Date | Event | Price |
|---|---|---|
| 8/10/2026 | Price change | $285,900-1.4%$221/sqft |
Source: NTREIS #21162770 Report a problem | ||
| 8/7/2026 | Price change | $290,000+0%$224/sqft |
Source: NTREIS #21162770 Report a problem | ||
| 7/31/2026 | Price change | $289,990-3.3%$224/sqft |
Source: NTREIS #21162770 Report a problem | ||
| 7/9/2026 | Price change | $299,990-3.2%$232/sqft |
Source: NTREIS #21162770 Report a problem | ||
| 4/17/2026 | Listed for sale | $309,990$240/sqft |
Source: NTREIS #21162770 Report a problem | ||
| 4/13/2026 | Contingent | $309,990$240/sqft |
Source: NTREIS #21162770 Report a problem | ||
| 3/12/2026 | Price change | $309,990-2.8%$240/sqft |
Source: NTREIS #21162770 Report a problem | ||
| 2/19/2026 | Listed for sale | $319,000$247/sqft |
Source: NTREIS #21162770 Report a problem | ||
Public tax history
| Year | Property taxes | Tax assessment |
|---|---|---|
| 2025 | $668 +26% | $284,500 -0.9% |
| 2024 | $530 +25.5% | $287,180 +8.6% |
| 2023 | $422 -0.1% | $264,350 +18.1% |
| 2022 | $423 -4.6% | $223,780 +29.2% |
| 2021 | $443 +29.8% | $173,220 |
| 2020 | $341 +1.4% | $173,220 +16.2% |
| 2019 | $336 +31.5% | $149,100 +15.3% |
| 2018 | $256 -72.9% | $129,330 +18.4% |
| 2017 | $942 +6.8% | $109,230 +17.7% |
| 2016 | $882 +10.2% | $92,830 +8.9% |
| 2015 | $800 | $85,240 +1.7% |
| 2014 | $800 | $83,830 |
| 2013 | -- | -- |
| 2012 | -- | -- |
| 2011 | -- | -- |
| 2010 | -- | -- |
| 2009 | -- | -- |
| 2008 | -- | -- |
| 2007 | -- | -- |
| 2005 | -- | -- |
| 2004 | -- | -- |
| 2003 | -- | -- |
| 2002 | -- | -- |
| 2001 | -- | -- |
Find assessor info on the county website
Monthly payment
Est. payment
Payment breakdown
Explore the cost of this home by adjusting the details. Changes won't be saved.Climate risks
Neighborhood: Valwood Estates
Nearby schools
GreatSchools rating
- 7/10Farmers Branch Elementary SchoolGrades: PK-5Distance: 0.6 mi
- 6/10Field Middle SchoolGrades: 6-8Distance: 0.6 mi
- 3/10Turner High SchoolGrades: 9-12Distance: 0.8 mi
Schools provided by the listing agent
- Elementary: Farmersbra
- Middle: Field
- High: Turner
- District: Carrollton-Farmers Branch ISD
Source: NTREIS. This data may not be complete. We recommend contacting the local school district to confirm school assignments for this home.
- $330,2004 bd2 ba1.3k sqft13914 Albemarle Dr, Farmers Branch, TX 75234Off Market

- $257,8002 bd1 ba1k sqft13906 Albemarle Dr, Farmers Branch, TX 75234Off Market
- $274,3003 bd2 ba1k sqft13918 Albemarle Dr, Farmers Branch, TX 75234Off Market
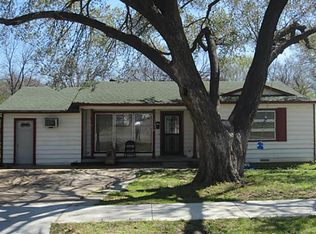
- $257,5003 bd1 ba988 sqft13902 Albemarle Dr, Farmers Branch, TX 75234Off Market
- $--3 bd1 ba1.3k sqft13905 Albemarle Dr, Farmers Branch, TX 75234Sold
- $251,3003 bd1 ba991 sqft13901 Albemarle Dr, Farmers Branch, TX 75234Off Market
- $274,7003 bd1 ba988 sqft14002 Albemarle Dr, Farmers Branch, TX 75234Off Market
- $261,7004 bd1 ba1.3k sqft2560 Albemarle Dr, Farmers Branch, TX 75234Off Market
A local agent can set up tours, give advice and negotiate with sellers.
A local lender can help you make sure your offer is ready when you are.
Similar homes
- $360,0003 bd2 ba1.3k sqft13806 Heartside Pl, Farmers Branch, TX 75234For Sale
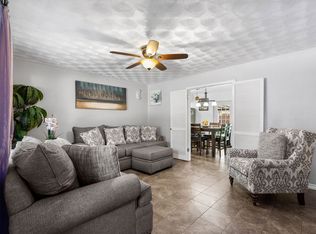 MLS ID #21320894, Ivette Villafranca. NTREIS
 - $299,9002 bd2 ba1.3k sqft1008 E Russell Ave, Carrollton, TX 75006For Sale
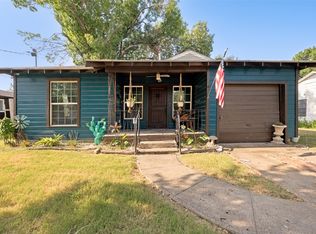 MLS ID #21355912, Tyler Garrett. NTREIS
 - $335,0003 bd2 ba1.3k sqft1804 Westwood Cir, Carrollton, TX 75006For Sale
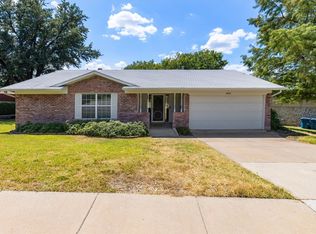 MLS ID #21356481, Gary Silansky. NTREIS
 - $260,0002 bd2 ba1.4k sqft204 W 7th St, Irving, TX 75060For Sale
 MLS ID #21356159, Lena Cerami. NTREIS
 - $291,0002 bd2 ba1.1k sqft2848 Harbinger Ln, Dallas, TX 75287For SaleMLS ID #21275392, Jessica Orr. NTREIS
- $269,0002 bd2 ba1.2k sqft3021 Waterfront Cir, Garland, TX 75042For SaleMLS ID #21353616, Charlie Bui. NTREIS
- $258,0003 bd2 ba1k sqft4319 Glenhaven Blvd, Dallas, TX 75211For SaleMLS ID #21328504, Janie Nieto. NTREIS
- $275,0003 bd2 ba1.2k sqft1216 Bluebird Ln, Garland, TX 75042For SaleMLS ID #21284403, Alex Aguilar. NTREIS
- $280,0003 bd2 ba1.2k sqft109 Hickory Springs Dr, Euless, TX 76039For SaleMLS ID #21346609, Philip Kaiser. NTREIS
- $315,0003 bd1 ba1.2k sqft3319 Irwindell Blvd, Dallas, TX 75211For SaleMLS ID #21280665, Josh Correa. NTREIS
- $294,9902 bd3 ba1.4k sqft6610 Eastridge Dr APT 114, Dallas, TX 75231For SaleMLS ID #21189008, Ryan McLemore. NTREIS
- $275,0003 bd1 ba1.2k sqft2209 Costa Mesa Dr, Dallas, TX 75228For SaleMLS ID #21321929, James Martin. NTREIS
- $289,0003 bd2 ba1.2k sqft808 Intervale Dr, Garland, TX 75043For SaleMLS ID #21217899, Paula Gallego. NTREIS
- $369,9003 bd2 ba1.5k sqft2002 Rose Hill Rd, Carrollton, TX 75007For SaleMLS ID #21354266, John Cazan Jr.. NTREIS
- $279,0003 bd2 ba1.4k sqft3008 Albany Dr, Mesquite, TX 75150For SaleMLS ID #21200597, Brent King. NTREIS
- $299,0002 bd2 ba1.6k sqft6345 Bandera Ave, Dallas, TX 75225For SaleMLS ID #21325914, Scott Daneman. NTREIS
- $269,9003 bd2 ba1.7k sqft2102 Woodoak Dr, Irving, TX 75060For SaleMLS ID #21283419, John Jordan. NTREIS
- $300,0004 bd3 ba1.9k sqft2517 Rosewood Dr, Mesquite, TX 75150For SaleMLS ID #21354874, Muska Buczek. NTREIS
- $280,0003 bd2 ba1.2k sqft313 Hawthorne Ln, Grand Prairie, TX 75052For SaleMLS ID #21260310, Sally Arevalo. NTREIS
- $285,0003 bd2 ba1.5k sqft2012 Bradford Dr, Arlington, TX 76010For SaleMLS ID #21281520, Chris Carson. NTREIS
