SUPER CHARMING, lovingly maintained, and FULL OF CHARACTER, this One-Story home has been cared for by its Original Owner, and it shows in every detail. Featuring 3 bedrooms, 2 bathrooms, and a 2-car garage, the layout is both functional and inviting, and it offers a versatile den that adds flexibility for work, relaxation, or entertainment. Step inside and appreciate the warmth of original wood paneling paired beautifully with updated wood flooring, creating a rich, comfortable atmosphere throughout. The spacious primary suite includes two walk-in closets, dual sinks, a soaking tub, and a separate walk-in shower. Secondary bedrooms are thoughtfully designed with wood floors and ceiling fans for added comfort. The oversized den, finished with tile flooring, opens up possibilities as a second living area, game room, or home office, with direct access to both the garage and backyard. At the heart of the home, a centrally located wet bar makes entertaining easy and inviting. As a bonus, the owner installed flooring and lighting in the attic space above the garage! Outside, the large, fenced and gated backyard offers a gardening area and an extra oversized parking pad perfect for a boat or RV, all with the added benefit of no HOA. On the expanded front porch, you will experience the serenity of the quiet neighborhood as you relax and welcome friends and neighbors. A rare blend of charm, space, and potential, this home is ready for you to make it your own!
For sale
$368,990
217 Faircrest Dr, Garland, TX 75040
3beds
1,989sqft
Single Family Residence
Built in 1980
8,407 Square Feet Lot
$358,800 Zestimate®
$186/sqft
$-- HOA
What's special
Updated wood flooringGardening areaCentrally located wet barSoaking tubOne-story homeVersatile denTwo walk-in closets
- 158 days
- 166
- 4
Zillow last checked:
Listing updated:
Listed by:
JoAnn Rice 0550779 214-802-3434,
Compass RE Texas, LLC 469-210-8288,
Brent Rice 0395896 214-808-3100,
Compass RE Texas, LLC
Source: NTREIS,MLS#: 21221171
Facts & features
Interior
Bedrooms & bathrooms
- Bedrooms: 3
- Bathrooms: 2
- Full bathrooms: 2
Primary bedroom
- Features: Ceiling Fan(s), En Suite Bathroom, Walk-In Closet(s)
- Level: First
- Dimensions: 13 x 14
Bedroom
- Features: Ceiling Fan(s)
- Level: First
- Dimensions: 10 x 13
Bedroom
- Features: Ceiling Fan(s)
- Level: First
- Dimensions: 10 x 13
Primary bathroom
- Features: Built-in Features, Dual Sinks, En Suite Bathroom, Garden Tub/Roman Tub, Solid Surface Counters, Separate Shower
- Level: First
- Dimensions: 18 x 11
Breakfast room nook
- Features: Ceiling Fan(s), Eat-in Kitchen
- Level: First
- Dimensions: 11 x 8
Den
- Features: Ceiling Fan(s)
- Level: First
- Dimensions: 21 x 11
Dining room
- Level: First
- Dimensions: 11 x 10
Other
- Features: Built-in Features, Dual Sinks
- Level: First
- Dimensions: 12 x 5
Kitchen
- Features: Built-in Features, Eat-in Kitchen, Pantry, Solid Surface Counters
- Level: First
- Dimensions: 11 x 16
Living room
- Features: Ceiling Fan(s), Fireplace
- Level: First
- Dimensions: 22 x 15
Utility room
- Features: Utility Room
- Level: First
- Dimensions: 8 x 6
Heating
- Central, Fireplace(s), Natural Gas
Cooling
- Central Air, Ceiling Fan(s), Electric
Appliances
- Included: Double Oven, Dishwasher, Electric Cooktop, Disposal, Vented Exhaust Fan
- Laundry: Washer Hookup, Dryer Hookup, ElectricDryer Hookup, Laundry in Utility Room
Features
- Wet Bar, Double Vanity, Eat-in Kitchen, High Speed Internet, Pantry, Paneling/Wainscoting, Cable TV, Walk-In Closet(s)
- Flooring: Tile, Wood
- Windows: Window Coverings
- Has basement: No
- Number of fireplaces: 1
- Fireplace features: Gas, Gas Log, Living Room
Interior area
- Total interior livable area: 1,989 sqft
Video & virtual tour
Property
Parking
- Total spaces: 2
- Parking features: Additional Parking, Alley Access, Concrete, Door-Multi, Direct Access, Driveway, Garage, Garage Door Opener, Inside Entrance, Kitchen Level, Parking Pad, Garage Faces Rear, Boat, RV Access/Parking
- Attached garage spaces: 2
- Has uncovered spaces: Yes
Features
- Levels: One
- Stories: 1
- Patio & porch: Patio, Covered
- Exterior features: Rain Gutters
- Pool features: None
- Fencing: Chain Link,Wood
Lot
- Size: 8,407 Square Feet
- Dimensions: 70 x 120
- Features: Interior Lot, Landscaped, Level, Few Trees
Details
- Parcel number: 26238920100240000
Construction
Type & style
- Home type: SingleFamily
- Architectural style: Traditional,Detached
- Property subtype: Single Family Residence
Materials
- Brick
- Roof: Composition
Condition
- Year built: 1980
Utilities & green energy
- Sewer: Public Sewer
- Water: Public
- Utilities for property: Electricity Connected, Sewer Available, Separate Meters, Underground Utilities, Water Available, Cable Available
Community & HOA
Community
- Features: Curbs, Sidewalks
- Security: Smoke Detector(s)
- Subdivision: Glenbrook Meadows 06
HOA
- Has HOA: No
Location
- Region: Garland
Financial & listing details
- Price per square foot: $186/sqft
- Tax assessed value: $388,020
- Annual tax amount: $623
- Date on market: 4/4/2026
- Cumulative days on market: 159 days
- Listing terms: Cash,Conventional,FHA,VA Loan
- Electric utility on property: Yes
Estimated market value
$358,800
$341,000 - $377,000
$2,404/mo
Price history
| Date | Event | Price |
|---|---|---|
| 4/4/2026 | Listed for sale | $368,990-1.3%$186/sqft |
Source: NTREIS #21221171 Report a problem | ||
| 1/31/2026 | Listing removed | $374,000$188/sqft |
Source: NTREIS #21106147 Report a problem | ||
| 1/10/2026 | Price change | $374,000-1.3%$188/sqft |
Source: NTREIS #21106147 Report a problem | ||
| 11/9/2025 | Listed for sale | $379,000-2.8%$191/sqft |
Source: NTREIS #21106147 Report a problem | ||
| 10/21/2025 | Listing removed | $389,900$196/sqft |
Source: NTREIS #21083158 Report a problem | ||
| 10/13/2025 | Listed for sale | $389,900$196/sqft |
Source: NTREIS #21083158 Report a problem | ||
Public tax history
| Year | Property taxes | Tax assessment |
|---|---|---|
| 2025 | $623 +14.2% | $388,020 |
| 2024 | $545 +11.2% | $388,020 +18.8% |
| 2023 | $490 -12.2% | $326,580 |
| 2022 | $558 +6.2% | $326,580 +45.2% |
| 2021 | $526 -2.4% | $224,930 |
| 2020 | $539 +7.3% | $224,930 +5.1% |
| 2019 | $502 +10.2% | $213,990 -1% |
| 2018 | $456 -81.8% | $216,150 +22.4% |
| 2017 | $2,510 +5.6% | $176,610 |
| 2016 | $2,376 +8.6% | $176,610 +21.7% |
| 2015 | $2,187 | $145,110 +7.2% |
| 2014 | $2,187 | $135,420 |
| 2013 | -- | -- |
| 2012 | -- | -- |
| 2011 | -- | -- |
| 2010 | -- | -- |
| 2009 | -- | -- |
| 2008 | -- | -- |
| 2007 | -- | -- |
| 2005 | -- | -- |
| 2004 | -- | -- |
| 2003 | -- | -- |
| 2002 | -- | -- |
| 2001 | -- | -- |
Find assessor info on the county website
Monthly payment
Est. payment
Payment breakdown
Explore the cost of this home by adjusting the details. Changes won't be saved.Climate risks
Neighborhood: Coomer Creek
Nearby schools
Schools provided by the listing agent
- District: Garland ISD
Source: NTREIS. This data may not be complete. We recommend contacting the local school district to confirm school assignments for this home.
Similar homes
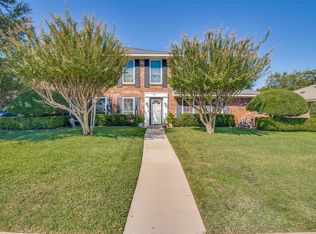
- $319,0003 bd2 ba1.8k sqft2602 Princewood Dr, Garland, TX 75040For Sale
 MLS ID #21328452, Christina Centeno. NTREIS
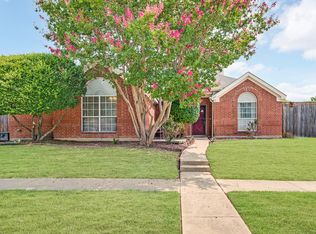
 - $425,0004 bd3 ba2.5k sqft321 Kingsbridge Dr, Garland, TX 75040For Sale
 MLS ID #21243665, Gwendolyn Allen. NTREIS
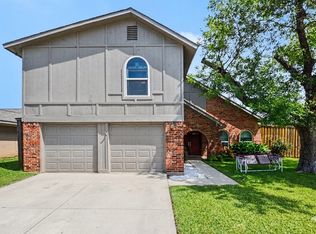
 - $375,0004 bd2 ba1.8k sqft1926 Oak Bend Ln, Garland, TX 75040For Sale
 MLS ID #21347546, Lynn Beaurline. NTREIS
 - $374,9504 bd3 ba2.2k sqft5518 Round Rock Rd, Garland, TX 75044For Sale
 MLS ID #21262382, Amy Downs. NTREIS
