This immaculate home is perfectly situated on a corner lot in the heart of Irving, easy access to highways, shopping, dining, and entertainment at the Toyota Music Factory. The house has 4 bedrooms, 2.5 bathrooms, a 2-car garage with two driveways, and approximately 2,100 sqft. It's located across the street from Cotton Wood Valley neighborhood and an elementary school.
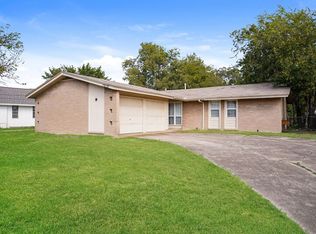
As you approach the house, you'll notice the covered front porch. The owner has invested in numerous upgrades and renovations entire the home.The open living area combines the dining and living rooms. There's a half bathroom built within one of the bedrooms, giving the impression of having two master bedrooms.
This house is move-in ready, requiring no further work. The kitchen features brand-new appliances, including an electric cooktop, oven, and dishwasher, as well as a renovated kitchen and updated flooring. Don't miss the opportunity to check out this beautiful home at your earliest convenience!
Sold
Price Unknown
1514 Carlisle St, Irving, TX 75062
4beds
2,087sqft
Single Family Residence
Built in 1960
0.27 Acres Lot
$376,800 Zestimate®
$--/sqft
$2,723 Estimated rent
Home value
$376,800
$354,000 - $403,000
$2,723/mo
Zestimate® history
Owner options
List your home for rent
$2,723/mo
Rent Zestimate®
Find your next renter with Zillow Rental Manager. Plus, with online applications, you can quickly screen prospective tenants – for free.
$2,723/mo
Rent Zestimate®
Refinance and save
Refinancing to a lower rate could help reduce your monthly payments and save thousands over the life of the loan.
Explore your selling options
Work with a Zillow partner agent
Leverage their expertise and Zillow's premium Showcase listings to get your home seen by more buyers.
Get startedList with your own agent
Get your home in front of millions of buyers by listing it on Zillow.
Learn how to do itSell it yourself
Take full control of how buyers see your home on Zillow by listing For Sale by Owner (FSBO).
List your homeWhat's special
Elementary schoolToyota music factoryBrand - new appliancesRenovated kitchenCovered front porchHalf bathroom
Zillow last checked:
Listing updated:
Listed by:
Phuong Nguyen 0805907 877-366-2213,
LPT Realty, LLC 877-366-2213
Bought with:
Branden Weishaar
Real Broker, LLC
Source: NTREIS,MLS#: 20570304
Facts & features
Interior
Bedrooms & bathrooms
- Bedrooms: 4
- Bathrooms: 3
- Full bathrooms: 2
- 1/2 bathrooms: 1
Primary bedroom
- Features: Separate Shower
- Level: First
- Dimensions: 9 x 14
Bedroom
- Features: Ceiling Fan(s)
- Level: First
- Dimensions: 8 x 10
Bedroom
- Features: Ceiling Fan(s)
- Level: First
- Dimensions: 12 x 10
Bedroom
- Features: Ceiling Fan(s)
- Level: First
- Dimensions: 15 x 13
Breakfast room nook
- Level: First
- Dimensions: 8 x 10
Dining room
- Level: First
- Dimensions: 27 x 15
Kitchen
- Features: Built-in Features, Eat-in Kitchen, Granite Counters
- Level: First
- Dimensions: 10 x 11
Living room
- Level: First
- Dimensions: 25 x 15
Office
- Features: Ceiling Fan(s)
- Level: First
- Dimensions: 14 x 12
Heating
- Central, Natural Gas
Cooling
- Central Air, Ceiling Fan(s)
Appliances
- Included: Dishwasher, Electric Cooktop, Electric Oven, Disposal, Refrigerator
Features
- Built-in Features, Eat-in Kitchen, Granite Counters, Pantry, Cable TV
- Flooring: Carpet, Laminate, Tile
- Has basement: No
- Has fireplace: No
- Fireplace features: None
Interior area
- Total interior livable area: 2,087 sqft
Property
Parking
- Total spaces: 2
- Parking features: Door-Multi, Driveway, Garage, Garage Door Opener
- Attached garage spaces: 2
- Has uncovered spaces: Yes
Features
- Levels: One
- Stories: 1
- Patio & porch: Covered
- Exterior features: Private Yard, Rain Gutters
- Pool features: None
- Fencing: Wood
Lot
- Size: 0.27 Acres
- Features: Corner Lot
Details
- Parcel number: 32342500110250000
Construction
Type & style
- Home type: SingleFamily
- Architectural style: Traditional,Detached
- Property subtype: Single Family Residence
Materials
- Brick
- Foundation: Slab
- Roof: Composition
Condition
- Year built: 1960
Utilities & green energy
- Sewer: Public Sewer
- Water: Public
- Utilities for property: Sewer Available, Water Available, Cable Available
Community & HOA
Community
- Features: Curbs
- Subdivision: Northgate West 04
HOA
- Has HOA: No
Location
- Region: Irving
Financial & listing details
- Tax assessed value: $376,150
- Annual tax amount: $6,329
- Date on market: 3/26/2024
- Cumulative days on market: 8 days
- Listing terms: Cash,Conventional,FHA,Other
Price history
| Date | Event | Price |
|---|---|---|
| 4/29/2024 | Sold | -- |
Source: NTREIS #20570304 Report a problem | ||
| 4/11/2024 | Pending sale | $374,700$180/sqft |
Source: NTREIS #20570304 Report a problem | ||
| 4/4/2024 | Contingent | $374,700$180/sqft |
Source: NTREIS #20570304 Report a problem | ||
| 3/26/2024 | Listed for sale | $374,700-0.1%$180/sqft |
Source: NTREIS #20570304 Report a problem | ||
| 1/16/2024 | Listing removed | -- |
Source: NTREIS #20456503 Report a problem | ||
| 12/26/2023 | Price change | $375,000-3.6%$180/sqft |
Source: NTREIS #20456503 Report a problem | ||
| 12/25/2023 | Listed for sale | $389,000$186/sqft |
Source: NTREIS #20456503 Report a problem | ||
| 12/15/2023 | Contingent | $389,000$186/sqft |
Source: NTREIS #20456503 Report a problem | ||
| 11/7/2023 | Price change | $389,000-2.5%$186/sqft |
Source: NTREIS #20456503 Report a problem | ||
| 10/17/2023 | Listed for sale | $399,000$191/sqft |
Source: NTREIS #20456503 Report a problem | ||
Public tax history
| Year | Property taxes | Tax assessment |
|---|---|---|
| 2025 | $3,380 -19.9% | $376,150 |
| 2024 | $4,221 +35.6% | $376,150 +37.1% |
| 2023 | $3,113 -2.9% | $274,430 |
| 2022 | $3,207 +71.5% | $274,430 +13.9% |
| 2021 | $1,870 +7.9% | $241,000 +37.3% |
| 2020 | $1,733 +5.8% | $175,540 +0.4% |
| 2019 | $1,638 +5.6% | $174,830 +9% |
| 2018 | $1,551 -50.3% | $160,390 |
| 2017 | $3,120 +7.4% | $160,390 +16.6% |
| 2016 | $2,904 +15.1% | $137,570 +13.3% |
| 2015 | $2,522 | $121,460 +8.3% |
| 2014 | $2,522 | $112,130 |
| 2013 | -- | -- |
| 2012 | -- | -- |
| 2011 | -- | -- |
| 2010 | -- | -- |
| 2009 | -- | -- |
| 2008 | -- | -- |
| 2007 | -- | -- |
| 2005 | -- | -- |
| 2004 | -- | -- |
| 2003 | -- | -- |
| 2002 | -- | -- |
| 2001 | -- | -- |
Find assessor info on the county website
Neighborhood: MacArthur
Nearby homes
- $247,9003 bd2 ba1.2k sqft1510 Carlisle St, Irving, TX 75062Off Market
- $239,1004 bd2 ba1.5k sqft3708 Cranston Ct E, Irving, TX 75062Off Market

- $220,8003 bd1 ba1.5k sqft1506 Carlisle St, Irving, TX 75062Off Market
- $310,1003 bd3 ba1.7k sqft3701 Cranston Ct E, Irving, TX 75062Off Market
- $299,9003 bd2 ba1.9k sqft3705 Cranston Ct E, Irving, TX 75062For Sale
- $285,7003 bd2 ba1.2k sqft3712 Cranston Ct E, Irving, TX 75062Off Market
- $--4 bd2 ba1.5k sqft3709 Cranston Ct E, Irving, TX 75062Sold
- $317,0003 bd2 ba2k sqft3718 Cranston Ct E, Irving, TX 75062Off Market
Nearby schools
GreatSchools rating
- 2/10Lee Elementary SchoolGrades: PK-5Distance: 0.1 mi
- 4/10Travis Middle SchoolGrades: 6-8Distance: 0.3 mi
- 2/10MacArthur High SchoolGrades: 9-12Distance: 0.5 mi
Schools provided by the listing agent
- Elementary: Lee
- Middle: Travis
- High: Macarthur
- District: Irving ISD
Source: NTREIS. This data may not be complete. We recommend contacting the local school district to confirm school assignments for this home.
Get a cash offer in 3 minutes
Find out how much your home could sell for in as little as 3 minutes with a no-obligation cash offer.
Estimated market value
$376,800
Get a cash offer in 3 minutes
Find out how much your home could sell for in as little as 3 minutes with a no-obligation cash offer.
Estimated market value
$376,800
- Texas
- Dallas County
- Irving
- 75062
- MacArthur
- 1514 Carlisle St
