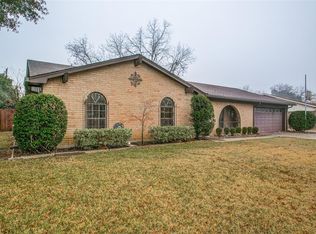
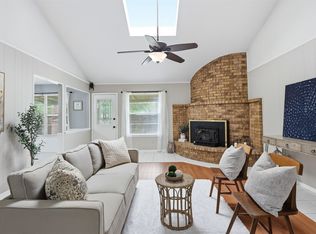
Great curb appeal on this beautiful home sitting on a tranquil culdesac street. Updates galore from Class 4 roof installed March 2025, Trane HVAC unit inside and outside installed June 2025, thermal windows throughout home, freshly painted interior and updated carpet in bedrooms. This home offers a family room with builtin shelves, brick fireplace and vinyl plank flooring and is open to breakfast nook and kitchen. Large windows overlooking backyard which let plenty of light in. Split primary suite with ensuite bath, two walk in closets and vaulted ceiling with wood beam. There is a secondary bedroom on back of home that offers walkin closet and an ensuite like bath. Good sized backyard with covered patio and stained wood fence.
Pending
Price cut: $10.5K (7/14)
$325,000
7625 Circle Dr, North Richland Hills, TX 76180
3beds
1,908sqft
Single Family Residence
Built in 1972
8,624 Square Feet Lot
$321,500 Zestimate®
$170/sqft
$-- HOA
What's special
Brick fireplaceVinyl plank flooringPlenty of light inGood sized backyardLarge windows overlooking backyardCovered patioTranquil culdesac street
- 72 days |
- 377 |
- 38 |
Zillow last checked:
Listing updated:
Listed by:
Julie DeMott 0416882 817-654-3737,
Ebby Halliday, REALTORS 817-654-3737
Source: NTREIS,MLS#: 21287898
Facts & features
Interior
Bedrooms & bathrooms
- Bedrooms: 3
- Bathrooms: 2
- Full bathrooms: 2
Primary bedroom
- Features: Ceiling Fan(s), En Suite Bathroom, Separate Shower, Walk-In Closet(s)
- Level: First
- Dimensions: 16 x 12
Bedroom
- Features: En Suite Bathroom, Split Bedrooms, Walk-In Closet(s)
- Level: First
- Dimensions: 13 x 12
Bedroom
- Features: Split Bedrooms, Walk-In Closet(s)
- Level: First
- Dimensions: 12 x 11
Breakfast room nook
- Level: First
- Dimensions: 10 x 8
Dining room
- Level: First
- Dimensions: 11 x 9
Family room
- Features: Built-in Features, Ceiling Fan(s), Fireplace
- Level: First
- Dimensions: 20 x 15
Kitchen
- Features: Built-in Features
- Level: First
- Dimensions: 14 x 8
Living room
- Level: First
- Dimensions: 14 x 12
Utility room
- Features: Utility Room
- Level: First
- Dimensions: 19 x 6
Heating
- Central, Electric
Cooling
- Central Air, Electric
Appliances
- Included: Dryer, Dishwasher, Electric Oven
- Laundry: Laundry in Utility Room
Features
- Cathedral Ceiling(s), Decorative/Designer Lighting Fixtures, Vaulted Ceiling(s)
- Flooring: Carpet, Ceramic Tile
- Has basement: No
- Number of fireplaces: 1
- Fireplace features: Masonry, Wood Burning
Interior area
- Total interior livable area: 1,908 sqft
Video & virtual tour
Property
Parking
- Total spaces: 2
- Parking features: Driveway, Garage, Garage Door Opener
- Attached garage spaces: 2
Features
- Levels: One
- Stories: 1
- Patio & porch: Covered
- Pool features: None
- Fencing: Wood
Lot
- Size: 8,624 Square Feet
- Features: Back Yard, Cul-De-Sac, Lawn, Subdivision, Few Trees
Details
- Parcel number: 01324896
Construction
Type & style
- Home type: SingleFamily
- Architectural style: Traditional,Detached
- Property subtype: Single Family Residence
Materials
- Brick
- Foundation: Slab
- Roof: Composition
Condition
- Year built: 1972
Utilities & green energy
- Sewer: Public Sewer
- Water: Public
- Utilities for property: Cable Available, Sewer Available, Water Available
Community & HOA
Community
- Subdivision: Holiday North Add
HOA
- Has HOA: No
Location
- Region: North Richland Hills
Financial & listing details
- Price per square foot: $170/sqft
- Tax assessed value: $270,356
- Annual tax amount: $5,807
- Date on market: 6/3/2026
- Cumulative days on market: 64 days
- Listing terms: Cash,Conventional,FHA,VA Loan
- Exclusions: mineral rights
Estimated market value
$321,500
$305,000 - $338,000
$2,244/mo
Price history
| Date | Event | Price |
|---|---|---|
| 8/6/2026 | Pending sale | $325,000$170/sqft |
Source: NTREIS #21287898 Report a problem | ||
| 7/29/2026 | Contingent | $325,000$170/sqft |
Source: NTREIS #21287898 Report a problem | ||
| 7/14/2026 | Price change | $325,000-3.1%$170/sqft |
Source: NTREIS #21287898 Report a problem | ||
| 6/18/2026 | Price change | $335,500-5.5%$176/sqft |
Source: NTREIS #21287898 Report a problem | ||
| 6/3/2026 | Listed for sale | $355,000$186/sqft |
Source: NTREIS #21287898 Report a problem | ||
Public tax history
| Year | Property taxes | Tax assessment |
|---|---|---|
| 2025 | $884 +0.7% | $270,356 |
| 2024 | $878 -42.2% | $270,356 -6.6% |
| 2023 | $1,520 -3.2% | $289,328 +42.1% |
| 2022 | $1,570 -1% | $203,666 -3.4% |
| 2021 | $1,586 +2.1% | $210,822 -10.3% |
| 2020 | $1,554 +2.6% | $235,159 +7.6% |
| 2019 | $1,514 +16.7% | $218,470 +34.5% |
| 2018 | $1,297 -10.2% | $162,382 -6.4% |
| 2017 | $1,444 +1.9% | $173,530 +7.5% |
| 2016 | $1,417 -7.7% | $161,404 +32.3% |
| 2015 | $1,534 | $122,000 |
| 2014 | $1,534 | $122,000 +7.1% |
| 2013 | -- | $113,900 +0.1% |
| 2012 | -- | $113,800 |
| 2011 | -- | $113,800 -0.6% |
| 2010 | -- | $114,500 -1.6% |
| 2009 | -- | $116,400 |
| 2008 | -- | $116,400 |
| 2007 | -- | $116,400 |
| 2006 | -- | $116,400 +3.1% |
| 2005 | -- | $112,900 |
| 2004 | -- | $112,900 |
| 2003 | -- | $112,900 +9.5% |
| 2002 | -- | $103,100 +7.4% |
| 2001 | -- | $96,000 |
Find assessor info on the county website
Monthly payment
Est. payment
Payment breakdown
Explore the cost of this home by adjusting the details. Changes won't be saved.Climate risks
Neighborhood: Holiday North
Nearby schools
GreatSchools rating
- 6/10Holiday Heights Elementary SchoolGrades: PK-5Distance: 0.5 mi
- 5/10North Richland Middle SchoolGrades: 6-8Distance: 1.4 mi
- 7/10Richland High SchoolGrades: 9-12Distance: 0.8 mi
Schools provided by the listing agent
- Elementary: Holiday
- Middle: Norichland
- High: Richland
- District: Birdville ISD
Source: NTREIS. This data may not be complete. We recommend contacting the local school district to confirm school assignments for this home.
- $319,0003 bd2 ba2.1k sqft7621 Circle Dr, North Richland Hills, TX 76180Off Market
- $413,7004 bd3 ba2.6k sqft7629 Circle Dr, North Richland Hills, TX 76180Off Market

- $339,0003 bd2 ba1.8k sqft7616 Jean Ann Dr, North Richland Hills, TX 76180Off Market
- $333,6004 bd2 ba2k sqft7612 Jean Ann Dr, Fort Worth, TX 76180Off Market

- $341,9004 bd2 ba1.9k sqft7617 Circle Dr, North Richland Hills, TX 76180Off Market
- $333,3003 bd3 ba1.9k sqft7620 Jean Ann Dr, North Richland Hills, TX 76180Off Market
- $336,1003 bd2 ba1.9k sqft7608 Jean Ann Dr, North Richland Hills, TX 76180Off Market
- $384,1004 bd2 ba2.1k sqft7632 Circle Dr, North Richland Hills, TX 76180Off Market
A local agent can set up tours, give advice and negotiate with sellers.
Similar homes
- $355,0003 bd2 ba1.9k sqft5421 Susan Lee Ln, North Richland Hills, TX 76180For Sale
 MLS ID #21306575, Amy Chairez. NTREIS
 - $329,5003 bd2 ba1.8k sqft5341 Bob Dr, North Richland Hills, TX 76180For Sale
 MLS ID #21315767, Nanette Ecklund-Luker. NTREIS
 - $340,0003 bd2 ba1.7k sqft5536 Meadow Oak St, Fort Worth, TX 76180For Sale
 MLS ID #21328960, Amanda Pullen. NTREIS
 - $310,0003 bd2 ba1.6k sqft5709 Starlight Dr, Fort Worth, TX 76117For Sale
 MLS ID #21353950, Stephanie Mcpeak. NTREIS
 - $345,0003 bd2 ba1.6k sqft6713 N Park Dr, North Richland Hills, TX 76182For SaleMLS ID #21335692, Nabiha Pirbhai. NTREIS
- $374,9903 bd2 ba1.8k sqft217 E Louella Dr, Hurst, TX 76054For SaleMLS ID #21357661, Rachel Robertson. NTREIS
- $259,0003 bd2 ba1.4k sqft3724 Billie Faye Dr, North Richland Hills, TX 76180For SaleMLS ID #21068313, Eric English. NTREIS
- $454,0003 bd2 ba2.2k sqft6404 Suncrest Ct, North Richland Hills, TX 76180For SaleMLS ID #21337409, Treci Torbett. NTREIS
- $350,0003 bd2 ba1.8k sqft3109 Kingsbury Ave, Richland Hills, TX 76118For SaleMLS ID #21341219, Shauna Lashley. NTREIS
- $345,4003 bd2 ba1.9k sqft6021 Dusty Rd, Watauga, TX 76148For SaleMLS ID #21222415, Daniel Murphy. NTREIS
- $335,0003 bd2 ba1.8k sqft4609 Rockland Dr, Arlington, TX 76016For SaleMLS ID #21355046, Ebyn Ruiz. NTREIS
- $324,9993 bd2 ba1.7k sqft403 E Huitt Ln, Euless, TX 76040For SaleMLS ID #21351793, Michelle Rawls. NTREIS
- $359,9003 bd2 ba1.5k sqft2915 Post Oak Ct, Bedford, TX 76021For SaleMLS ID #21299973, Nathan Malcolm. NTREIS
- $315,0003 bd2 ba1.6k sqft2113 David Dr, Fort Worth, TX 76111For SaleMLS ID #21346462, Maria Gonzalez. NTREIS
- $345,0004 bd3 ba2.4k sqft4361 Rota Cir, Fort Worth, TX 76133For SaleMLS ID #21344513, Darla Robinson. NTREIS
- $290,0003 bd2 ba1.4k sqft7408 Cross Ridge Cir, Fort Worth, TX 76120For SaleMLS ID #21352207, Lori Gentry. NTREIS
- $305,0003 bd2 ba1.6k sqft1021 Blue Lake Dr, Fort Worth, TX 76103For SaleMLS ID #21255306, Christopher Martinez. NTREIS
- $310,0003 bd2 ba1.2k sqft1801 Tyler Ave, Euless, TX 76040For SaleMLS ID #21295244, Melissa Tassin. NTREIS
- $375,0003 bd2 ba2.2k sqft1617 Westridge Dr, Hurst, TX 76054For SaleMLS ID #21232401, Michael Bustos. NTREIS
- $295,0003 bd2 ba1.6k sqft5016 Saint Lawrence Rd, Fort Worth, TX 76103For SaleMLS ID #21331543, Jennifer Evalle. NTREIS
