Location, Location, Location — Coveted Keller ISD! Welcome to this charming traditional 3-bedroom, 2-bath home on a beautiful corner lot with mature landscaping in the highly sought-after Keller ISD. From the curb to the backyard hot tub, this home delivers comfort, convenience, and the kind of peaceful atmosphere that makes every day feel like a weekend getaway. The great-sized kitchen offers easy sight lines to the living and dining spaces, keeping everyone connected whether you're cooking or relaxing. The split bedroom layout provides excellent privacy, with the primary suite tucked away and featuring an ensuite bathroom and two separate walk-in closets — a true personal retreat. Recent updates and quality systems give you genuine peace of mind. The roof is only 5 years old, a 3.5-ton American Standard HVAC with upgraded air handler is serviced every spring and winter, and a 50-gallon Rheem electric water heater rounds out the major mechanicals. A Wi-Fi thermostat and SimpliSafe security system with cameras at the front, backyard, and doorbell keep the home smart and secure. Out back, the tranquil yard and hot tub create a private oasis perfect for unwinding after a long day — no travel required. Walking trails and area amenities are conveniently close by. The location is truly unbeatable — midway between Southlake and Alliance shopping, midway between Fort Worth and Dallas, and just minutes from DFW Airport. A quiet, established neighborhood where neighbors stay for years says everything about the community. Move-in ready and perfectly positioned — book your tour today!
Sold
Price Unknown
6056 Hillglen Dr, Watauga, TX 76148
3beds
1,506sqft
Single Family Residence
Built in 1990
6,141 Square Feet Lot
$326,400 Zestimate®
$--/sqft
$2,056 Estimated rent
Home value
$326,400
$304,000 - $349,000
$2,056/mo
Zestimate® history
Owner options
List your home for rent
$2,056/mo
Rent Zestimate®
Find your next renter with Zillow Rental Manager. Plus, with online applications, you can quickly screen prospective tenants – for free.
$2,056/mo
Rent Zestimate®
Refinance and save
Refinancing to a lower rate could help reduce your monthly payments and save thousands over the life of the loan.
Explore your selling options
Work with a Zillow partner agent
Leverage their expertise and Zillow's premium Showcase listings to get your home seen by more buyers.
Get startedList with your own agent
Get your home in front of millions of buyers by listing it on Zillow.
Learn how to do itSell it yourself
Take full control of how buyers see your home on Zillow by listing For Sale by Owner (FSBO).
List your homeWhat's special
Backyard hot tub
Zillow last checked:
Listing updated:
Listed by:
MATT Dees 0668449 817-688-7462,
Orchard Brokerage 844-515-9880
Bought with:
Carlos Ramirez, 0702769
Keller Williams Fort Worth
Source: NTREIS,MLS#: 21217048
Facts & features
Interior
Bedrooms & bathrooms
- Bedrooms: 3
- Bathrooms: 2
- Full bathrooms: 2
Primary bedroom
- Features: En Suite Bathroom, Walk-In Closet(s)
- Level: First
- Dimensions: 15 x 11
Bedroom
- Level: First
- Dimensions: 11 x 9
Bedroom
- Level: First
- Dimensions: 11 x 10
Dining room
- Level: First
- Dimensions: 9 x 11
Kitchen
- Features: Built-in Features
- Level: First
- Dimensions: 9 x 11
Living room
- Level: First
- Dimensions: 18 x 15
Utility room
- Level: First
- Dimensions: 7 x 6
Heating
- Central, Electric
Cooling
- Central Air, Ceiling Fan(s)
Appliances
- Included: Dishwasher, Electric Range, Electric Water Heater
Features
- High Speed Internet, Cable TV, Walk-In Closet(s)
- Flooring: Carpet, Tile, Vinyl
- Has basement: No
- Has fireplace: No
Interior area
- Total interior livable area: 1,506 sqft
Property
Parking
- Total spaces: 2
- Parking features: Garage Faces Front, Garage
- Attached garage spaces: 2
Features
- Levels: One
- Stories: 1
- Patio & porch: Covered
- Pool features: None
- Fencing: Fenced,Wood
Lot
- Size: 6,141 Square Feet
- Features: Back Yard, Corner Lot, Lawn, Landscaped
- Residential vegetation: Grassed
Details
- Parcel number: 05759773
Construction
Type & style
- Home type: SingleFamily
- Architectural style: Traditional,Detached
- Property subtype: Single Family Residence
Materials
- Brick
- Foundation: Slab
- Roof: Composition
Condition
- Year built: 1990
Utilities & green energy
- Sewer: Public Sewer
- Water: Public
- Utilities for property: Sewer Available, Water Available, Cable Available
Community & HOA
Community
- Features: Curbs, Sidewalks
- Security: Smoke Detector(s)
- Subdivision: Hilltop Add
HOA
- Has HOA: No
Location
- Region: Watauga
Financial & listing details
- Tax assessed value: $248,730
- Annual tax amount: $5,317
- Date on market: 3/26/2026
- Cumulative days on market: 31 days
- Listing terms: Cash,Conventional,FHA,VA Loan
Price history
| Date | Event | Price |
|---|---|---|
| 5/27/2026 | Sold | -- |
Source: NTREIS #21217048 Report a problem | ||
| 5/4/2026 | Pending sale | $324,000$215/sqft |
Source: NTREIS #21217048 Report a problem | ||
| 4/27/2026 | Contingent | $324,000$215/sqft |
Source: NTREIS #21217048 Report a problem | ||
| 4/16/2026 | Price change | $324,000-1.5%$215/sqft |
Source: NTREIS #21217048 Report a problem | ||
| 3/26/2026 | Listed for sale | $329,000$218/sqft |
Source: NTREIS #21217048 Report a problem | ||
Public tax history
| Year | Property taxes | Tax assessment |
|---|---|---|
| 2025 | $2,229 -43% | $248,730 -9.2% |
| 2024 | $3,908 +9.3% | $273,905 -2.2% |
| 2023 | $3,575 -17.6% | $280,000 +24.4% |
| 2022 | $4,339 +2.6% | $225,000 +23.6% |
| 2021 | $4,229 -2.1% | $182,000 |
| 2020 | $4,317 +9.6% | $182,000 -0.9% |
| 2019 | $3,940 +5.9% | $183,589 +21.3% |
| 2018 | $3,719 +10.1% | $151,388 -5.7% |
| 2017 | $3,378 +9.7% | $160,567 +16.6% |
| 2016 | $3,079 +16.8% | $137,725 +16.8% |
| 2015 | $2,636 | $117,900 |
| 2014 | $2,636 | $117,900 +25.4% |
| 2013 | -- | $94,000 |
| 2012 | -- | $94,000 |
| 2011 | -- | $94,000 -26.7% |
| 2010 | -- | $128,300 -2.8% |
| 2009 | -- | $132,000 +3% |
| 2008 | -- | $128,100 +5.7% |
| 2007 | -- | $121,200 |
| 2006 | -- | $121,200 |
| 2005 | -- | $121,200 |
| 2004 | -- | $121,200 |
| 2003 | -- | $121,200 +3.3% |
| 2002 | -- | $117,300 +7.4% |
| 2001 | -- | $109,200 +12.7% |
| 2000 | -- | $96,900 |
Find assessor info on the county website
Neighborhood: Hilltop
Nearby homes
- $302,5003 bd2 ba1.5k sqft6052 Hillglen Dr, Watauga, TX 76148Off Market
- $397,7004 bd3 ba2.2k sqft6057 Hilltop Dr, Watauga, TX 76148Off Market
- $336,2003 bd2 ba1.6k sqft6053 Hilltop Dr, Watauga, TX 76148Off Market
- $332,7003 bd2 ba1.5k sqft6048 Hillglen Dr, Watauga, TX 76148Off Market
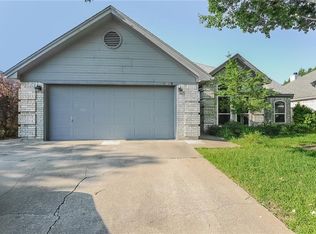
- $366,8003 bd2 ba1.3k sqft6049 Hilltop Dr, Watauga, TX 76148Off Market
- $334,8003 bd2 ba1.7k sqft8201 Lesley Ln, Watauga, TX 76148Off Market
- $319,9993 bd2 ba1.3k sqft6057 Hillglen Dr, Watauga, TX 76148For Sale
- $320,8003 bd2 ba1.7k sqft6053 Hillglen Dr, Watauga, TX 76148Off Market
Nearby schools
GreatSchools rating
- 7/10Whitley Road Elementary SchoolGrades: PK-4Distance: 0.7 mi
- 8/10Hillwood Middle SchoolGrades: 7-8Distance: 0.8 mi
- 6/10Central High SchoolGrades: 9-12Distance: 1.9 mi
Schools provided by the listing agent
- Elementary: Whitleyrd
- Middle: Indian Springs
- High: Central
- District: Keller ISD
Source: NTREIS. This data may not be complete. We recommend contacting the local school district to confirm school assignments for this home.
Get a cash offer in 3 minutes
Find out how much your home could sell for in as little as 3 minutes with a no-obligation cash offer.
Estimated market value
$326,400
Get a cash offer in 3 minutes
Find out how much your home could sell for in as little as 3 minutes with a no-obligation cash offer.
Estimated market value
$326,400
- Texas
- Tarrant County
- Watauga
- 76148
- Hilltop
- 6056 Hillglen Dr
