Look no further! Luxury features at an affordable price in the highly sought-after Santana Ridge—where many homes exceed $1M. This thoughtfully designed floorplan at 108 Gibson Bend showcases exceptional craftsmanship and an impressive list of upgrades throughout. Located on 2 Acres with the Option to purchase an ADDITIONAL 2 Acres at 112 Gibson for 199K
From the moment you enter, you’ll notice elegant coffered ceilings and custom accent details in the primary suite, game room, living area, and office, creating a refined yet inviting atmosphere. Light-toned flooring, luxury patterned carpet, and a stunning tiled fireplace elevate the main living space, while the beautifully designed kitchen serves as the heart of the home—perfect for entertaining or everyday living.
Built by Silver Leaf Homes, a trusted builder with over 30 years of experience, the quality and attention to detail are evident at every turn. This home is located outside city limits, offering the added benefit of low property taxes (approximately 1.8%)—a rare find in such a desirable community.
If you’re looking for upscale finishes, smart design, and long-term value in Weatherford, this home is truly a must-see. ***$10,000 SELLER CONCESSIONS TOWARDS CLOSING COST OR OFF THE PRICE!!***
Sold
Price Unknown
108 Gibson Bnd, Weatherford, TX 76087
4beds
2,915sqft
Single Family Residence
Built in 2025
2 Acres Lot
$805,300 Zestimate®
$--/sqft
$3,691 Estimated rent
Home value
$805,300
$749,000 - $870,000
$3,691/mo
Zestimate® history
Owner options
List your home for rent
$3,691/mo
Rent Zestimate®
Find your next renter with Zillow Rental Manager. Plus, with online applications, you can quickly screen prospective tenants – for free.
$3,691/mo
Rent Zestimate®
Refinance and save
$500/mo
Est. payment
Refinancing to a lower rate could help reduce your monthly payments and save thousands over the life of the loan.
$500/mo
Est. payment
Explore your selling options
Work with a Zillow partner agent
Leverage their expertise and Zillow's premium Showcase listings to get your home seen by more buyers.
Get startedList with your own agent
Get your home in front of millions of buyers by listing it on Zillow.
Learn how to do itSell it yourself
Take full control of how buyers see your home on Zillow by listing For Sale by Owner (FSBO).
List your homeWhat's special
Stunning tiled fireplaceLuxury patterned carpetLight-toned flooringElegant coffered ceilingsBeautifully designed kitchen
Zillow last checked:
Listing updated:
Listed by:
Kaylan Baucom 0686565 817-908-2905,
EXP REALTY 888-519-7431
Bought with:
Heather Stevens, 0662952
The Agency Frisco
Source: NTREIS,MLS#: 21027458
Facts & features
Interior
Bedrooms & bathrooms
- Bedrooms: 4
- Bathrooms: 3
- Full bathrooms: 3
Primary bedroom
- Features: Ceiling Fan(s)
- Level: First
- Dimensions: 15 x 18
Bedroom
- Features: Ceiling Fan(s), Walk-In Closet(s)
- Level: First
- Dimensions: 12 x 13
Bedroom
- Features: Ceiling Fan(s)
- Level: First
- Dimensions: 12 x 12
Bedroom
- Features: Ceiling Fan(s)
- Level: First
- Dimensions: 12 x 14
Dining room
- Level: First
- Dimensions: 12 x 13
Game room
- Features: Other
- Level: First
- Dimensions: 14 x 16
Living room
- Features: Ceiling Fan(s), Fireplace
- Level: First
- Dimensions: 21 x 20
Office
- Features: Built-in Features
- Level: First
- Dimensions: 11 x 13
Utility room
- Features: Utility Room, Utility Sink
- Level: First
- Dimensions: 7 x 9
Heating
- Central, Electric
Cooling
- Central Air, Ceiling Fan(s)
Appliances
- Included: Dishwasher, Disposal, Gas Range
Features
- Decorative/Designer Lighting Fixtures, Eat-in Kitchen, Kitchen Island, Open Floorplan, Walk-In Closet(s)
- Has basement: No
- Number of fireplaces: 2
- Fireplace features: Wood Burning
Interior area
- Total interior livable area: 2,915 sqft
Property
Parking
- Total spaces: 3
- Parking features: Driveway, Garage, Garage Door Opener
- Attached garage spaces: 3
Features
- Levels: One
- Stories: 1
- Pool features: None
Lot
- Size: 2 Acres
- Features: Acreage
Details
- Parcel number: R000119125
Construction
Type & style
- Home type: SingleFamily
- Architectural style: Detached
- Property subtype: Single Family Residence
- Attached to another structure: Yes
Materials
- Brick
- Foundation: Slab
- Roof: Composition
Condition
- Year built: 2025
Utilities & green energy
- Sewer: Aerobic Septic
- Water: Private, Well
- Utilities for property: Septic Available, Water Available
Community & HOA
Community
- Subdivision: Santana Ridge
HOA
- Has HOA: Yes
- Services included: Association Management
- HOA fee: $500 annually
- HOA name: Santana Ridge
- HOA phone: 555-555-5555
Location
- Region: Weatherford
Financial & listing details
- Tax assessed value: $50,000
- Annual tax amount: $909
- Date on market: 8/9/2025
- Cumulative days on market: 479 days
- Listing terms: Cash,Conventional,1031 Exchange,FHA,USDA Loan,VA Loan
- Exclusions: None
Price history
| Date | Event | Price |
|---|---|---|
| 8/7/2026 | Sold | -- |
Source: NTREIS #21027458 Report a problem | ||
| 8/2/2026 | Pending sale | $839,900$288/sqft |
Source: NTREIS #21027458 Report a problem | ||
| 7/20/2026 | Contingent | $839,900$288/sqft |
Source: NTREIS #21027458 Report a problem | ||
| 7/8/2026 | Listed for sale | $839,900$288/sqft |
Source: eXp Realty #21027458 Report a problem | ||
| 7/4/2026 | Contingent | $839,900$288/sqft |
Source: NTREIS #21027458 Report a problem | ||
| 1/16/2026 | Price change | $839,900-1.2%$288/sqft |
Source: NTREIS #21027458 Report a problem | ||
| 8/9/2025 | Listed for sale | $849,900$292/sqft |
Source: NTREIS #21027458 Report a problem | ||
Public tax history
| Year | Property taxes | Tax assessment |
|---|---|---|
| 2025 | $909 -1.7% | $50,000 |
| 2024 | $925 +0.4% | $50,000 |
| 2023 | $921 -9.2% | $50,000 |
| 2022 | $1,015 | $50,000 |
Find assessor info on the county website
Neighborhood: 76087
Nearby homes
- $179,0002 acres201 Wren Vw, Weatherford, TX 76087Pending

- $50,0002 acres111 Gibson Bnd, Weatherford, TX 76087Off Market
- $--4 bd4 ba3.6k sqft100 Gibson Bnd, Weatherford, TX 76087Sold
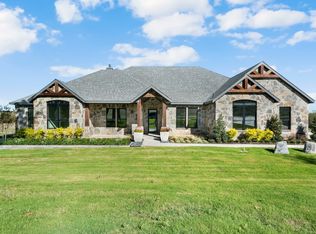
- $11,380-- bd-- ba3.1k sqft3932 Old Dennis Rd, Weatherford, TX 76087Off Market
- $680,500-- bd-- ba2.3k sqft3900 Old Dennis Rd, Weatherford, TX 76087Off Market
- $683,000-- bd-- ba-- sqft3900 Old Dennis Rd, Weatherford, TX 76087Off Market
- $1,699,5004 bd4 ba4.3k sqft210 Wren Vw, Weatherford, TX 76087For Sale
- $1,107,0005 bd5 ba3.7k sqft205 Wren Vw, Weatherford, TX 76087For Sale
Nearby schools
GreatSchools rating
- NABrock Elementary SchoolGrades: PK-2Distance: 4.3 mi
- 8/10Brock Junior High SchoolGrades: 6-8Distance: 5.3 mi
- 8/10Brock High SchoolGrades: 9-12Distance: 4.6 mi
Schools provided by the listing agent
- Elementary: Brock
- Middle: Brock
- High: Brock
- District: Brock ISD
Source: NTREIS. This data may not be complete. We recommend contacting the local school district to confirm school assignments for this home.
Get a cash offer in 3 minutes
Find out how much your home could sell for in as little as 3 minutes with a no-obligation cash offer.
Estimated market value
$805,300
Get a cash offer in 3 minutes
Find out how much your home could sell for in as little as 3 minutes with a no-obligation cash offer.
Estimated market value
$805,300
- Texas
- Parker County
- Weatherford
- 76087
- 108 Gibson Bnd
