NEW PRICE!!! MOTIVATED SELLERS! ABSOLUTELY MAGNIFICENT HILL TOP LUXURY LIVING W EXPANSIVE BEAUTIFUL VIEWS & EXTREME PRIVACY; 4 ACRES in GATED LA MADERA Estates of Aledo; Custom John Askew Home; TWO Primary Masters; SALT Water Pool w Spa; Bonus-Game Room; Covered Outdoor Living Space w WBFP; Custom White Oak Flooring; Vaulted Beamed Ceilings; Open Living W Floor to Ceiling FP & Heatilator; Open Spacious Kitchen W Wolf Range top, Stainless Appliances and Single Slab Quartz Island with breakfast seating; Second Living-Den-Office off Second Primary; Both Traditional and Modern this home is the BEST of all Worlds; Beautiful stocked Fishing Lake; Twenty minutes from Fort Worth or Aledo ISD; Check Addenda for more Information; Call Agent for showing Instructions and Appointment Approval - Property Sells 'AS IS - WHERE IS'
Sold
Price Unknown
141 Loma Alta Ct, Aledo, TX 76008
3beds
3,710sqft
Single Family Residence
Built in 2021
4.09 Acres Lot
$1,120,500 Zestimate®
$--/sqft
$-- Estimated rent
Home value
$1,120,500
$1.02M - $1.23M
Not available
Zestimate® history
Owner options
List your home for rent
Find your next renter with Zillow Rental Manager. Plus, with online applications, you can quickly screen prospective tenants – for free.
Refinance and save
$209/mo
Est. payment
Refinancing to a lower rate could help reduce your monthly payments and save thousands over the life of the loan.
$209/mo
Est. payment
Explore your selling options
Work with a Zillow partner agent
Leverage their expertise and Zillow's premium Showcase listings to get your home seen by more buyers.
Get startedList with your own agent
Get your home in front of millions of buyers by listing it on Zillow.
Learn how to do itSell it yourself
Take full control of how buyers see your home on Zillow by listing For Sale by Owner (FSBO).
List your homeWhat's special
Beautiful stocked fishing lakeHill top luxury livingStainless appliancesExtreme privacyExpansive beautiful viewsCustom white oak flooringSingle slab quartz island
Zillow last checked:
Listing updated:
Listed by:
Deborah Danilow 0471157 817-293-6451,
Heart2Heart Realty 817-293-6451
Bought with:
Jason Ellerbusch
eXp Realty, LLC
Source: NTREIS,MLS#: 20785849
Facts & features
Interior
Bedrooms & bathrooms
- Bedrooms: 3
- Bathrooms: 4
- Full bathrooms: 3
- 1/2 bathrooms: 1
Primary bedroom
- Features: Cedar Closet(s), Ceiling Fan(s), Dual Sinks, En Suite Bathroom, Linen Closet, Separate Shower, Walk-In Closet(s)
- Level: First
- Dimensions: 17 x 14
Primary bedroom
- Features: Built-in Features, Closet Cabinetry, Ceiling Fan(s), Linen Closet, Separate Shower, Walk-In Closet(s)
- Level: First
- Dimensions: 16 x 14
Bedroom
- Level: First
- Dimensions: 12 x 13
Primary bathroom
- Features: Dual Sinks, Double Vanity, En Suite Bathroom, Jetted Tub, Linen Closet, Stone Counters, Sitting Area in Primary, Separate Shower
- Level: First
- Dimensions: 15 x 11
Bonus room
- Level: First
- Dimensions: 16 x 18
Den
- Level: First
- Dimensions: 18 x 12
Dining room
- Features: Fireplace
- Level: First
- Dimensions: 23 x 18
Other
- Features: Built-in Features, En Suite Bathroom, Garden Tub/Roman Tub, Jetted Tub, Linen Closet, Multiple Shower Heads, Stone Counters, Separate Shower
- Level: Second
- Dimensions: 15 x 11
Other
- Features: Built-in Features, En Suite Bathroom, Linen Closet, Stone Counters
- Level: First
- Dimensions: 10 x 6
Half bath
- Level: First
- Dimensions: 8 x 8
Kitchen
- Features: Breakfast Bar, Built-in Features, Eat-in Kitchen, Kitchen Island, Pantry, Stone Counters, Walk-In Pantry
- Level: First
- Dimensions: 23 x 16
Laundry
- Features: Built-in Features, Linen Closet, Stone Counters, Utility Sink
- Level: First
- Dimensions: 10 x 10
Living room
- Features: Built-in Features, Fireplace
- Level: First
- Dimensions: 23 x 17
Mud room
- Features: Built-in Features, Other
- Level: First
- Dimensions: 9 x 5
Heating
- Central, Electric, Fireplace(s), Humidity Control, Zoned
Cooling
- Central Air, Ceiling Fan(s), Electric, Humidity Control, Roof Turbine(s), Zoned
Appliances
- Included: Some Gas Appliances, Built-In Refrigerator, Dishwasher, Electric Oven, Electric Water Heater, Gas Cooktop, Disposal, Ice Maker, Microwave, Plumbed For Gas, Range, Refrigerator, Some Commercial Grade, Water Softener, Vented Exhaust Fan, Water Purifier
Features
- Built-in Features, Cedar Closet(s), Chandelier, Cathedral Ceiling(s), Dry Bar, Decorative/Designer Lighting Fixtures, Double Vanity, Eat-in Kitchen, High Speed Internet, In-Law Floorplan, Kitchen Island, Multiple Master Suites, Open Floorplan, Pantry, Cable TV, Vaulted Ceiling(s), Walk-In Closet(s), Wired for Sound
- Flooring: Carpet, Luxury Vinyl Plank, Tile, Wood
- Has basement: No
- Number of fireplaces: 2
- Fireplace features: Decorative, Family Room, Gas, Gas Log, Gas Starter, Great Room, Heatilator, Other, Outside, Propane, Raised Hearth, Wood Burning, Insert
Interior area
- Total interior livable area: 3,710 sqft
Property
Parking
- Total spaces: 3
- Parking features: Additional Parking, Door-Multi, Door-Single, Driveway, Epoxy Flooring, Garage, Golf Cart Garage, Garage Door Opener, Inside Entrance, Lighted, Oversized, Private, Garage Faces Side
- Attached garage spaces: 3
- Has uncovered spaces: Yes
Features
- Levels: One
- Stories: 1
- Patio & porch: Covered
- Exterior features: Lighting, Outdoor Living Area, Private Yard, Rain Gutters
- Has private pool: Yes
- Pool features: Gunite, Heated, In Ground, Outdoor Pool, Other, Pool, Private, Pool Sweep, Pool/Spa Combo, Salt Water, Waterfall, Water Feature
- Has spa: Yes
- Spa features: Hot Tub
- Fencing: Back Yard,Fenced,Full,Metal,Pipe,Wrought Iron
Lot
- Size: 4.09 Acres
- Features: Acreage, Back Yard, Backs to Greenbelt/Park, Lawn, Landscaped, Other, Pasture, Sloped, Sprinkler System
- Residential vegetation: Brush, Grassed
Details
- Parcel number: R000112943
- Other equipment: Air Purifier, Dehumidifier, TV Antenna
Construction
Type & style
- Home type: SingleFamily
- Architectural style: Contemporary/Modern,Ranch,Detached
- Property subtype: Single Family Residence
Materials
- Brick
- Foundation: Slab
- Roof: Composition
Condition
- Year built: 2021
Utilities & green energy
- Sewer: Aerobic Septic
- Water: Well
- Utilities for property: Electricity Available, Electricity Connected, Propane, Phone Available, Septic Available, Underground Utilities, Water Available, Cable Available
Community & HOA
Community
- Features: Community Mailbox, Gated
- Security: Carbon Monoxide Detector(s), Fire Sprinkler System, Security Gate, Gated Community, Smoke Detector(s)
- Subdivision: La Madera
HOA
- Has HOA: Yes
- Services included: Association Management, Maintenance Grounds
- HOA fee: $209 monthly
- HOA name: La Madera
- HOA phone: 817-596-9611
Location
- Region: Aledo
Financial & listing details
- Tax assessed value: $1,100,000
- Annual tax amount: $17,846
- Date on market: 11/26/2024
- Cumulative days on market: 123 days
- Listing terms: Cash,Conventional,FHA
- Exclusions: Butterfly Bench on porch
- Electric utility on property: Yes
Price history
| Date | Event | Price |
|---|---|---|
| 4/1/2025 | Sold | -- |
Source: NTREIS #20785849 Report a problem | ||
| 2/22/2025 | Pending sale | $1,195,000$322/sqft |
Source: NTREIS #20785849 Report a problem | ||
| 1/9/2025 | Contingent | $1,195,000$322/sqft |
Source: NTREIS #20785849 Report a problem | ||
| 12/21/2024 | Price change | $1,195,000-7.7%$322/sqft |
Source: NTREIS #20785849 Report a problem | ||
| 11/26/2024 | Listed for sale | $1,295,000-4.1%$349/sqft |
Source: NTREIS #20785849 Report a problem | ||
| 11/16/2024 | Listing removed | $1,350,000$364/sqft |
Source: NTREIS #20723389 Report a problem | ||
| 11/10/2024 | Price change | $1,350,000-5.3%$364/sqft |
Source: NTREIS #20723389 Report a problem | ||
| 9/30/2024 | Listed for sale | $1,425,000$384/sqft |
Source: NTREIS #20723389 Report a problem | ||
| 9/20/2024 | Listing removed | $1,425,000$384/sqft |
Source: NTREIS #20723389 Report a problem | ||
| 9/7/2024 | Listed for sale | $1,425,000+11.8%$384/sqft |
Source: NTREIS #20723389 Report a problem | ||
| 2/10/2023 | Sold | -- |
Source: HomeSmart Intl Solds #20121412_76008 Report a problem | ||
| 2/4/2023 | Pending sale | $1,275,000$344/sqft |
Source: NTREIS #20121412 Report a problem | ||
| 1/20/2023 | Contingent | $1,275,000$344/sqft |
Source: NTREIS #20121412 Report a problem | ||
| 1/11/2023 | Price change | $1,275,000-7.3%$344/sqft |
Source: NTREIS #20121412 Report a problem | ||
| 1/2/2023 | Price change | $1,375,000-1.8%$371/sqft |
Source: NTREIS #20121412 Report a problem | ||
| 11/8/2022 | Price change | $1,399,999-5.7%$377/sqft |
Source: NTREIS #20121412 Report a problem | ||
| 10/26/2022 | Price change | $1,485,000-1%$400/sqft |
Source: NTREIS #20121412 Report a problem | ||
| 10/11/2022 | Price change | $1,500,000-6.3%$404/sqft |
Source: NTREIS #20121412 Report a problem | ||
| 9/9/2022 | Listed for sale | $1,600,000$431/sqft |
Source: NTREIS #20121412 Report a problem | ||
Public tax history
| Year | Property taxes | Tax assessment |
|---|---|---|
| 2025 | $19,464 -12.8% | $1,100,000 -11.3% |
| 2024 | $22,319 +59.7% | $1,239,900 0% |
| 2023 | $13,980 +3.7% | $1,239,910 +59.7% |
| 2022 | $13,476 +96.9% | $776,400 +132.5% |
| 2021 | $6,845 +367.4% | $333,990 +395.2% |
| 2020 | $1,464 | $67,450 |
Find assessor info on the county website
Neighborhood: 76008
Nearby homes
- $905,300-- bd-- ba3.1k sqft151 Loma Alta Ct, Aledo, TX 76008Off Market
- $1,520,9004 bd4 ba4.9k sqft120 Loma Alta Ct, Aledo, TX 76008Off Market
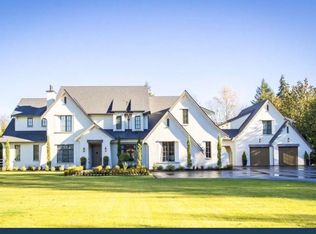
- $1,820,110-- bd-- ba4.9k sqft131 Loma Alta Ct, Aledo, TX 76008Off Market
- $1,573,900-- bd-- ba5k sqft121 Loma Alta Ct, Aledo, TX 76008Off Market
- $1,370,700-- bd-- ba4.9k sqft324 Rustic View Ln, Aledo, TX 76008Off Market
- $1,750,0005 bd5 ba4.9k sqft181 Loma Alta Ct, Aledo, TX 76008For Sale
- $--5.09 acres101 Loma Alta Ct, Aledo, TX 76008Sold
- $--5 bd6 ba5.7k sqft206 Angelina Dr, Aledo, TX 76008Sold
Nearby schools
GreatSchools rating
- 10/10Stuard Elementary SchoolGrades: K-5Distance: 1.4 mi
- 8/10Don R Daniel Ninth Grade CampusGrades: 9Distance: 4.5 mi
- 8/10Aledo High SchoolGrades: 10-12Distance: 4.6 mi
Schools provided by the listing agent
- Elementary: Stuard
- Middle: Aledo
- High: Aledo
- District: Aledo ISD
Source: NTREIS. This data may not be complete. We recommend contacting the local school district to confirm school assignments for this home.
Get a cash offer in 3 minutes
Find out how much your home could sell for in as little as 3 minutes with a no-obligation cash offer.
Estimated market value
$1,120,500
Get a cash offer in 3 minutes
Find out how much your home could sell for in as little as 3 minutes with a no-obligation cash offer.
Estimated market value
$1,120,500
- Texas
- Parker County
- Aledo
- 76008
- 141 Loma Alta Ct
