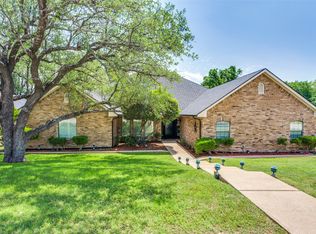
Welcome to this highly desirable, gated & quiet community of Reata West @ Team Ranch. Your luxury home awaits you! This one-story custom home beauty features an open concept layout, triple crown transom at front door, raised ceilings, crown molding, shutters, split bedroom arrangement, tile flooring & wood-look tile flooring, granite countertops, recessed lighting, arched & bullnose sheetrock, cedar beamed ceilings, upgraded lighting & hardware, chair railing, built-in hutch, gas log fireplace in large living room with stained cedar mantel & barn doors. The dining area doubles as a spacious home office or whatever fits your lifestyle. Gourmet kitchen features quartz island with breakfast bar, pendant lighting & undermount farm sink, wine cooler, granite countertops, tile backsplash, glass-front cabinets, stainless steel appliances including double wall gas ovens, gas cooktop, microwave, dishwasher, paneled & trimmed vent-a-hood & walk-in pantry, gutters, patio, wrought iron fencing, scored concrete, flagstone steps, sprinkler system & extensive landscaping. Primary, oversized bedroom with on-suite bathroom featuring a double-sided gas log fireplace, barrel ceiling, double vanities, separate walk-in shower & free-standing copper soaking tub plus walk-in, built-in closet. This large backyard is your relaxing escape! Serene oasis featuring a sparkling in-ground gunite pool with diving board, sun deck & raised spa with waterfall features. 2 car garage with floor epoxy & insulated overhead door & stamped concrete driveway. Additional guest parking located just steps away across the street. Enjoy your morning coffee or wind down your day in the enclosed porch courtyard complete with outdoor kitchen & wood-burning fireplace. Also, the perfect space to entertain! New gutters & roof in March 2026! Will be a perk when shopping for home insurance! Close to private schools. This is the true definition of unparalleled elegance adorned in picturesque surroundings. Welcome home!
For sale
Price cut: $5K (6/14)
$679,900
9012 Reata West Dr, Benbrook, TX 76126
3beds
2,611sqft
Single Family Residence
Built in 2007
0.34 Acres Lot
$660,900 Zestimate®
$260/sqft
$83/mo HOA
What's special
Wrought iron fencingRecessed lightingSun deckBuilt-in hutchGranite countertopsSplit bedroom arrangementWine cooler
- 111 days |
- 535 |
- 44 |
Zillow last checked:
Listing updated:
Listed by:
Daniel Murphy 0495432 817-870-1600,
RE/MAX Trinity 817-870-1600
Source: NTREIS,MLS#: 21227862
Facts & features
Interior
Bedrooms & bathrooms
- Bedrooms: 3
- Bathrooms: 3
- Full bathrooms: 3
Primary bedroom
- Level: First
- Dimensions: 21 x 14
Bedroom
- Level: First
- Dimensions: 15 x 14
Bedroom
- Level: First
- Dimensions: 16 x 12
Primary bathroom
- Level: First
- Dimensions: 14 x 15
Dining room
- Level: First
- Dimensions: 15 x 18
Other
- Level: First
- Dimensions: 7 x 8
Other
- Level: First
- Dimensions: 11 x 5
Kitchen
- Level: First
- Dimensions: 21 x 9
Laundry
- Level: First
- Dimensions: 8 x 11
Living room
- Level: First
- Dimensions: 24 x 26
Heating
- Central, Natural Gas
Cooling
- Central Air, Ceiling Fan(s), Electric
Appliances
- Included: Double Oven, Dishwasher, Electric Water Heater, Gas Cooktop, Disposal, Gas Oven, Microwave, Vented Exhaust Fan, Wine Cooler
- Laundry: Washer Hookup, Dryer Hookup, ElectricDryer Hookup, Laundry in Utility Room
Features
- Decorative/Designer Lighting Fixtures, Double Vanity, Eat-in Kitchen, Granite Counters, High Speed Internet, Kitchen Island, Open Floorplan, Pantry, Cable TV, Walk-In Closet(s)
- Flooring: Tile
- Windows: Shutters, Window Coverings
- Has basement: No
- Number of fireplaces: 3
- Fireplace features: Bath, Double Sided, Gas Log, Gas Starter, Living Room, Primary Bedroom, Wood Burning
Interior area
- Total interior livable area: 2,611 sqft
Video & virtual tour
Property
Parking
- Total spaces: 2
- Parking features: Concrete, Direct Access, Door-Single, Driveway, Epoxy Flooring, Garage Faces Front, Garage, Garage Door Opener
- Attached garage spaces: 2
Accessibility
- Accessibility features: Accessible Kitchen
Features
- Levels: One
- Stories: 1
- Patio & porch: Enclosed, Front Porch, Patio, Covered
- Exterior features: Lighting, Outdoor Grill, Outdoor Kitchen, Rain Gutters
- Pool features: Diving Board, Gunite, In Ground, Outdoor Pool, Pool, Pool/Spa Combo, Waterfall, Water Feature
- Has spa: Yes
- Spa features: Hot Tub
- Fencing: Wrought Iron
Lot
- Size: 0.34 Acres
- Features: Back Yard, Interior Lot, Irregular Lot, Lawn, Landscaped, Level, Subdivision, Sloped, Sprinkler System, Few Trees
Details
- Parcel number: 41659880
Construction
Type & style
- Home type: SingleFamily
- Architectural style: Traditional,Detached
- Property subtype: Single Family Residence
Materials
- Brick, Rock, Stone
- Foundation: Slab
- Roof: Composition
Condition
- Year built: 2007
Utilities & green energy
- Sewer: Public Sewer
- Water: Public
- Utilities for property: Electricity Connected, Natural Gas Available, Sewer Available, Separate Meters, Underground Utilities, Water Available, Cable Available
Community & HOA
Community
- Features: Fenced Yard, Sidewalks, Curbs, Gated
- Security: Security System Leased, Security Gate, Gated Community, Smoke Detector(s), Security Lights
- Subdivision: Reata West At Team Ranch
HOA
- Has HOA: Yes
- Services included: All Facilities, Association Management
- HOA fee: $1,000 annually
- HOA name: Reata West Hoa. Managed By Jellybird
- HOA phone: 817-366-4801
Location
- Region: Benbrook
Financial & listing details
- Price per square foot: $260/sqft
- Tax assessed value: $574,631
- Annual tax amount: $12,065
- Date on market: 4/3/2026
- Cumulative days on market: 112 days
- Listing terms: Cash,Conventional,FHA,VA Loan
- Exclusions: Refrigerator may convey with offer acceptable to seller.
Estimated market value
$660,900
$628,000 - $694,000
$3,563/mo
Price history
| Date | Event | Price |
|---|---|---|
| 6/14/2026 | Price change | $679,900-0.7%$260/sqft |
Source: NTREIS #21227862 Report a problem | ||
| 4/20/2026 | Price change | $684,900-0.7%$262/sqft |
Source: NTREIS #21227862 Report a problem | ||
| 4/3/2026 | Listed for sale | $689,900+12.2%$264/sqft |
Source: NTREIS #21227862 Report a problem | ||
| 6/16/2022 | Sold | -- |
Source: BHHS PenFed solds #-2977186514662163050 Report a problem | ||
| 5/26/2022 | Pending sale | $615,000$236/sqft |
Source: NTREIS #20054953 Report a problem | ||
| 5/23/2022 | Contingent | $615,000$236/sqft |
Source: NTREIS #20054953 Report a problem | ||
| 5/18/2022 | Listed for sale | $615,000+57.7%$236/sqft |
Source: NTREIS #20054953 Report a problem | ||
| 4/20/2016 | Sold | -- |
Source: Agent Provided Report a problem | ||
| 4/8/2016 | Pending sale | $390,000$149/sqft |
Source: Century 21 Mike Bowman, Inc. #13308170 Report a problem | ||
| 2/27/2016 | Price change | $390,000-2.5%$149/sqft |
Source: Century 21 Mike Bowman, Inc. #13308170 Report a problem | ||
| 2/18/2016 | Price change | $399,900-1.9%$153/sqft |
Source: Century 21 Mike Bowman, Inc. #13308170 Report a problem | ||
| 2/1/2016 | Listed for sale | $407,500$156/sqft |
Source: Century 21 Mike Bowman, Inc. #13308170 Report a problem | ||
| 7/31/2015 | Listing removed | $407,500$156/sqft |
Source: CENTURY 21 Mike Bowman, Inc. #13107436 Report a problem | ||
| 5/6/2015 | Price change | $407,500-1.8%$156/sqft |
Source: Century 21 Mike Bowman, Inc. #13107436 Report a problem | ||
| 4/24/2015 | Listed for sale | $415,000$159/sqft |
Source: Century 21 Mike Bowman, Inc. #13107436 Report a problem | ||
| 4/23/2015 | Pending sale | $415,000$159/sqft |
Source: Century 21 Mike Bowman, Inc. #13107436 Report a problem | ||
| 4/15/2015 | Price change | $415,000-2.4%$159/sqft |
Source: Century 21 Mike Bowman, Inc. #13107436 Report a problem | ||
| 3/13/2015 | Listed for sale | $425,000-3.4%$163/sqft |
Source: CENTURY 21 Mike Bowman, Inc. #13107436 Report a problem | ||
| 10/3/2014 | Listing removed | $439,900$168/sqft |
Source: Briggs Freeman Sotheby's International Realty #12130526 Report a problem | ||
| 4/27/2014 | Listed for sale | $439,900$168/sqft |
Source: Briggs Freeman Sotheby's Int'l #12130526 Report a problem | ||
Public tax history
| Year | Property taxes | Tax assessment |
|---|---|---|
| 2025 | $9,883 -6.2% | $574,631 |
| 2024 | $10,539 -3.8% | $574,631 -0.4% |
| 2023 | $10,953 +11% | $576,840 +36.1% |
| 2022 | $9,867 +2.5% | $423,988 +7.9% |
| 2021 | $9,631 +1.6% | $392,943 +3.3% |
| 2020 | $9,479 -3.6% | $380,546 -6.7% |
| 2019 | $9,837 -0.4% | $407,822 +6.8% |
| 2018 | $9,879 +5.9% | $381,934 +6.4% |
| 2017 | $9,331 -4.6% | $358,830 -3.6% |
| 2016 | $9,780 +16% | $372,039 -1.5% |
| 2015 | $8,431 | $377,535 +17.4% |
| 2014 | $8,431 | $321,700 +4.9% |
| 2013 | -- | $306,700 +2.2% |
| 2012 | -- | $300,200 |
| 2011 | -- | $300,200 +5.6% |
| 2010 | -- | $284,200 +0.9% |
| 2009 | -- | $281,800 +1.4% |
| 2008 | -- | $277,800 +1043.2% |
| 2007 | -- | $24,300 |
Find assessor info on the county website
Monthly payment
Est. payment
Payment breakdown
Explore the cost of this home by adjusting the details. Changes won't be saved.Climate risks
Neighborhood: 76126
Nearby schools
GreatSchools rating
- 5/10Waverly Park Elementary SchoolGrades: PK-5Distance: 1 mi
- 2/10Leonard Middle SchoolGrades: 6-8Distance: 1.1 mi
- 2/10Western Hills High SchoolGrades: 9-12Distance: 1.3 mi
Schools provided by the listing agent
- Elementary: Waverlypar
- Middle: Leonard
- High: Westn Hill
- District: Fort Worth ISD
Source: NTREIS. This data may not be complete. We recommend contacting the local school district to confirm school assignments for this home.
- $598,5003 bd3 ba2.6k sqft9012 Reata West Drive, Benbrook, TX 76126Off Market

- $502,6003 bd2 ba2.5k sqft9016 Reata West Dr, Benbrook, TX 76126Off Market
- $--3 bd2 ba2.4k sqft9008 Reata West Dr, Benbrook, TX 76126Sold

- $558,8003 bd2 ba2.9k sqft9020 Reata West Dr, Benbrook, TX 76126Off Market
- $431,7003 bd2 ba2.2k sqft9013 Reata West Dr, Benbrook, TX 76126Off Market
- $424,4723 bd2 ba2.1k sqft9004 Reata West Dr, Fort Worth, TX 76126Off Market
- $155,0003 bd2 ba2.1k sqft9004 Reata West Dr, Fort Worth, TX 76126Off Market
- $--3 bd3 ba3k sqft8963 Little Reata Trl, Benbrook, TX 76126Sold
A local agent can set up tours, give advice and negotiate with sellers.
A local lender can help you make sure your offer is ready when you are.
Similar homes
- $995,0003 bd3 ba3.1k sqft5301 Pradera Ct, Benbrook, TX 76126For Sale
 MLS ID #21281108, Jana Stidman. NTREIS
 - $659,9004 bd4 ba3.4k sqft11905 Blue Creek Dr, Fort Worth, TX 76112For Sale
 MLS ID #21257185, Tanya Cannon. NTREIS
 - $700,0003 bd3 ba3k sqft8804 Summit Point Ct, Fort Worth, TX 76179For Sale
 MLS ID #21288441, Rachelle Cooper. NTREIS
 - $685,0004 bd4 ba3.1k sqft14017 Green Hook Rd, Aledo, TX 76008For Sale
 MLS ID #21317430, Justin Hammond. NTREIS
 - $659,9004 bd3 ba2.9k sqft101 Parkview Dr, Aledo, TX 76008For SaleMLS ID #21279450, Scott Bailey. NTREIS
- $749,5004 bd4 ba2.8k sqft109 Aledo Pointe Dr, Aledo, TX 76008For SaleMLS ID #21267327, Allan White. NTREIS
- $505,0004 bd3 ba2.3k sqft10517 Oates Branch Ln, Fort Worth, TX 76126For SaleMLS ID #21282313, Lori Fowler. NTREIS
- $625,0004 bd3 ba2.8k sqft120 Kristin Dr, Aledo, TX 76008For SaleMLS ID #21304107, Amanda Falconer. NTREIS
- $690,0004 bd3 ba3.2k sqft14513 Short Ridge Ln, Aledo, TX 76008For SaleMLS ID #21337853, Jessica Montalvo. NTREIS
- $671,0004 bd3 ba2.7k sqft1055 Meadow Wood Ter, Azle, TX 76020For SaleMLS ID #21294878, Felicia Allen Grace. NTREIS
- $740,0004 bd3 ba3.2k sqft117 Muir Hill Dr, Aledo, TX 76008For SaleMLS ID #21323980, Kathryn Macdonald. NTREIS
- $670,0004 bd3 ba3.4k sqft13624 Walsh Ave, Aledo, TX 76008For SaleMLS ID #21216559, Whitney Rodriguez. NTREIS
- $669,0004 bd3 ba2.9k sqft6517 Leo Ln, Godley, TX 76044For SaleMLS ID #21293429, Londa Salazar. NTREIS
- $624,9004 bd3 ba2.6k sqft7405 Royal Troon Dr, Fort Worth, TX 76179For SaleMLS ID #21311220, Juanpablo Avila. NTREIS
- $690,0004 bd3 ba3.3k sqft869 Thomas Crossing Dr, Burleson, TX 76028For SaleMLS ID #21325343, Jonathan Cook. NTREIS
- $475,0003 bd3 ba2.4k sqft7825 Cupp Ct, Fort Worth, TX 76126For SaleMLS ID #21285481, Carla Blair. NTREIS
- $750,0005 bd4 ba3.4k sqft10601 Pack Saddle Trl, Fort Worth, TX 76108For SaleMLS ID #21111354, Kathy Kinney. NTREIS
- $585,0004 bd3 ba2.9k sqft130 Bluff Vw, Aledo, TX 76008For SaleMLS ID #21245559, Heidi Mayer. NTREIS
- $749,9004 bd3 ba2.9k sqft481 Addison Dr, Hudson Oaks, TX 76087For SaleMLS ID #21272163, Tina Hearne. NTREIS
- $630,0005 bd4 ba3.6k sqft10400 Los Rios Dr, Fort Worth, TX 76179For SaleMLS ID #21255360, Rachelle Cooper. NTREIS
