Tucked within the sought-after, guard-gated community of La Cantera at Team Ranch, this exceptional single-story residence by Bannister Custom Homes offers a refined blend of timeless elegance, comfort, and thoughtful design. Encompassing 3,112 square feet of light-filled living space, the home is beautifully appointed with soft, neutral finishes that create a sophisticated yet inviting aesthetic. Adding to its exceptional value and peace of mind, the home features a new roof and whole-house generator.
Designed for both everyday living and effortless entertaining, the open-concept floor plan features a spacious living room anchored by custom built-ins and seamlessly connected to a well-appointed kitchen with custom cabinetry, a butler’s pantry, and abundant storage enhanced by convenient pull-out drawers. A dedicated office provides an ideal work-from-home retreat, while the split-bedroom layout offers privacy for owners and guests alike.
The spacious primary suite is thoughtfully connected to the laundry room by a pass-through cabinetry, adding ease and functionality to daily living. An oversized two-car garage provides generous additional storage.
Outside, a serene, covered patio overlooks a spacious backyard offering endless possibilities for outdoor living, entertaining, or creating a custom pool and private backyard retreat.
This meticulously crafted home combines luxury, functionality, and an unbeatable location in one of the area’s desirable communities.
Pending
Price cut: $20K (8/12)
$975,000
5301 Pradera Ct, Benbrook, TX 76126
3beds
3,112sqft
Single Family Residence
Built in 2016
0.31 Acres Lot
$-- Zestimate®
$313/sqft
$199/mo HOA
What's special
Open-concept floor planSerene covered patioSoft neutral finishesNew roof
- 141 days
- 229
- 5
Zillow last checked:
Listing updated:
Listed by:
Jana Stidman 0693035 817-731-8466,
Briggs Freeman Sotheby's Int'l 817-731-8466
Source: NTREIS,MLS#: 21281108
Facts & features
Interior
Bedrooms & bathrooms
- Bedrooms: 3
- Bathrooms: 3
- Full bathrooms: 2
- 1/2 bathrooms: 1
Primary bedroom
- Features: Double Vanity, En Suite Bathroom, Linen Closet, Separate Shower, Walk-In Closet(s)
- Level: First
- Dimensions: 15 x 18
Bedroom
- Features: Ceiling Fan(s), En Suite Bathroom, Split Bedrooms, Walk-In Closet(s)
- Level: First
- Dimensions: 15 x 12
Bedroom
- Features: Ceiling Fan(s), En Suite Bathroom, Split Bedrooms, Walk-In Closet(s)
- Level: First
- Dimensions: 15 x 12
Primary bathroom
- Features: Built-in Features, Closet Cabinetry, Dual Sinks, Double Vanity, En Suite Bathroom, Granite Counters, Linen Closet, Separate Shower
- Level: First
- Dimensions: 11 x 11
Breakfast room nook
- Level: First
- Dimensions: 11 x 8
Dining room
- Level: First
- Dimensions: 12 x 11
Other
- Features: Built-in Features, Dual Sinks, Double Vanity, En Suite Bathroom, Granite Counters
- Level: First
- Dimensions: 9 x 5
Half bath
- Features: Granite Counters
- Level: First
- Dimensions: 8 x 5
Kitchen
- Features: Built-in Features, Butler's Pantry, Eat-in Kitchen, Granite Counters, Kitchen Island, Pantry, Walk-In Pantry
- Level: First
- Dimensions: 12 x 18
Living room
- Level: First
- Dimensions: 18 x 16
Office
- Level: First
- Dimensions: 15 x 12
Utility room
- Features: Built-in Features, Closet, Linen Closet, Utility Room
- Level: First
- Dimensions: 8 x 7
Heating
- Electric, ENERGY STAR Qualified Equipment, Fireplace(s)
Cooling
- Central Air, Ceiling Fan(s), Electric, ENERGY STAR Qualified Equipment, Zoned
Appliances
- Included: Some Gas Appliances, Built-In Gas Range, Double Oven, Dishwasher, Electric Oven, Disposal, Gas Range, Microwave, Plumbed For Gas, Tankless Water Heater, Vented Exhaust Fan
Features
- Built-in Features, Chandelier, Decorative/Designer Lighting Fixtures, Double Vanity, Eat-in Kitchen, Granite Counters, High Speed Internet, Kitchen Island, Open Floorplan, Cable TV, Walk-In Closet(s), Wired for Sound
- Flooring: Carpet, Ceramic Tile, Hardwood
- Has basement: No
- Number of fireplaces: 1
- Fireplace features: Living Room, Wood Burning
Interior area
- Total interior livable area: 3,112 sqft
Video & virtual tour
Property
Parking
- Total spaces: 2
- Parking features: Additional Parking, Door-Multi, Driveway, Garage Faces Front, Garage, Garage Door Opener, Kitchen Level, Oversized, Side By Side
- Attached garage spaces: 2
Features
- Levels: One
- Stories: 1
- Patio & porch: Covered
- Exterior features: Rain Gutters
- Pool features: None
- Fencing: Back Yard,Wrought Iron
Lot
- Size: 0.31 Acres
- Features: Corner Lot, Cul-De-Sac, Interior Lot, Landscaped, Subdivision, Sprinkler System
Details
- Parcel number: 41736338
- Other equipment: Generator
Construction
Type & style
- Home type: SingleFamily
- Architectural style: Traditional,Detached
- Property subtype: Single Family Residence
Materials
- Brick
- Foundation: Slab
- Roof: Tile
Condition
- Resale
- Year built: 2016
Utilities & green energy
- Sewer: Public Sewer
- Water: Public
- Utilities for property: Natural Gas Available, Sewer Available, Separate Meters, Underground Utilities, Water Available, Cable Available
Green energy
- Energy efficient items: Rain/Freeze Sensors
Community & HOA
Community
- Features: Curbs, Gated
- Security: Security System Owned, Gated Community, Smoke Detector(s)
- Subdivision: La Cantera-Team Ranch Ph 3
HOA
- Has HOA: Yes
- Services included: Insurance, Maintenance Grounds, Security
- HOA fee: $2,390 annually
- HOA name: Goodwin & Co
- HOA phone: 214-445-2763
Location
- Region: Benbrook
Financial & listing details
- Price per square foot: $313/sqft
- Tax assessed value: $993,771
- Annual tax amount: $11,118
- Date on market: 5/26/2026
- Cumulative days on market: 191 days
- Listing terms: Cash,Conventional
Estimated market value
Not available
Estimated sales range
Not available
Not available
Price history
| Date | Event | Price |
|---|---|---|
| 10/7/2026 | Pending sale | $975,000$313/sqft |
Source: NTREIS #21281108 Report a problem | ||
| 9/24/2026 | Contingent | $975,000$313/sqft |
Source: NTREIS #21281108 Report a problem | ||
| 8/12/2026 | Price change | $975,000-2%$313/sqft |
Source: NTREIS #21281108 Report a problem | ||
| 5/26/2026 | Price change | $995,000-2.5%$320/sqft |
Source: NTREIS #21281108 Report a problem | ||
| 4/13/2026 | Price change | $1,020,000-2.8%$328/sqft |
Source: NTREIS #21222700 Report a problem | ||
| 3/31/2026 | Listed for sale | $1,049,000$337/sqft |
Source: NTREIS #21222700 Report a problem | ||
Public tax history
| Year | Property taxes | Tax assessment |
|---|---|---|
| 2025 | $11,118 -7.4% | $993,771 |
| 2024 | $12,002 -17.4% | $993,771 +4.5% |
| 2023 | $14,524 -4.5% | $950,705 +3.1% |
| 2022 | $15,213 +1% | $922,519 +29.5% |
| 2021 | $15,062 +4.9% | $712,409 +15.8% |
| 2020 | $14,365 -2.6% | $615,000 |
| 2019 | $14,745 +6.5% | $615,000 +11.9% |
| 2018 | $13,842 -0.6% | $549,572 |
| 2017 | $13,918 +253% | $549,572 +266.4% |
| 2016 | $3,943 | $150,000 +102.7% |
| 2015 | -- | $74,000 |
Find assessor info on the county website
Monthly payment
Est. payment
Payment breakdown
Explore the cost of this home by adjusting the details. Changes won't be saved.Climate risks
Neighborhood: La Cantera
Nearby schools
Schools provided by the listing agent
- Elementary: Waverlypar
- Middle: Leonard
- High: Westn Hill
- District: Fort Worth ISD
Source: NTREIS. This data may not be complete. We recommend contacting the local school district to confirm school assignments for this home.

Similar homes
- $1,049,5004 bd4 ba3.5k sqft8621 Colina Ter, Benbrook, TX 76126For Sale
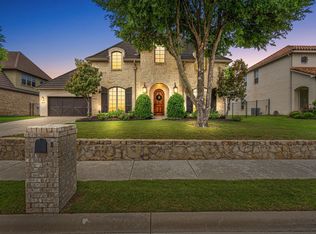 MLS ID #21284029, John Zimmerman. NTREIS
 - $1,049,0004 bd3 ba3.5k sqft7736 Laura Lake Ln, Fort Worth, TX 76126For Sale
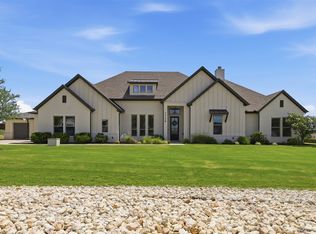 MLS ID #21346410, Sherri Aaron. NTREIS
 - $579,4994 bd4 ba3.1k sqft316 Bluffside Trl, Benbrook, TX 76126For Sale
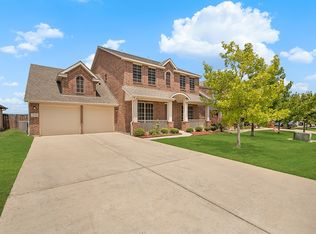 MLS ID #21355111, Kristen Contreras. NTREIS
 - $924,0004 bd4 ba3.6k sqft4424 Westridge Ave, Fort Worth, TX 76116For Sale
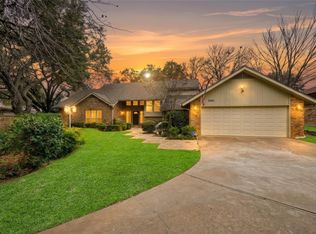 MLS ID #21395892, Kirk Mcdonald. NTREIS
