This is a place you can genuinely call home. This stunning, immaculate property showcases a variety of upgrades, including shutters, a whole-home generator to eliminate power outages, enhanced appliances, fashionable hardware, & so much more. The exquisite engineered hardwood floors flow beautifully throughout this spacious 3,202 square-foot ranch-style residence.
Each bedroom features a private bathroom, complemented by a convenient half bath for guests.
The versatile laundry room is perfect for crafting or any hobby you adore. An office filled with natural light, complete with built-in bookshelves, adds to the allure. Additionally, there’s a library outfitted with built-in cabinetry, ready for your personal touch.
This home even boasts a dedicated coffee bar room! When I say it has everything, I truly mean it. Thoughtfully designed with meticulous attention to detail, this property is a must-see. With two air conditioning units, two water heaters, & so much more.
Imagine savoring your morning coffee, surrounded by lush landscaping that offers both privacy & beauty. The outdoor is also plumbed for a gas grill!
Inside, you’ll discover a gourmet kitchen that will delight any culinary enthusiast, featuring top-of-the-line appliances, ample counter space, and a large island ideal for entertaining. The open-concept living area is designed for comfort and style, with a fireplace that creates a warm and inviting atmosphere.
The master suite serves as a sanctuary, with a sitting area & offering a spa-like bathroom with a soaking tub & a walk-in shower, as well as a spacious walk-in closet that caters to all your storage needs.
Every corner of this home radiates elegance and sophistication, making it the perfect retreat from the hustle and bustle of everyday life. Whether you’re hosting a large gathering or enjoying a quiet evening alone, this home provides an ideal backdrop for all of life’s moments.
It’s not just a house; it’s a space where memories are created.
For sale
Price cut: $9K (6/27)
$789,000
7529 Switchwood Ln, Fort Worth, TX 76123
4beds
3,202sqft
Single Family Residence
Built in 2022
7,884 Square Feet Lot
$-- Zestimate®
$246/sqft
$104/mo HOA
What's special
Fashionable hardwareDedicated coffee bar roomBuilt-in bookshelvesExquisite engineered hardwood floorsSpacious walk-in closetEnhanced appliancesAmple counter space
- 76 days |
- 476 |
- 22 |
Zillow last checked:
Listing updated:
Listed by:
Sallie Reece 0694847 817-924-4144,
Coldwell Banker Realty 817-924-4144
Source: NTREIS,MLS#: 21262951
Facts & features
Interior
Bedrooms & bathrooms
- Bedrooms: 4
- Bathrooms: 5
- Full bathrooms: 4
- 1/2 bathrooms: 1
Primary bedroom
- Level: First
- Dimensions: 0 x 0
Primary bedroom
- Features: Built-in Features, Ceiling Fan(s), Dual Sinks, Double Vanity, En Suite Bathroom, Garden Tub/Roman Tub, Sitting Area in Primary, Separate Shower, Walk-In Closet(s)
- Level: First
- Dimensions: 0 x 0
Bedroom
- Features: En Suite Bathroom
- Level: First
- Dimensions: 0 x 0
Bedroom
- Features: En Suite Bathroom
- Level: First
- Dimensions: 0 x 0
Bedroom
- Features: En Suite Bathroom
- Level: First
- Dimensions: 0 x 0
Half bath
- Level: First
- Dimensions: 0 x 0
Kitchen
- Features: Breakfast Bar, Built-in Features, Eat-in Kitchen, Kitchen Island, Pantry
- Level: First
- Dimensions: 0 x 0
Laundry
- Features: Built-in Features, Utility Sink
- Level: First
- Dimensions: 0 x 0
Library
- Features: Built-in Features, Ceiling Fan(s)
- Level: First
- Dimensions: 0 x 0
Living room
- Level: First
- Dimensions: 0 x 0
Office
- Features: Built-in Features, Ceiling Fan(s)
- Level: First
- Dimensions: 0 x 0
Heating
- Fireplace(s), Natural Gas
Cooling
- Central Air, Ceiling Fan(s), Electric
Appliances
- Included: Double Oven, Dishwasher, Gas Cooktop, Disposal
- Laundry: Washer Hookup, Electric Dryer Hookup, Laundry in Utility Room
Features
- Built-in Features, Cathedral Ceiling(s), Decorative/Designer Lighting Fixtures, Double Vanity, Eat-in Kitchen, Kitchen Island, Open Floorplan, Pantry, Vaulted Ceiling(s), Walk-In Closet(s)
- Flooring: Engineered Hardwood
- Windows: Shutters
- Has basement: No
- Number of fireplaces: 1
- Fireplace features: Gas
Interior area
- Total interior livable area: 3,202 sqft
Video & virtual tour
Property
Parking
- Total spaces: 4
- Parking features: Garage Faces Front, Garage, Kitchen Level
- Attached garage spaces: 2
- Carport spaces: 2
Features
- Levels: One
- Stories: 1
- Patio & porch: Covered
- Exterior features: Rain Gutters
- Pool features: None, Community
- Fencing: Wood
Lot
- Size: 7,884 Square Feet
- Features: Interior Lot
- Residential vegetation: Cleared
Details
- Parcel number: 42681608
- Other equipment: Generator
Construction
Type & style
- Home type: SingleFamily
- Architectural style: Detached
- Property subtype: Single Family Residence
Materials
- Foundation: Slab
- Roof: Composition
Condition
- Year built: 2022
Utilities & green energy
- Sewer: Public Sewer
- Water: Public
- Utilities for property: Sewer Available, Water Available
Green energy
- Energy efficient items: Thermostat
Community & HOA
Community
- Features: Clubhouse, Playground, Pool, Sidewalks, Trails/Paths
- Security: Prewired, Security System, Other, Smoke Detector(s)
- Subdivision: Tavolo Park
HOA
- Has HOA: Yes
- Services included: All Facilities, Association Management
- HOA fee: $1,250 annually
- HOA name: Sbb Mgt
- HOA phone: 972-960-2800
Location
- Region: Fort Worth
Financial & listing details
- Price per square foot: $246/sqft
- Tax assessed value: $601,372
- Annual tax amount: $14,365
- Date on market: 5/7/2026
- Cumulative days on market: 77 days
- Listing terms: Cash,Conventional,FHA,VA Loan
- Exclusions: Refrigerator Washer Dryer ADT Security cameras, doorbell, key pads personal property.
Estimated market value
Not available
Estimated sales range
Not available
Not available
Price history
| Date | Event | Price |
|---|---|---|
| 6/27/2026 | Listed for sale | $789,000-1.1%$246/sqft |
Source: NTREIS #21262951 Report a problem | ||
| 6/26/2026 | Contingent | $798,000$249/sqft |
Source: NTREIS #21262951 Report a problem | ||
| 5/7/2026 | Listed for sale | $798,000$249/sqft |
Source: NTREIS #21262951 Report a problem | ||
Public tax history
| Year | Property taxes | Tax assessment |
|---|---|---|
| 2025 | $9,097 -18.9% | $601,372 |
| 2024 | $11,222 -12.2% | $601,372 -8.7% |
| 2023 | $12,783 +180% | $658,917 +294.6% |
| 2022 | $4,565 +158.8% | $166,967 +165% |
| 2021 | $1,764 | $63,000 |
Find assessor info on the county website
Monthly payment
Est. payment
Payment breakdown
Explore the cost of this home by adjusting the details. Changes won't be saved.Climate risks
Neighborhood: 76123
Nearby schools
GreatSchools rating
- 6/10Sue Crouch Intermediate SchoolGrades: PK-5Distance: 1.3 mi
- 3/10Summer Creek Middle SchoolGrades: 6-8Distance: 2.8 mi
- 3/10North Crowley High SchoolGrades: 9-12Distance: 2.7 mi
Schools provided by the listing agent
- Elementary: Sue Crouch
- Middle: Summer Creek,Crowley 9Th Grade
- High: North Crowley
- District: Crowley ISD
Source: NTREIS. This data may not be complete. We recommend contacting the local school district to confirm school assignments for this home.
- $698,7004 bd4 ba4.1k sqft7525 Switchwood Ln, Fort Worth, TX 76123Off Market

- $--4 bd4 ba3k sqft7533 Switchwood Ln, Fort Worth, TX 76123Sold
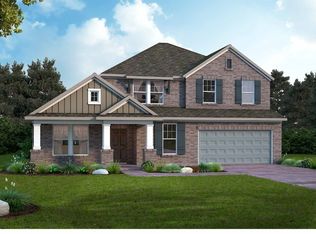
- $413,8003 bd2 ba1.8k sqft7528 Winterbloom Way, Fort Worth, TX 76123Off Market
- $512,400-- bd-- ba2.2k sqft7524 Winterbloom Way, Fort Worth, TX 76123Off Market
- $557,500-- bd-- ba2.4k sqft7521 Switchwood Ln, Fort Worth, TX 76123Off Market
- $657,900-- bd-- ba3.2k sqft7537 Switchwood Ln, Fort Worth, TX 76123Off Market
- $452,5004 bd3 ba2.2k sqft7532 Winterbloom Way, Fort Worth, TX 76123Off Market
- $581,200-- bd-- ba2.9k sqft7520 Winterbloom Way, Fort Worth, TX 76123Off Market
A local agent can set up tours, give advice and negotiate with sellers.
Similar homes
- $585,0004 bd4 ba3k sqft7401 Winterbloom Way, Fort Worth, TX 76123For Sale
 MLS ID #21294901, Nicky Angelo. NTREIS
 - $599,9003 bd3 ba2.3k sqft7613 Whisterwheel Way, Fort Worth, TX 76123For Sale
 MLS ID #21301735, Rachel Blackmon. NTREIS
 - $560,0005 bd4 ba3.6k sqft6029 Foxwheel Way, Fort Worth, TX 76123For Sale
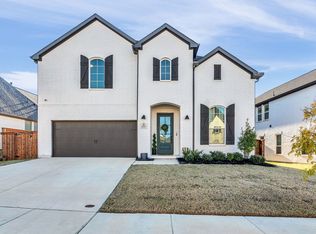 MLS ID #21132352, Erica Howell. NTREIS
 - $550,0004 bd3 ba3k sqft7500 Whisterwheel Way, Fort Worth, TX 76132For Sale
 MLS ID #21296908, Aaron Kile. NTREIS
 - $449,9004 bd3 ba2.6k sqft8909 Saddle Free Trl, Fort Worth, TX 76123For SaleMLS ID #21256367, Tom Jung. NTREIS
- $745,0004 bd3 ba2.8k sqft10909 Chriswood Dr, Crowley, TX 76036For SaleMLS ID #21158545, Julie Baumgartner. NTREIS
- $599,9994 bd2 ba2.2k sqft10813 Alta Sierra Dr, Benbrook, TX 76126For SaleMLS ID #21337283, Joe Ramirez. NTREIS
- $749,5004 bd4 ba2.8k sqft109 Aledo Pointe Dr, Aledo, TX 76008For SaleMLS ID #21267327, Allan White. NTREIS
- $569,9004 bd4 ba2.5k sqft302 Nursery Ln #104, Fort Worth, TX 76114For SaleMLS ID #21335445, Debbie Seidler. NTREIS
- $740,0004 bd3 ba3.2k sqft117 Muir Hill Dr, Aledo, TX 76008For SaleMLS ID #21323980, Kathryn Macdonald. NTREIS
- $785,0004 bd5 ba3.5k sqft13753 Green Elm Rd, Aledo, TX 76008For SaleMLS ID #21212866, Susie Fitzgerald. NTREIS
- $875,0004 bd4 ba3k sqft6305 Ursa Way, Godley, TX 76044For SaleMLS ID #21319035, Jennifer Davies. NTREIS
- $779,9004 bd5 ba3.6k sqft2212 Dunstan Dr, Aledo, TX 76008For SaleMLS ID #21292293, Holly Marsh. NTREIS
- $829,0003 bd3 ba3.2k sqft6308 Vega Rd, Godley, TX 76044For SaleMLS ID #21310807, Tara Roden. NTREIS
- $769,0004 bd5 ba3.4k sqft2020 Grey Bark St, Aledo, TX 76008For SaleMLS ID #21197937, Sarah Hardy. NTREIS
- $679,9003 bd3 ba2.6k sqft9012 Reata West Dr, Benbrook, TX 76126For SaleMLS ID #21227862, Daniel Murphy. NTREIS
- $825,0004 bd4 ba3.2k sqft6305 Sage Creek Dr, Godley, TX 76044For SaleMLS ID #21080559, Grace Lemle. NTREIS
- $669,0004 bd3 ba2.9k sqft6517 Leo Ln, Godley, TX 76044For SaleMLS ID #21293429, Londa Salazar. NTREIS
- $749,0004 bd4 ba3.5k sqft2016 Roundtree Cir E, Aledo, TX 76008For SaleMLS ID #21212433, Amanda Massingill. NTREIS
- $775,0005 bd5 ba3.3k sqft1214 Woodside Dr, Mansfield, TX 76063For SaleMLS ID #21294699, Jennifer Cathcart. NTREIS
