Nestled on over an acre in the highly sought-after Bella Crossing neighborhood, this exquisite 4-Bedroom, 5-Bath stunning 2022-built estate redefines modern luxury and comfort. The home's grandeur is undeniable, through the gorgeous metal and glass front door the home welcomes you into an impressive domed ceiling foyer, setting the tone for the thoughtful details and craftsmanship throughout. Past the private office into the heart of the home—a breathtaking open-concept living area featuring soaring vaulted ceilings and a magnificent stone wood-burning fireplace. The showstopping chef-inspired kitchen, boasting stainless steel appliances, a quartz waterfall countertop, custom cabinetry, and designer lighting, creating a space that is as functional as it is beautiful. The serene primary bedroom is a retreat of its own, complete with a fireplace and a spa-like ensuite. Dual vanities with quartz countertops, slipper tub, and a spacious walk-in shower lead to expansive walk-in closets with custom dividers for ultimate organization.The home is thoughtfully designed for privacy, with three additional bedrooms located on the opposite side of the house. One featuring a private ensuite, while the other two share a convenient Jack and Jill bathroom. A versatile game room in the opposite corner of the home is perfect for entertaining, complete with its own bathroom and direct access to the backyard. Out back is an entertainer's paradise. Enjoy the built-in grill, sink, mounted TV, and wood-burning fireplace, all while taking in the expansive covered porch and yard that offers endless possibilities. The 3-car garage equipped with a custom water filtration system servicing the well, ensuring quality water. Perfectly located off Highway 377 near Benbrook Lake, this home offers a blend of tranquility and accessibility. With its impeccable design, high-end finishes, and prime location, this Bella Crossing gem is truly one-of-a-kind
Sold
Street View
Price Unknown
12008 Bella Vino Dr, Fort Worth, TX 76126
4beds
3,434sqft
Farm, Single Family Residence
Built in 2022
1.05 Acres Lot
$884,300 Zestimate®
$--/sqft
$4,569 Estimated rent
Home value
$884,300
$814,000 - $964,000
$4,569/mo
Zestimate® history
Owner options
List your home for rent
$4,569/mo
Rent Zestimate®
Find your next renter with Zillow Rental Manager. Plus, with online applications, you can quickly screen prospective tenants – for free.
$4,569/mo
Rent Zestimate®
Refinance and save
$700/mo
Est. payment
Refinancing to a lower rate could help reduce your monthly payments and save thousands over the life of the loan.
$700/mo
Est. payment
Explore your selling options
Work with a Zillow partner agent
Leverage their expertise and Zillow's premium Showcase listings to get your home seen by more buyers.
Get startedList with your own agent
Get your home in front of millions of buyers by listing it on Zillow.
Learn how to do itSell it yourself
Take full control of how buyers see your home on Zillow by listing For Sale by Owner (FSBO).
List your homeWhat's special
Wood-burning fireplaceMagnificent stone wood-burning fireplaceOver an acreBuilt-in grillStainless steel appliancesImpressive domed ceiling foyerExpansive walk-in closets
Zillow last checked:
Listing updated:
Listed by:
Mark Barata 0702037 817-513-6484,
B Realty Texas 817-513-6822,
Mary Barata 0713259 817-513-6822,
B Realty Texas
Bought with:
Kathy Lakatta
Ebby Halliday, REALTORS
Source: NTREIS,MLS#: 20813270
Facts & features
Interior
Bedrooms & bathrooms
- Bedrooms: 4
- Bathrooms: 5
- Full bathrooms: 3
- 1/2 bathrooms: 2
Primary bedroom
- Features: Ceiling Fan(s), Dual Sinks, Double Vanity, En Suite Bathroom, Fireplace, Garden Tub/Roman Tub, Separate Shower, Walk-In Closet(s)
- Level: First
- Dimensions: 17 x 17
Primary bedroom
- Features: Ceiling Fan(s), Walk-In Closet(s)
- Level: First
- Dimensions: 15 x 17
Bedroom
- Features: Ceiling Fan(s)
- Level: First
- Dimensions: 15 x 13
Bedroom
- Features: Ceiling Fan(s)
- Level: First
- Dimensions: 16 x 12
Dining room
- Level: First
- Dimensions: 17 x 13
Family room
- Level: First
- Dimensions: 19 x 19
Kitchen
- Features: Built-in Features, Eat-in Kitchen, Kitchen Island, Pantry, Pot Filler, Stone Counters, Walk-In Pantry
- Level: First
- Dimensions: 18 x 13
Living room
- Features: Built-in Features, Fireplace
- Level: First
- Dimensions: 21 x 17
Office
- Level: First
- Dimensions: 12 x 12
Heating
- Central, Electric
Cooling
- Central Air, Electric
Appliances
- Included: Some Gas Appliances, Dishwasher, Gas Range, Microwave, Plumbed For Gas, Water Softener, Water Purifier
- Laundry: Laundry in Utility Room
Features
- Built-in Features, Cathedral Ceiling(s), Decorative/Designer Lighting Fixtures, Double Vanity, Eat-in Kitchen, Granite Counters, Wired for Sound
- Flooring: Carpet, Ceramic Tile
- Has basement: No
- Number of fireplaces: 3
- Fireplace features: Electric, Stone, Wood Burning
Interior area
- Total interior livable area: 3,434 sqft
Property
Parking
- Total spaces: 3
- Parking features: Additional Parking, Circular Driveway, Concrete, Door-Multi, Door-Single, Enclosed, Garage, Garage Door Opener, Private, Garage Faces Side
- Attached garage spaces: 3
- Has uncovered spaces: Yes
Features
- Levels: One
- Stories: 1
- Patio & porch: Covered
- Exterior features: Outdoor Grill, Private Yard, Rain Gutters
- Pool features: None
- Fencing: Brick,Chain Link
Lot
- Size: 1.05 Acres
- Features: Back Yard, Cleared, Lawn, Level
- Residential vegetation: Cleared, Grassed
Details
- Parcel number: 42785713
- Other equipment: DC Well Pump
Construction
Type & style
- Home type: SingleFamily
- Architectural style: Farmhouse,Modern,Traditional,Detached
- Property subtype: Farm, Single Family Residence
Materials
- Foundation: Slab
Condition
- Year built: 2022
Utilities & green energy
- Sewer: Aerobic Septic, Private Sewer, Septic Tank
- Utilities for property: Electricity Connected, Propane, Sewer Available, Septic Available, Underground Utilities
Community & HOA
Community
- Security: Security System
- Subdivision: Bella Flora Ph 9
HOA
- Has HOA: Yes
- Services included: Maintenance Grounds
- HOA fee: $700 annually
- HOA name: Bella Crossing POA
- HOA phone: 817-741-0827
Location
- Region: Fort Worth
Financial & listing details
- Tax assessed value: $780,000
- Annual tax amount: $13,033
- Date on market: 1/14/2025
- Cumulative days on market: 31 days
- Listing terms: Cash,Conventional,Other
- Exclusions: *All furniture can be sold with property at additional cost.
- Electric utility on property: Yes
Price history
| Date | Event | Price |
|---|---|---|
| 3/14/2025 | Sold | -- |
Source: NTREIS #20813270 Report a problem | ||
| 2/18/2025 | Pending sale | $900,000$262/sqft |
Source: NTREIS #20813270 Report a problem | ||
| 2/9/2025 | Contingent | $900,000$262/sqft |
Source: NTREIS #20813270 Report a problem | ||
| 1/14/2025 | Listed for sale | $900,000+8.6%$262/sqft |
Source: NTREIS #20813270 Report a problem | ||
| 6/2/2022 | Sold | -- |
Source: NTREIS #14735855 Report a problem | ||
| 1/14/2022 | Pending sale | $829,000$241/sqft |
Source: NTREIS #14735855 Report a problem | ||
| 1/9/2022 | Listed for sale | $829,000$241/sqft |
Source: NTREIS #14735855 Report a problem | ||
Public tax history
| Year | Property taxes | Tax assessment |
|---|---|---|
| 2025 | $10,213 -10.1% | $780,000 -3.1% |
| 2024 | $11,366 -6.7% | $805,000 -2.9% |
| 2023 | $12,176 +796.5% | $829,000 +1084.3% |
| 2022 | $1,358 | $70,000 |
Find assessor info on the county website
Neighborhood: 76126
Nearby homes
- $--4 bd5 ba3.6k sqft12004 Bella Vino Dr, Fort Worth, TX 76126Sold

- $--4 bd5 ba3.7k sqft12012 Bella Vino Dr, Fort Worth, TX 76126Sold
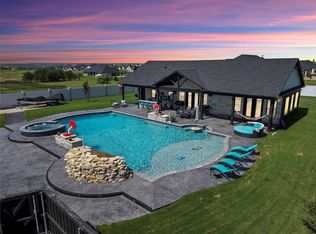
- $1,069,000-- bd-- ba4k sqft12425 Bella Quinn Dr, Fort Worth, TX 76126Off Market
- $999,9004 bd4 ba3.2k sqft12000 Bella Vino Dr, Fort Worth, TX 76126For Sale

- $107,100-- bd-- ba-- sqft12448 Bella Dio Dr, Fort Worth, TX 76126Off Market
- $1,126,200-- bd-- ba3.9k sqft12501 Bella Quinn Dr, Fort Worth, TX 76126Off Market
- $1,175,100-- bd-- ba3.3k sqft12009 Bella Vino Dr, Fort Worth, TX 76126Off Market
- $1,104,800-- bd-- ba3.5k sqft12417 Bella Quinn Dr, Fort Worth, TX 76126Off Market
Nearby schools
GreatSchools rating
- 9/10Rolling Hills Elementary SchoolGrades: PK-5Distance: 1.6 mi
- 5/10Benbrook Middle/High SchoolGrades: 6-12Distance: 2.5 mi
Schools provided by the listing agent
- Elementary: Benbrook
- Middle: Benbrook
- High: Benbrook
- District: Fort Worth ISD
Source: NTREIS. This data may not be complete. We recommend contacting the local school district to confirm school assignments for this home.
Get a cash offer in 3 minutes
Find out how much your home could sell for in as little as 3 minutes with a no-obligation cash offer.
Estimated market value
$884,300
Get a cash offer in 3 minutes
Find out how much your home could sell for in as little as 3 minutes with a no-obligation cash offer.
Estimated market value
$884,300
- Texas
- Tarrant County
- Fort Worth
- 76126
- 12008 Bella Vino Dr
Nearby cities
Nearby neighborhoods
Nearby zip codes
Other Fort Worth Topics
