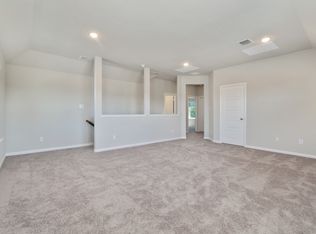
Built in 2024 by Trophy Signature Homes, this like-new 4-bedroom, 3-bath residence offers 2,185 square feet of thoughtfully designed, single-story living on a desirable corner lot in Ventana. A bright, neutral palette and luxury vinyl plank flooring create a fresh, modern feel throughout, while the open-concept layout provides an easy flow for everyday living and entertaining. At the heart of the home, the spacious kitchen features quartz countertops, stainless steel appliances, a large center island with breakfast bar seating, abundant cabinetry, and a walk-in pantry. The kitchen opens seamlessly to the dining area and family room, where a wall of windows brings in natural light and offers views of the backyard. A convenient study nook provides a dedicated space for working from home, homework, or everyday organization. The split-bedroom floor plan offers excellent privacy and flexibility. Three secondary bedrooms are positioned toward the front of the home along with two full baths, including one with dual sinks. Privately situated at the rear, the spacious primary suite features a wall of windows and an ensuite bath with quartz countertops, dual sinks, a glass-enclosed walk-in shower, and a generous walk-in closet. Outside, the covered patio extends the living space and provides a comfortable setting for dining, relaxing, or entertaining in the fenced backyard. A dedicated utility room and attached 2-car garage add everyday convenience. Located in the sought-after Ventana community, residents enjoy an amenity-rich lifestyle with a resort-style pool, community clubhouse, playgrounds, dog park, walking and biking trails, and inviting green spaces designed for outdoor recreation and neighborhood connection. Combining a nearly new home, versatile floor plan, corner-lot setting, and access to an array of community amenities, 10544 Landry Bluff Lane offers an exceptional opportunity to enjoy modern, low-maintenance living in Fort Worth.
For sale
$449,000
10544 Landry Bluff Ln, Fort Worth, TX 76126
4beds
2,185sqft
Single Family Residence
Built in 2024
10,497 Square Feet Lot
$441,500 Zestimate®
$205/sqft
$80/mo HOA
What's special
Bright neutral paletteStainless steel appliancesLuxury vinyl plank flooringQuartz countertopsCorner-lot settingGenerous walk-in closetConvenient study nook
- 9 days
- 874
- 20
Likely to sell faster than
Zillow last checked:
Listing updated:
Listed by:
Nanette Ecklund-Luker 0464539 817-235-8260,
Allie Beth Allman & Associates 817-697-4900,
Leslie Moore 0700749 817-565-8040,
Allie Beth Allman & Associates
Source: NTREIS,MLS#: 21367803
Facts & features
Interior
Bedrooms & bathrooms
- Bedrooms: 4
- Bathrooms: 3
- Full bathrooms: 3
Primary bedroom
- Features: En Suite Bathroom, Walk-In Closet(s)
- Level: First
- Dimensions: 16 x 13
Bedroom
- Level: First
- Dimensions: 14 x 13
Bedroom
- Level: First
- Dimensions: 14 x 10
Bedroom
- Level: First
- Dimensions: 11 x 13
Primary bathroom
- Features: Built-in Features, Dual Sinks, Double Vanity, En Suite Bathroom, Linen Closet, Stone Counters, Sink, Separate Shower
- Level: First
- Dimensions: 9 x 8
Dining room
- Level: First
- Dimensions: 18 x 9
Other
- Features: Built-in Features, Dual Sinks, Stone Counters
- Level: First
- Dimensions: 10 x 5
Other
- Features: Built-in Features, Stone Counters
- Level: First
- Dimensions: 11 x 5
Kitchen
- Features: Breakfast Bar, Built-in Features, Eat-in Kitchen, Kitchen Island, Pantry, Stone Counters, Walk-In Pantry
- Level: First
- Dimensions: 17 x 9
Laundry
- Level: First
- Dimensions: 5 x 6
Living room
- Features: Ceiling Fan(s)
- Level: First
- Dimensions: 18 x 15
Heating
- Central, ENERGY STAR Qualified Equipment, Natural Gas
Cooling
- Central Air, Ceiling Fan(s), Electric, ENERGY STAR Qualified Equipment
Appliances
- Included: Dishwasher, Electric Range, Gas Cooktop, Disposal, Microwave, Tankless Water Heater
- Laundry: Washer Hookup, Dryer Hookup, Laundry in Utility Room
Features
- Built-in Features, Decorative/Designer Lighting Fixtures, Double Vanity, Eat-in Kitchen, High Speed Internet, Kitchen Island, Open Floorplan, Pantry, Cable TV, Walk-In Closet(s), Wired for Sound, Air Filtration
- Flooring: Carpet, Luxury Vinyl Plank, Tile
- Windows: Window Coverings
- Has basement: No
- Has fireplace: No
Interior area
- Total interior livable area: 2,185 sqft
Video & virtual tour
Property
Parking
- Total spaces: 2
- Parking features: Door-Multi, Driveway, Garage Faces Front, Garage, Garage Door Opener
- Attached garage spaces: 2
Features
- Levels: One
- Stories: 1
- Patio & porch: Covered
- Exterior features: Lighting, Rain Gutters
- Pool features: None, Community
- Fencing: Stone,Wood
Lot
- Size: 10,497 Square Feet
- Features: Corner Lot, Landscaped, Subdivision, Sprinkler System, Few Trees
Details
- Parcel number: 43088603
- Other equipment: Air Purifier
Construction
Type & style
- Home type: SingleFamily
- Architectural style: Traditional,Detached
- Property subtype: Single Family Residence
Materials
- Brick, Rock, Stone
- Foundation: Slab
- Roof: Composition
Condition
- Resale
- Year built: 2024
Utilities & green energy
- Sewer: Public Sewer
- Water: Public
- Utilities for property: Sewer Available, Water Available, Cable Available
Green energy
- Energy efficient items: Appliances, Insulation, Lighting, Rain/Freeze Sensors, Windows
- Indoor air quality: Filtration
- Water conservation: Low-Flow Fixtures
Community & HOA
Community
- Features: Clubhouse, Other, Playground, Park, Pool, Trails/Paths
- Security: Carbon Monoxide Detector(s), Smoke Detector(s)
- Subdivision: Ventana
HOA
- Has HOA: Yes
- Services included: All Facilities, Association Management, Maintenance Grounds, Maintenance Structure
- HOA fee: $960 annually
- HOA name: Ccmc
- HOA phone: 817-422-5468
Location
- Region: Fort Worth
Financial & listing details
- Price per square foot: $205/sqft
- Tax assessed value: $420,000
- Annual tax amount: $9,194
- Date on market: 8/27/2026
- Cumulative days on market: 10 days
- Listing terms: Cash,Conventional,FHA,VA Loan
Estimated market value
$441,500
$419,000 - $464,000
$2,946/mo
Price history
| Date | Event | Price |
|---|---|---|
| 8/27/2026 | Listed for sale | $449,000+6.9%$205/sqft |
Source: NTREIS #21367803 Report a problem | ||
| 7/1/2024 | Sold | -- |
Source: NTREIS #20557008 Report a problem | ||
| 3/18/2024 | Pending sale | $419,900$192/sqft |
Source: NTREIS #20557008 Report a problem | ||
| 3/15/2024 | Price change | $419,900+0.6%$192/sqft |
Source: NTREIS #20557008 Report a problem | ||
| 3/7/2024 | Listed for sale | $417,400$191/sqft |
Source:  Trophy Signature Homes Report a problem Trophy Signature Homes Report a problem | ||
Public tax history
| Year | Property taxes | Tax assessment |
|---|---|---|
| 2025 | $6,890 +448.3% | $420,000 +650% |
| 2024 | $1,257 | $56,000 |
Find assessor info on the county website
Monthly payment
Est. payment
Payment breakdown
Explore the cost of this home by adjusting the details. Changes won't be saved.Climate risks
Neighborhood: 76126
Nearby schools
Schools provided by the listing agent
- Elementary: Rolling Hills
- Middle: Benbrook
- High: Benbrook
- District: Fort Worth ISD
Source: NTREIS. This data may not be complete. We recommend contacting the local school district to confirm school assignments for this home.

Similar homes
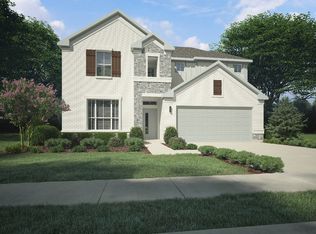
- from $456,9904 bd3 ba2.5k sqftPlan 1462 Plan, Ventana, Fort Worth, TX 76126New Construction
 American Legend Homes
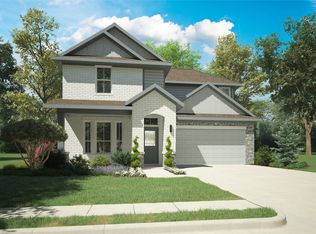
 - $462,6343 bd3 ba2.1k sqft6028 Silverstein St, Fort Worth, TX 76126New Construction
 American Legend Homes
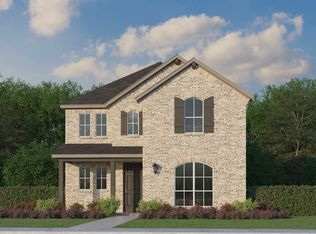
 - $445,9904 bd3 ba2.7k sqft10612 Blakely Creek Rd, Fort Worth, TX 76126New Construction
 NTREIS
 - $454,9994 bd3 ba2.4k sqft10508 Landry Bluff Ln, Fort Worth, TX 76126For Sale
 MLS ID #21321972, August Trevino. NTREIS
