Beautiful One-Story Home with $42,000+ in Backyard Improvements! This thoughtfully designed 4-bedroom, 3-bath home offers an open, free-flowing floor plan with spacious living areas and excellent functionality. The split-bedroom layout provides privacy, including two bedrooms with ensuite baths. The spacious kitchen features a large island, gas range, ample cabinetry, and a walk-in pantry—perfect for everyday living and entertaining. The primary suite offers a double-sink vanity and a large walk shower and huge closet. Enjoy an extended back patio with a custom wood-built cover, a crushed-granite fire-pit area, beautifully finished side yards, and attractive stone borders. The backyard also backs to a greenbelt, providing added privacy and a peaceful setting. Additional features include a whole-home surge protector at the breaker box and wiring for a generator hookup. Fresh interior paint. A wonderful combination of thoughtful upgrades, flexible living space, and an exceptional outdoor retreat!
For sale
Price cut: $10K (10/10)
$415,000
5513 Baker Creek Rd, Fort Worth, TX 76126
4beds
2,325sqft
Single Family Residence
Built in 2020
6,011 Square Feet Lot
$408,500 Zestimate®
$178/sqft
$80/mo HOA
What's special
Fresh interior paintOpen free-flowing floor planExceptional outdoor retreatLarge walk showerSpacious kitchenSplit-bedroom layout provides privacyHuge closet
- 40 days
- 326
- 17
Zillow last checked:
Listing updated:
Listed by:
Marty Gray 0364435 817-249-5483,
Real Estate By Pat Gray 817-249-5483
Source: NTREIS,MLS#: 21400827
Facts & features
Interior
Bedrooms & bathrooms
- Bedrooms: 4
- Bathrooms: 3
- Full bathrooms: 3
Primary bedroom
- Features: Ceiling Fan(s), Dual Sinks, En Suite Bathroom, Walk-In Closet(s)
- Level: First
- Dimensions: 15 x 13
Primary bedroom
- Features: En Suite Bathroom, Split Bedrooms, Walk-In Closet(s)
- Level: First
- Dimensions: 13 x 10
Bedroom
- Level: First
- Dimensions: 12 x 10
Bedroom
- Level: First
- Dimensions: 14 x 11
Primary bathroom
- Features: Built-in Features, Dual Sinks, En Suite Bathroom, Walk-In Shower
- Level: First
- Dimensions: 10 x 8
Breakfast room nook
- Level: First
- Dimensions: 10 x 9
Den
- Level: First
- Dimensions: 13 x 11
Kitchen
- Features: Breakfast Bar, Built-in Features, Eat-in Kitchen, Granite Counters, Kitchen Island, Pantry, Stone Counters, Walk-In Pantry
- Level: First
- Dimensions: 13 x 13
Living room
- Features: Ceiling Fan(s)
- Level: First
- Dimensions: 20 x 14
Utility room
- Features: Utility Room
- Level: First
- Dimensions: 11 x 7
Heating
- Central
Cooling
- Central Air, Ceiling Fan(s), Electric
Appliances
- Included: Built-In Gas Range, Dishwasher, Electric Oven, Gas Cooktop, Disposal, Gas Water Heater, Microwave, Tankless Water Heater, Vented Exhaust Fan
- Laundry: Washer Hookup, Dryer Hookup, ElectricDryer Hookup, Laundry in Utility Room
Features
- Built-in Features, Decorative/Designer Lighting Fixtures, Granite Counters, High Speed Internet, Kitchen Island, Multiple Master Suites, Open Floorplan, Pantry, Cable TV, Walk-In Closet(s), Wired for Sound
- Flooring: Carpet, Luxury Vinyl Plank
- Windows: Window Coverings
- Has basement: No
- Has fireplace: No
Interior area
- Total interior livable area: 2,325 sqft
Video & virtual tour
Property
Parking
- Total spaces: 2
- Parking features: Door-Single, Driveway, Enclosed, Garage Faces Front, Garage, Garage Door Opener
- Attached garage spaces: 2
Features
- Levels: One
- Stories: 1
- Patio & porch: Covered
- Exterior features: Fire Pit, Lighting, Outdoor Living Area, Private Yard, Rain Gutters
- Pool features: None, Community
- Fencing: Wood
Lot
- Size: 6,011 Square Feet
- Dimensions: 50 x 120
- Features: Greenbelt, Interior Lot, Landscaped, Level, Subdivision, Sprinkler System
Details
- Parcel number: 42575255
Construction
Type & style
- Home type: SingleFamily
- Architectural style: Traditional,Detached
- Property subtype: Single Family Residence
Materials
- Brick
- Foundation: Slab
- Roof: Composition
Condition
- Resale
- Year built: 2020
Utilities & green energy
- Sewer: Public Sewer
- Water: Public
- Utilities for property: Electricity Available, Electricity Connected, Natural Gas Available, Sewer Available, Separate Meters, Underground Utilities, Water Available, Cable Available
Community & HOA
Community
- Features: Pool, Trails/Paths, Community Mailbox, Curbs, Sidewalks
- Subdivision: Ventana
HOA
- Has HOA: Yes
- Services included: Association Management
- HOA fee: $960 annually
- HOA name: First Service
- HOA phone: 817-422-5468
Location
- Region: Fort Worth
Financial & listing details
- Price per square foot: $178/sqft
- Tax assessed value: $390,000
- Annual tax amount: $8,537
- Date on market: 10/1/2026
- Cumulative days on market: 40 days
- Listing terms: Cash,Conventional,FHA,Texas Vet,VA Loan
- Road surface type: Asphalt
Estimated market value
$408,500
$388,000 - $429,000
$2,843/mo
Price history
| Date | Event | Price |
|---|---|---|
| 10/10/2026 | Price change | $415,000-2.4%$178/sqft |
Source: NTREIS #21400827 Report a problem | ||
| 10/1/2026 | Listed for sale | $425,000$183/sqft |
Source: NTREIS #21400827 Report a problem | ||
| 6/25/2024 | Listing removed | $425,000$183/sqft |
Source: NTREIS #20577999 Report a problem | ||
| 4/12/2024 | Price change | $425,000-2.3%$183/sqft |
Source: NTREIS #20577999 Report a problem | ||
| 4/4/2024 | Listed for sale | $435,000+2.4%$187/sqft |
Source: NTREIS #20577999 Report a problem | ||
| 4/6/2023 | Listing removed | -- |
Source: NTREIS #20158269 Report a problem | ||
| 10/7/2022 | Listing removed | $425,000$183/sqft |
Source: NTREIS #20158269 Report a problem | ||
| 9/30/2022 | Price change | $425,000-1.2%$183/sqft |
Source: NTREIS #20158269 Report a problem | ||
| 9/21/2022 | Price change | $430,000-1.1%$185/sqft |
Source: NTREIS #20158269 Report a problem | ||
| 9/8/2022 | Listed for sale | $435,000$187/sqft |
Source: NTREIS #20158269 Report a problem | ||
Public tax history
| Year | Property taxes | Tax assessment |
|---|---|---|
| 2025 | $6,295 | $390,000 -4.2% |
| 2024 | -- | $406,954 -6.3% |
| 2023 | $6,976 -13.7% | $434,381 +24.1% |
| 2022 | $8,087 +1.2% | $350,000 +6.9% |
| 2021 | $7,988 +454.7% | $327,528 +523.9% |
| 2020 | $1,440 | $52,500 |
Find assessor info on the county website
Monthly payment
Est. payment
Payment breakdown
Explore the cost of this home by adjusting the details. Changes won't be saved.Climate risks
Neighborhood: 76126
Nearby schools
Schools provided by the listing agent
- Elementary: Rolling Hills
- Middle: Benbrook
- High: Benbrook
- District: Fort Worth ISD
Source: NTREIS. This data may not be complete. We recommend contacting the local school district to confirm school assignments for this home.
Similar homes
- $385,0004 bd2 ba1.9k sqft5660 Barco Rd, Fort Worth, TX 76126For Sale
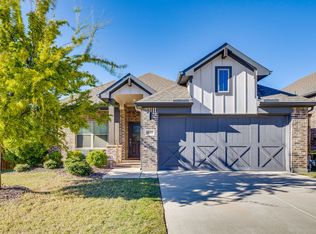 MLS ID #21424294, Shelley Green. NTREIS
- $420,0003 bd2 ba1.7k sqft5729 Castle Peak Bnd, Fort Worth, TX 76126For Sale
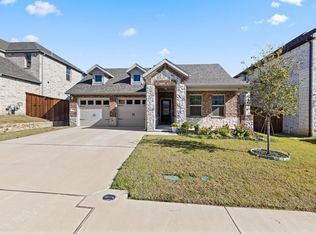 MLS ID #21429421, Kelly Christenson. NTREIS
- $475,0004 bd3 ba2.4k sqft10625 Pleasant Grove Way, Fort Worth, TX 76126For Sale
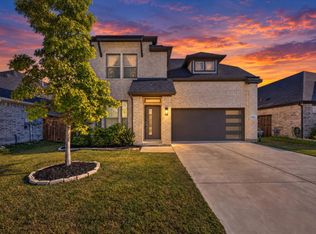 MLS ID #21428639, Matthew Brown. NTREIS
- $435,0003 bd2 ba1.8k sqft10517 Smiths Bend Rd, Fort Worth, TX 76126For Sale
 MLS ID #21416409, Sarah Lyons. NTREIS
