Nestled in the highly sought-after Ventana community, located in one of Fort Worth's fastest-growing and most rapidly appreciating areas, this spacious five-bedroom, three-bath home is loaded with designer upgrades and sits on an oversized lot nearly 200 feet deep, perfectly positioned across from a serene green space for added privacy and open views. Step inside to beautifully curated interiors, starting with a thoughtfully placed bedroom just off the entry, adjacent to a stunning bath with a walk-in shower. Featuring beautiful custom built-ins, this flexible space is ideal for overnight guests or a dedicated home office for those working from home. The kitchen is truly spectacular, complete with gorgeous ceiling-height shaker cabinetry with brushed gold hardware, sparkling quartz countertops, a classic subway tile backsplash with under-cabinet lighting, a gas cooktop, a dreamy butler's pantry, and an oversized island dressed in elegant vertical paneling. It opens seamlessly to the spacious living and dining area, where soaring vaulted ceilings, a striking two-tier chandelier, and a sleek modern fireplace flanked by custom built-in cabinetry and floating shelves create the perfect setting for both intimate family moments and effortless entertaining. Conveniently located on the main level, the primary suite offers a peaceful retreat to unwind at the end of the day, complete with a lovely bath and a generous walk-in closet. Upstairs, a spacious second living area and three well-appointed secondary bedrooms, served by a full bath, provide room for everyone to spread out, whether it's movie nights, a kids' retreat, or space for visiting guests. Step outside to an expansive covered patio with a sleek modern pergola, overlooking a private backyard with ample room to create the outdoor retreat of your dreams. Ideally situated within the community, this home places the sparkling pools, open-air pavilion, parks, and playground just a short walk from your front door.
For sale
Price cut: $5.1K (11/3)
$449,900
10208 Hanks Creek Rd, Fort Worth, TX 76126
5beds
2,740sqft
Single Family Residence
Built in 2020
9,670 Square Feet Lot
$445,800 Zestimate®
$164/sqft
$80/mo HOA
What's special
Sparkling quartz countertopsSpacious five-bedroom three-bath homeGenerous walk-in closetBeautiful custom built-insSoaring vaulted ceilingsStriking two-tier chandelierGas cooktop
- 33 days
- 713
- 139
Zillow last checked:
Listing updated:
Listed by:
Anastasia Riley 0611902 972-984-0511,
Coldwell Banker Realty Frisco 972-712-8500
Source: NTREIS,MLS#: 21403220
Facts & features
Interior
Bedrooms & bathrooms
- Bedrooms: 5
- Bathrooms: 3
- Full bathrooms: 3
Primary bedroom
- Features: Dual Sinks, En Suite Bathroom, Walk-In Closet(s)
- Level: First
- Dimensions: 17 x 14
Bedroom
- Level: First
- Dimensions: 12 x 11
Bedroom
- Level: Second
- Dimensions: 11 x 11
Bedroom
- Level: Second
- Dimensions: 13 x 11
Bedroom
- Level: Second
- Dimensions: 12 x 11
Breakfast room nook
- Level: First
- Dimensions: 15 x 10
Game room
- Level: Second
- Dimensions: 18 x 17
Kitchen
- Features: Built-in Features, Butler's Pantry, Eat-in Kitchen, Kitchen Island, Pantry, Stone Counters, Walk-In Pantry
- Level: First
- Dimensions: 13 x 10
Living room
- Features: Built-in Features, Fireplace
- Level: First
- Dimensions: 15 x 14
Heating
- Central, Electric
Cooling
- Central Air, Electric
Appliances
- Included: Dishwasher, Gas Cooktop, Microwave, Refrigerator
- Laundry: Washer Hookup, Dryer Hookup, Laundry in Utility Room
Features
- Built-in Features, Decorative/Designer Lighting Fixtures, Eat-in Kitchen, Granite Counters, High Speed Internet, Kitchen Island, Open Floorplan, Pantry, Walk-In Closet(s)
- Flooring: Carpet, Engineered Hardwood, Tile
- Windows: Window Coverings
- Has basement: No
- Number of fireplaces: 1
- Fireplace features: Electric, Family Room
Interior area
- Total interior livable area: 2,740 sqft
Video & virtual tour
Property
Parking
- Total spaces: 2
- Parking features: Garage Faces Front, Garage, Garage Door Opener
- Attached garage spaces: 2
Features
- Levels: Two
- Stories: 2
- Patio & porch: Covered
- Pool features: None, Community
- Fencing: Wood
Lot
- Size: 9,670 Square Feet
- Features: Backs to Greenbelt/Park, Greenbelt, Interior Lot, Subdivision, Sprinkler System
Details
- Parcel number: 42474131
Construction
Type & style
- Home type: SingleFamily
- Architectural style: Traditional,Detached
- Property subtype: Single Family Residence
- Attached to another structure: Yes
Materials
- Frame
- Foundation: Slab
- Roof: Shingle
Condition
- Year built: 2020
Utilities & green energy
- Sewer: Public Sewer
- Water: Public
- Utilities for property: Sewer Available, Water Available
Community & HOA
Community
- Features: Curbs, Playground, Pool, Sidewalks, Trails/Paths
- Security: Carbon Monoxide Detector(s)
- Subdivision: Ventana
HOA
- Has HOA: Yes
- Services included: All Facilities, Association Management, Maintenance Grounds
- HOA fee: $960 annually
- HOA name: Ccmc
- HOA phone: 817-422-5468
Location
- Region: Fort Worth
Financial & listing details
- Price per square foot: $164/sqft
- Tax assessed value: $448,493
- Annual tax amount: $9,818
- Date on market: 10/9/2026
- Cumulative days on market: 34 days
- Listing terms: Cash,Conventional,FHA,VA Loan
Estimated market value
$445,800
$424,000 - $468,000
$3,343/mo
Price history
| Date | Event | Price |
|---|---|---|
| 11/3/2026 | Price change | $449,900-1.1%$164/sqft |
Source: NTREIS #21403220 Report a problem | ||
| 10/24/2026 | Price change | $455,000-2.2%$166/sqft |
Source: NTREIS #21403220 Report a problem | ||
| 10/9/2026 | Listed for sale | $465,000+37.8%$170/sqft |
Source: NTREIS #21403220 Report a problem | ||
| 10/5/2020 | Listing removed | $337,400$123/sqft |
Source: MCELROY TEAM REALTY #14367816 Report a problem | ||
| 8/4/2020 | Pending sale | $337,400$123/sqft |
Source: Keller Williams Realty Arlington #14367816 Report a problem | ||
| 6/17/2020 | Listed for sale | $337,400$123/sqft |
Source: Keller Williams Arlington #14367816 Report a problem | ||
Public tax history
| Year | Property taxes | Tax assessment |
|---|---|---|
| 2025 | $7,456 -7.5% | $448,493 |
| 2024 | $8,061 -25.8% | $448,493 -6.6% |
| 2023 | $10,868 +1.6% | $480,280 +16.8% |
| 2022 | $10,692 +10.8% | $411,295 +14.6% |
| 2021 | $9,651 +570.1% | $359,031 +583.9% |
| 2020 | $1,440 -2% | $52,500 -5.4% |
| 2019 | $1,469 | $55,500 |
Find assessor info on the county website
Monthly payment
Est. payment
Payment breakdown
Explore the cost of this home by adjusting the details. Changes won't be saved.Climate risks
Neighborhood: 76126
Nearby schools
Schools provided by the listing agent
- Elementary: Rolling Hills
- Middle: Benbrook
- High: Benbrook
- District: Fort Worth ISD
Source: NTREIS. This data may not be complete. We recommend contacting the local school district to confirm school assignments for this home.
- $421,600-- bd-- ba2.5k sqft10212 Hanks Creek Rd, Fort Worth, TX 76126Off Market
- $416,900-- bd-- ba2k sqft10204 Hanks Creek Rd, Fort Worth, TX 76126Off Market
- $412,500-- bd-- ba1.9k sqft10220 Hanks Creek Rd, Fort Worth, TX 76126Off Market
- $379,700-- bd-- ba2k sqft5644 Caliza Trl, Fort Worth, TX 76126Off Market
Similar homes
- $475,0004 bd3 ba2.4k sqft10625 Pleasant Grove Way, Fort Worth, TX 76126For Sale
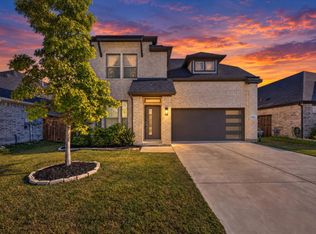 MLS ID #21428639, Matthew Brown. NTREIS
- $415,0004 bd3 ba2.3k sqft5513 Baker Creek Rd, Fort Worth, TX 76126For Sale
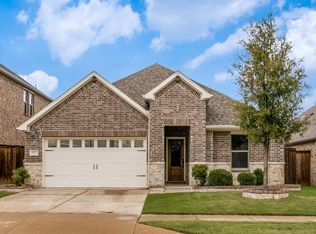 MLS ID #21400827, Marty Gray. NTREIS
- $499,0004 bd4 ba2.6k sqft5640 Pradera Rd, Fort Worth, TX 76126For Sale
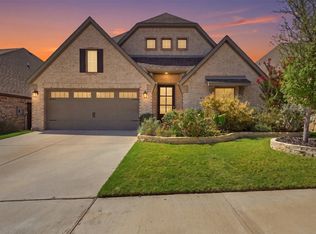 MLS ID #21381327, Maria Mason. NTREIS
- $429,9004 bd2 ba2.3k sqft10701 Whitestone Ranch Rd, Benbrook, TX 76126For Sale
 MLS ID #21390001, Shirley Coleman. NTREIS
