OPEN HOUSE THIS WEEKEND! Sat 2-4 Sun 12-2! Step into luxury with this stunning 3-bedroom, 2-bathroom 1,851 sqft home, meticulously updated to offer the perfect blend of modern elegance and everyday comfort. From the moment you arrive, you'll notice the attention to detail that sets this property apart. Situated in a prime location down the road from Ventana in an established neighborhood, this home is just minutes from major highways, schools (Benbrook ISD), and all the amenities you need for comfortable living. This home offers a 2 year old roof, NEW APPLIANCES, NEW water heater, fully updated kitchen & bathrooms, beautifully upgraded lighting throughout & STUNNING QUARTZ COUNTERTOPS. This home is more than just a place to live—it's a lifestyle upgrade. Experience the best in modern living with this beautifully remodeled property. Don't miss the opportunity to make it yours!
For sale
$379,000
10138 Trail Ridge Dr, Benbrook, TX 76126
3beds
1,857sqft
Single Family Residence
Built in 1996
0.29 Acres Lot
$369,700 Zestimate®
$204/sqft
$6/mo HOA
What's special
New water heaterNew appliancesBeautifully upgraded lighting throughoutStunning quartz countertopsFully updated kitchen
- 1 day
- 159
- 27
Likely to sell faster than
Zillow last checked:
Listing updated:
Listed by:
Jessica Solis 0815658 817-688-2140,
Monument Realty 214-705-7827
Source: NTREIS,MLS#: 21419213
Facts & features
Interior
Bedrooms & bathrooms
- Bedrooms: 3
- Bathrooms: 2
- Full bathrooms: 2
Primary bedroom
- Level: First
- Dimensions: 13 x 20
Bedroom
- Level: First
- Dimensions: 11 x 12
Bedroom
- Level: First
- Dimensions: 11 x 12
Primary bathroom
- Level: First
- Dimensions: 9 x 12
Dining room
- Level: First
- Dimensions: 12 x 10
Other
- Level: First
- Dimensions: 7 x 8
Kitchen
- Level: First
- Dimensions: 11 x 11
Living room
- Level: First
- Dimensions: 15 x 23
Heating
- Central
Cooling
- Central Air
Appliances
- Included: Dishwasher, Gas Range, Microwave
- Laundry: Laundry in Utility Room
Features
- Decorative/Designer Lighting Fixtures, Double Vanity, Kitchen Island, Open Floorplan, Paneling/Wainscoting
- Flooring: Luxury Vinyl Plank, Tile
- Has basement: No
- Number of fireplaces: 1
- Fireplace features: Gas, Living Room
Interior area
- Total interior livable area: 1,857 sqft
Video & virtual tour
Property
Parking
- Total spaces: 2
- Parking features: Driveway
- Attached garage spaces: 2
Features
- Levels: One
- Stories: 1
- Pool features: None
- Fencing: Wood
Lot
- Size: 0.29 Acres
Details
- Parcel number: 06034098
Construction
Type & style
- Home type: SingleFamily
- Architectural style: Traditional,Detached
- Property subtype: Single Family Residence
Materials
- Brick
- Foundation: Slab
- Roof: Composition
Condition
- Year built: 1996
Utilities & green energy
- Sewer: Public Sewer
- Water: Public
- Utilities for property: Sewer Available, Water Available
Community & HOA
Community
- Subdivision: Trail Ridge Sub
HOA
- Has HOA: Yes
- Services included: Maintenance Grounds
- HOA fee: $75 annually
- HOA name: Trail Ridge Homeowners Association
- HOA phone: 214-616-4605
Location
- Region: Benbrook
Financial & listing details
- Price per square foot: $204/sqft
- Tax assessed value: $357,500
- Annual tax amount: $7,320
- Date on market: 10/23/2026
- Cumulative days on market: 1 day
- Listing terms: Cash,Conventional,FHA
- Exclusions: All staging furniture
Estimated market value
$369,700
$351,000 - $388,000
$2,219/mo
Price history
| Date | Event | Price |
|---|---|---|
| 10/23/2026 | Listed for sale | $379,000$204/sqft |
Source: NTREIS #21419213 Report a problem | ||
Public tax history
| Year | Property taxes | Tax assessment |
|---|---|---|
| 2025 | $1,603 -1.2% | $357,500 |
| 2024 | $1,623 -45.6% | $357,500 +12.7% |
| 2023 | $2,985 -2.5% | $317,214 +3.1% |
| 2022 | $3,060 +1.9% | $307,599 +17.8% |
| 2021 | $3,002 +1.8% | $261,085 +11.4% |
| 2020 | $2,950 -0.6% | $234,303 -11.4% |
| 2019 | $2,968 +1.7% | $264,323 +19.8% |
| 2018 | $2,919 +1.6% | $220,547 -1.9% |
| 2017 | $2,874 +1.3% | $224,806 +9% |
| 2016 | $2,837 -3.3% | $206,271 +24.5% |
| 2015 | $2,935 | $165,700 |
| 2014 | $2,935 | $165,700 +2.7% |
| 2013 | -- | $161,300 -1.2% |
| 2012 | -- | $163,200 |
| 2011 | -- | $163,200 +4% |
| 2010 | -- | $156,900 -4.4% |
| 2009 | -- | $164,200 -0.5% |
| 2008 | -- | $165,000 +11.9% |
| 2007 | -- | $147,500 |
| 2006 | -- | $147,500 |
| 2005 | -- | $147,500 |
| 2004 | -- | $147,500 +7.6% |
| 2003 | -- | $137,100 +3.6% |
| 2002 | -- | $132,300 +2.9% |
| 2001 | -- | $128,600 +2.3% |
| 2000 | -- | $125,700 |
Find assessor info on the county website
Monthly payment
Est. payment
Payment breakdown
Explore the cost of this home by adjusting the details. Changes won't be saved.Climate risks
Neighborhood: Trail Ridge
Nearby schools
Schools provided by the listing agent
- Elementary: Westpark
- Middle: Benbrook
- High: Benbrook
- District: Fort Worth ISD
Source: NTREIS. This data may not be complete. We recommend contacting the local school district to confirm school assignments for this home.
- $342,2003 bd2 ba1.7k sqft10134 Trail Ridge Dr, Benbrook, TX 76126Off Market
- $399,0003 bd3 ba2.5k sqft10142 Trail Ridge Dr, Benbrook, TX 76126Off Market

- $371,5003 bd2 ba2.1k sqft10146 Trail Ridge Dr, Benbrook, TX 76126Off Market
- $398,6003 bd2 ba2.1k sqft10130 Trail Ridge Dr, Benbrook, TX 76126Off Market
Similar homes
- $350,0003 bd2 ba1.8k sqft437 Overcrest Dr, Benbrook, TX 76126For Sale
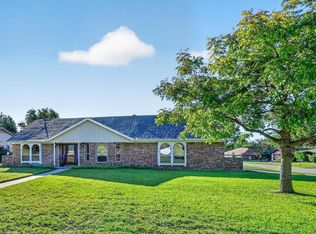 MLS ID #21413650, Jennifer Chandler. NTREIS
- $368,0003 bd2 ba1.9k sqft10533 Whitestone Ranch Rd, Benbrook, TX 76126For Sale
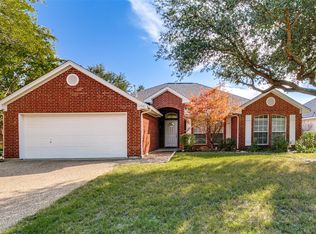 MLS ID #21414562, Tricia Pitts. NTREIS
- $--4 bd2 ba1.9k sqft305 Haywood Dr, Benbrook, TX 76126Auction
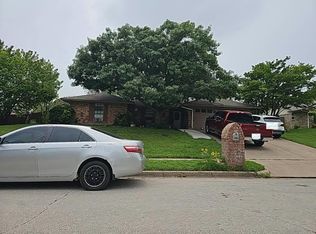 Auction.com 2
- $395,0003 bd3 ba2.3k sqft10521 N Haven Dr, Benbrook, TX 76126For Sale
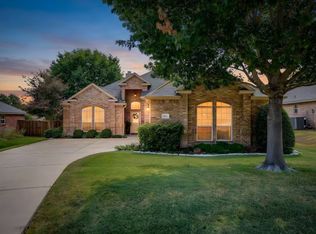 MLS ID #21383276, Jennifer Jacocks. NTREIS
