Golf course views! Beautiful 3 bedroom, 2 bath home in the quiet Whitestone Ranch Benbrook neighborhood ready for relaxing and entertaining along the 6th hole fairway. Full windows all along the back of the house for amazing natural light. The open floor plan has a lovely flow, featuring an inviting stonewalled gas fireplace and built in shelving and cabinets. The kitchen has a nice sized pantry and an island for plenty of storage and counter space, flowing into the dining area and a covered porch. The spacious primary bedroom also accesses the fireplace, has its own covered porch, and has widened entry doorways for the rooms and shower. With a split bedroom design, there are two bedrooms near the guest bathroom, one which is adjoining. The interior walls just received a fresh coat of paint (Oct 2026), and the floors include wood-look luxury vinyl plank, ceramic tile, and some carpet and vinyl. With convenient access to shopping, recreation, freeways, and public and private schools, this charmer is move-in ready. Come and see and make it yours today!
For sale
$368,000
10533 Whitestone Ranch Rd, Benbrook, TX 76126
3beds
1,985sqft
Single Family Residence
Built in 2002
7,318 Square Feet Lot
$-- Zestimate®
$185/sqft
$33/mo HOA
What's special
Golf course viewsInviting stonewalled gas fireplaceSplit bedroom design
- 13 days
- 507
- 60
Likely to sell faster than
Zillow last checked:
Listing updated:
Listed by:
Tricia Pitts 0668165 817-683-4797,
Heritage Real Estate 817-596-8668
Source: NTREIS,MLS#: 21414562
Facts & features
Interior
Bedrooms & bathrooms
- Bedrooms: 3
- Bathrooms: 2
- Full bathrooms: 2
Primary bedroom
- Features: Ceiling Fan(s), En Suite Bathroom, Fireplace, Separate Shower, Walk-In Closet(s)
- Level: First
- Dimensions: 19 x 17
Bedroom
- Features: Ceiling Fan(s)
- Level: First
- Dimensions: 12 x 10
Bedroom
- Features: Ceiling Fan(s)
- Level: First
- Dimensions: 13 x 10
Primary bathroom
- Features: Built-in Features, Dual Sinks, En Suite Bathroom, Solid Surface Counters, Walk-In Shower
- Level: First
- Dimensions: 16 x 7
Dining room
- Level: First
- Dimensions: 14 x 9
Other
- Features: Solid Surface Counters
- Level: First
- Dimensions: 9 x 5
Kitchen
- Features: Built-in Features, Kitchen Island, Pantry, Solid Surface Counters
- Level: First
- Dimensions: 14 x 13
Living room
- Features: Built-in Features, Ceiling Fan(s), Fireplace
- Level: First
- Dimensions: 23 x 14
Utility room
- Features: Closet, Utility Room
- Level: First
- Dimensions: 12 x 4
Heating
- Central, Fireplace(s), Natural Gas
Cooling
- Central Air, Ceiling Fan(s), Electric
Appliances
- Included: Dishwasher, Electric Range, Disposal, Microwave
- Laundry: Dryer Hookup, ElectricDryer Hookup, Laundry in Utility Room
Features
- Chandelier, Decorative/Designer Lighting Fixtures, Eat-in Kitchen, Kitchen Island, Open Floorplan, Pantry, Walk-In Closet(s)
- Flooring: Carpet, Ceramic Tile, Luxury Vinyl Plank, Vinyl
- Windows: Window Coverings
- Has basement: No
- Number of fireplaces: 1
- Fireplace features: Double Sided, Gas, Living Room, Primary Bedroom, See Through
Interior area
- Total interior livable area: 1,985 sqft
Video & virtual tour
Property
Parking
- Total spaces: 2
- Parking features: Door-Single, Driveway, Garage Faces Front, Side By Side
- Attached garage spaces: 2
Features
- Levels: One
- Stories: 1
- Patio & porch: Rear Porch, Covered
- Exterior features: Rain Gutters
- Pool features: None
- Fencing: Metal
Lot
- Size: 7,318 Square Feet
- Features: On Golf Course, Subdivision, Sprinkler System, Few Trees
Details
- Parcel number: 07648766
Construction
Type & style
- Home type: SingleFamily
- Architectural style: Traditional,Detached
- Property subtype: Single Family Residence
Materials
- Brick, Wood Siding
- Foundation: Slab
- Roof: Composition
Condition
- Resale
- Year built: 2002
Utilities & green energy
- Sewer: Public Sewer
- Water: Public
- Utilities for property: Electricity Connected, Natural Gas Available, Sewer Available, Separate Meters, Underground Utilities, Water Available
Community & HOA
Community
- Features: Curbs, Sidewalks
- Security: Carbon Monoxide Detector(s), Smoke Detector(s)
- Subdivision: Whitestone Ranch Add
HOA
- Has HOA: Yes
- Services included: Association Management, Maintenance Grounds
- HOA fee: $400 annually
- HOA name: Vision Communities Management
- HOA phone: 972-613-2303
Location
- Region: Benbrook
Financial & listing details
- Price per square foot: $185/sqft
- Tax assessed value: $392,338
- Annual tax amount: $8,123
- Date on market: 10/23/2026
- Cumulative days on market: 14 days
- Listing terms: Cash,Conventional,FHA,VA Loan
Estimated market value
Not available
Estimated sales range
Not available
Not available
Price history
| Date | Event | Price |
|---|---|---|
| 10/23/2026 | Listed for sale | $368,000$185/sqft |
Source: NTREIS #21414562 Report a problem | ||
| 11/4/2004 | Sold | -- |
Source: Public Record Report a problem | ||
Public tax history
| Year | Property taxes | Tax assessment |
|---|---|---|
| 2025 | $1,882 -2.2% | $392,338 |
| 2024 | $1,924 -33.2% | $392,338 +2.4% |
| 2023 | $2,881 -2.8% | $383,270 +14.6% |
| 2022 | $2,966 +2.3% | $334,390 +13.9% |
| 2021 | $2,900 +0.9% | $293,710 +4.3% |
| 2020 | $2,873 +0.1% | $281,707 -0.4% |
| 2019 | $2,871 +2% | $282,726 +10.7% |
| 2018 | $2,814 +1.6% | $255,444 +1.6% |
| 2017 | $2,770 +1.6% | $251,482 +7.4% |
| 2016 | $2,727 -2.9% | $234,159 +20.1% |
| 2015 | $2,807 | $195,000 |
| 2014 | $2,807 | $195,000 |
| 2013 | -- | $195,000 |
| 2012 | -- | $195,000 |
| 2011 | -- | $195,000 -14.1% |
| 2010 | -- | $226,900 -1.8% |
| 2009 | -- | $231,100 +28.7% |
| 2008 | -- | $179,500 |
| 2007 | -- | $179,500 |
| 2006 | -- | $179,500 |
| 2005 | -- | $179,500 -1.9% |
| 2004 | -- | $183,000 |
| 2003 | -- | $183,000 +584.6% |
| 2002 | -- | $26,730 |
| 2001 | -- | $26,730 |
Find assessor info on the county website
Monthly payment
Est. payment
Payment breakdown
Explore the cost of this home by adjusting the details. Changes won't be saved.Climate risks
Neighborhood: Whitestone Ranch
Nearby schools
Schools provided by the listing agent
- Elementary: Westpark
- Middle: Benbrook
- High: Benbrook
- District: Fort Worth ISD
Source: NTREIS. This data may not be complete. We recommend contacting the local school district to confirm school assignments for this home.
- $358,9003 bd2 ba1.9k sqft10537 Whitestone Ranch Rd, Benbrook, TX 76126Off Market
- $346,5003 bd2 ba1.8k sqft10529 Whitestone Ranch Rd, Benbrook, TX 76126Off Market

- $379,7003 bd2 ba1.9k sqft10525 Whitestone Ranch Rd, Benbrook, TX 76126Off Market

- $369,9003 bd2 ba1.9k sqft10541 Whitestone Ranch Rd, Benbrook, TX 76126Off Market

Similar homes
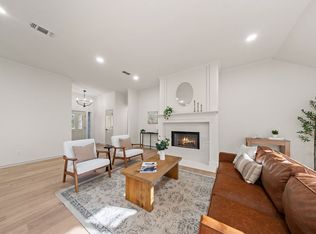
- $360,0004 bd2 ba2.1k sqft7408 Rolling Hills Dr, Benbrook, TX 76126For Sale
 MLS ID #21422486, Mia Miskel. NTREIS
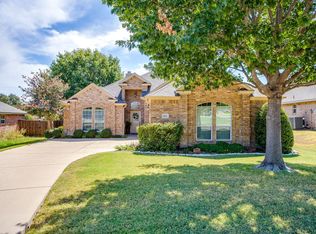
- $379,0003 bd2 ba1.8k sqft10138 Trail Ridge Dr, Benbrook, TX 76126For Sale
 MLS ID #21419213, Jessica Solis. NTREIS
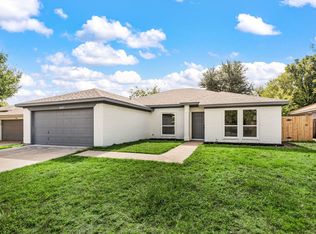
- $389,9003 bd3 ba2.3k sqft10521 N Haven Dr, Benbrook, TX 76126For Sale
 MLS ID #21383276, Jennifer Jacocks. NTREIS
- $339,0004 bd2 ba2k sqft10805 Pebblecreek Ct, Benbrook, TX 76126For Sale
 MLS ID #21412647, Robert Miller. NTREIS
