Recently renovated and move-in ready in Benbrook! This 1.5-story home offers 4 bedrooms, 2 full bathrooms, and 2 living areas, with an open-concept layout between the main living room and kitchen. Fresh painted-brick curb appeal, dark charcoal trim, cedar porch posts, a covered front porch, and a craftsman-style entry door welcome you in. Inside, light luxury vinyl plank flooring, recessed lighting, and black ceiling fans with integrated lights flow through the main living area. The kitchen features gray shaker-style cabinets with black hardware, quartz countertops, white subway tile backsplash, a matte black pull-down faucet, and stainless steel appliances including a range, built-in microwave, and dishwasher. The updated bathroom features a double vanity with quartz top, marble-look tile, matte black fixtures, and a shower with a sliding glass door. Bedrooms have plush carpet and ceiling fans. The laundry room has marble-look tile flooring and painted brick walls. A staircase with black iron balusters leads to the upper level. Outside, enjoy a covered back patio, a spacious yard with mature shade trees, and a one-car garage. Convenient to I-20, Winscott Rd, shopping, dining, and Benbrook Lake. Some photos are virtually staged.
For sale
$338,500
103 Vernon Castle Ave, Benbrook, TX 76126
4beds
1,852sqft
Single Family Residence
Built in 1963
0.28 Acres Lot
$-- Zestimate®
$183/sqft
$-- HOA
What's special
One-car garageCraftsman-style entry doorRecessed lightingQuartz countertopsCovered back patioFresh painted-brick curb appealCedar porch posts
- 9 days
- 365
- 33
Likely to sell faster than
Zillow last checked:
Listing updated:
Listed by:
Simon Griffieth 0743970 951-662-5929,
INC Realty, PLLC 972-351-1095
Source: NTREIS,MLS#: 21393496
Facts & features
Interior
Bedrooms & bathrooms
- Bedrooms: 4
- Bathrooms: 2
- Full bathrooms: 2
Primary bedroom
- Level: First
- Dimensions: 0 x 0
Living room
- Level: First
- Dimensions: 0 x 0
Heating
- Electric
Cooling
- Ceiling Fan(s), Electric, Wall Unit(s)
Appliances
- Included: Dishwasher, Electric Range, Disposal
- Laundry: Washer Hookup, Dryer Hookup, Laundry in Utility Room
Features
- High Speed Internet, Cable TV
- Flooring: Carpet, Luxury Vinyl Plank
- Has basement: No
- Has fireplace: No
Interior area
- Total interior livable area: 1,852 sqft
Video & virtual tour
Property
Parking
- Total spaces: 1
- Parking features: Door-Single, Driveway, Garage Faces Front, Garage
- Attached garage spaces: 1
Features
- Levels: Two
- Stories: 2
- Patio & porch: Rear Porch, Covered, Front Porch
- Pool features: None
Lot
- Size: 0.28 Acres
Details
- Parcel number: 00200093
Construction
Type & style
- Home type: SingleFamily
- Architectural style: Detached
- Property subtype: Single Family Residence
Materials
- Brick
- Foundation: Slab
- Roof: Shingle
Condition
- Resale
- Year built: 1963
Utilities & green energy
- Sewer: Public Sewer
- Water: Public
- Utilities for property: Sewer Available, Water Available, Cable Available
Community & HOA
Community
- Subdivision: Benbrook Lakeside Add
HOA
- Has HOA: No
Location
- Region: Benbrook
Financial & listing details
- Price per square foot: $183/sqft
- Tax assessed value: $209,572
- Annual tax amount: $4,291
- Date on market: 11/2/2026
- Cumulative days on market: 9 days
- Listing terms: Cash,Conventional,FHA,VA Loan
Estimated market value
Not available
Estimated sales range
Not available
Not available
Price history
| Date | Event | Price |
|---|---|---|
| 11/2/2026 | Listed for sale | $338,500+88.1%$183/sqft |
Source: NTREIS #21393496 Report a problem | ||
| 4/20/2020 | Listing removed | $1,350$1/sqft |
Source: Halo Group Realty, LLC #14320931 Report a problem | ||
| 4/13/2020 | Listed for rent | $1,350+17.4%$1/sqft |
Source: Halo Group Realty, LLC #14320931 Report a problem | ||
| 3/14/2020 | Listed for sale | $180,000$97/sqft |
Source: Halo Group Realty, LLC #14303877 Report a problem | ||
| 6/23/2012 | Listing removed | $1,150$1/sqft |
Source: ONEprop #11784002 Report a problem | ||
| 6/13/2012 | Price change | $1,150-3.8%$1/sqft |
Source: ONEprop Report a problem | ||
| 4/23/2012 | Listed for rent | $1,195$1/sqft |
Source: ONEprop Report a problem | ||
Public tax history
| Year | Property taxes | Tax assessment |
|---|---|---|
| 2025 | $4,291 -2.5% | $209,572 |
| 2024 | $4,400 +4.4% | $209,572 +5.8% |
| 2023 | $4,217 -5.3% | $198,103 +9.2% |
| 2022 | $4,453 +40% | $181,385 +45.1% |
| 2021 | $3,180 -1.7% | $125,000 |
| 2020 | $3,237 +3.6% | $125,000 |
| 2019 | $3,123 +20.7% | $125,000 +25% |
| 2018 | $2,587 -0.5% | $100,000 -10% |
| 2017 | $2,600 -3.4% | $111,077 +8.5% |
| 2016 | $2,691 +19.2% | $102,368 +18.8% |
| 2015 | $2,258 | $86,165 |
| 2014 | $2,258 | $86,165 |
| 2013 | -- | $86,165 -5.3% |
| 2012 | -- | $91,000 |
| 2011 | -- | $91,000 -0.5% |
| 2010 | -- | $91,500 -10.8% |
| 2009 | -- | $102,600 +2.9% |
| 2008 | -- | $99,700 +7.4% |
| 2007 | -- | $92,800 |
| 2006 | -- | $92,800 |
| 2005 | -- | $92,800 |
| 2004 | -- | $92,800 +4.7% |
| 2003 | -- | $88,600 +5.6% |
| 2002 | -- | $83,900 +13.4% |
| 2001 | -- | $74,000 +28.2% |
| 2000 | -- | $57,700 |
Find assessor info on the county website
Monthly payment
Est. payment
Payment breakdown
Explore the cost of this home by adjusting the details. Changes won't be saved.Climate risks
Neighborhood: Benbrook Lakeside
Nearby schools
Schools provided by the listing agent
- Elementary: Benbrook
- Middle: Benbrook
- High: Benbrook
- District: Fort Worth ISD
Source: NTREIS. This data may not be complete. We recommend contacting the local school district to confirm school assignments for this home.


Similar homes
- $329,9004 bd3 ba1.9k sqft1120 Warden St, Benbrook, TX 76126For Sale
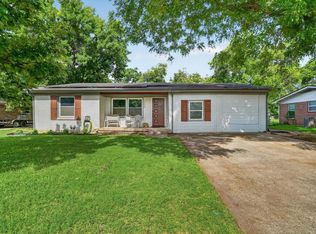 MLS ID #21424404, Shaley Blanks. NTREIS
- $343,9004 bd2 ba1.9k sqft1103 Bryant St, Benbrook, TX 76126For Sale
 MLS ID #21379951, Billy Turner. NTREIS
- $355,0004 bd2 ba1.8k sqft9905 Dickens Dr, Benbrook, TX 76126For Sale
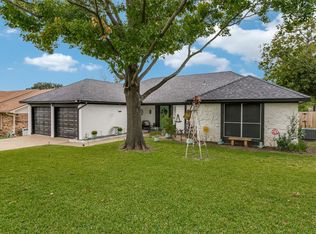 MLS ID #21423000, Melva Henderson. NTREIS
- $329,9003 bd2 ba1.8k sqft412 Meadowhill Dr, Benbrook, TX 76126For Sale
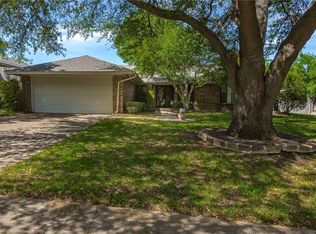 MLS ID #21342810, Cory Nichols. NTREIS
