~ Come Home to Connection, Comfort & a Little More Room to Live! ~ Tucked away on a quiet side street in the heart of Benbrook, this home offers the kind of setting where neighbors become friends, kids can unite (letting their creativity run wild), & everyday life feels a little more connected. With no home directly across from you, there’s a wonderful sense of privacy & breathing room, while still being close to everything that makes Benbrook special. Inside, vaulted ceilings & an open-concept living area create an inviting place to gather, while the floor-to-ceiling wood-burning fireplace adds warmth for cozy evenings at home. Flexible spaces give you room for a 'work from home' office, recreational play area, or side hustle hobbies, while the fourth bedroom offers even more versatility as a restorative retreat, hosting guest space, or game room. Outside, the large lot invites you to slow down & enjoy it. The spacious patio is ready for morning coffee with a colorful sunrise, outdoor dinners, weekend barbecues, & time with the people you love. Multiple storage sheds make room for bikes, tools, toys, & everything in between. Thoughtful updates include refreshed flooring, newer carpet, a newer roof & gutters, & an updated secondary bath. And then there’s Benbrook! Explore the trails & green spaces at Dutch Branch Park, let the kids enjoy the playground, spend a day at Benbrook Lake, stay active at the YMCA, browse the library, play a round at Whitestone Golf Course, or saddle up at Benbrook Stables. With so many ways to connect, play, explore, & get involved, it’s easy to make the most of life here. Enjoy all the conveniences of Benbrook with quick access to I-20, while bypassing much of the 377 traffic. Maybe it’s the calmer street. Maybe it’s the backyard. Maybe it’s the community waiting just beyond your front door. Or maybe it’s simply the feeling that this could be the place where everyday life unfolds just the way you imagined. Is this your perfect match?
For sale
$345,000
904 Dewey Scott St, Benbrook, TX 76126
4beds
2,282sqft
Single Family Residence
Built in 1978
10,846 Square Feet Lot
$336,700 Zestimate®
$151/sqft
$-- HOA
What's special
Floor-to-ceiling wood-burning fireplaceNewer carpetLarge lotMultiple storage shedsRefreshed flooringQuiet side streetVaulted ceilings
- 12 days
- 1,242
- 206
Likely to sell faster than
Zillow last checked:
Listing updated:
Listed by:
Hannah Gramling 0622670 817-249-5483,
Real Estate By Pat Gray 817-249-5483,
Grace Gray 0705644 817-823-9721,
Real Estate By Pat Gray
Source: NTREIS,MLS#: 21394265
Facts & features
Interior
Bedrooms & bathrooms
- Bedrooms: 4
- Bathrooms: 2
- Full bathrooms: 2
Primary bedroom
- Features: Ceiling Fan(s), Dual Sinks, Double Vanity, En Suite Bathroom, Garden Tub/Roman Tub, Linen Closet, Walk-In Closet(s)
- Level: First
- Dimensions: 13 x 17
Bedroom
- Features: Ceiling Fan(s), Walk-In Closet(s)
- Level: First
- Dimensions: 11 x 14
Bedroom
- Features: Ceiling Fan(s)
- Level: First
- Dimensions: 10 x 11
Dining room
- Level: First
- Dimensions: 12 x 13
Kitchen
- Features: Breakfast Bar, Built-in Features, Eat-in Kitchen, Pantry, Stone Counters
- Level: First
- Dimensions: 12 x 13
Living room
- Features: Ceiling Fan(s), Fireplace
- Level: First
- Dimensions: 22 x 16
Office
- Level: First
- Dimensions: 6 x 5
Sunroom
- Features: Ceiling Fan(s)
- Level: First
- Dimensions: 8 x 20
Heating
- Central, Electric, Fireplace(s)
Cooling
- Attic Fan, Central Air, Ceiling Fan(s)
Appliances
- Included: Dishwasher, Electric Cooktop, Electric Oven, Microwave, Vented Exhaust Fan
- Laundry: Washer Hookup, Dryer Hookup, Laundry in Utility Room
Features
- Built-in Features, Decorative/Designer Lighting Fixtures, Eat-in Kitchen, Granite Counters, High Speed Internet, Kitchen Island, Open Floorplan, Pantry, Cable TV, Vaulted Ceiling(s), Walk-In Closet(s)
- Flooring: Carpet, Ceramic Tile, Luxury Vinyl Plank
- Windows: Window Coverings
- Has basement: No
- Number of fireplaces: 1
- Fireplace features: Living Room, Stone, Wood Burning
Interior area
- Total interior livable area: 2,282 sqft
Video & virtual tour
Property
Parking
- Total spaces: 2
- Parking features: Direct Access, Door-Single, Garage Faces Front, Garage, Garage Door Opener, Private
- Attached garage spaces: 2
Features
- Levels: One
- Stories: 1
- Patio & porch: Patio
- Exterior features: Lighting, Private Yard, Storage, Uncovered Courtyard
- Pool features: None
- Fencing: Wood
Lot
- Size: 10,846 Square Feet
- Features: Back Yard, Interior Lot, Lawn, Landscaped, Level, Subdivision, Few Trees
Details
- Parcel number: 00207217
Construction
Type & style
- Home type: SingleFamily
- Architectural style: Traditional,Detached
- Property subtype: Single Family Residence
Materials
- Brick, Vinyl Siding
- Foundation: Slab
- Roof: Composition,Shingle
Condition
- Resale
- Year built: 1978
Utilities & green energy
- Sewer: Public Sewer
- Water: Public
- Utilities for property: Sewer Available, Water Available, Cable Available
Community & HOA
Community
- Security: Smoke Detector(s)
- Subdivision: Benbrook Lakeside Add
HOA
- Has HOA: No
Location
- Region: Benbrook
Financial & listing details
- Price per square foot: $151/sqft
- Tax assessed value: $332,883
- Annual tax amount: $6,816
- Date on market: 9/26/2026
- Cumulative days on market: 14 days
- Listing terms: Cash,Conventional,FHA,VA Loan
- Exclusions: Safe, doorbell camera, two outdoor cameras, all TV mounts, washer, dryer and fridge
Estimated market value
$336,700
$320,000 - $354,000
$2,437/mo
Price history
| Date | Event | Price |
|---|---|---|
| 9/26/2026 | Listed for sale | $345,000+38%$151/sqft |
Source: NTREIS #21394265 Report a problem | ||
| 9/30/2020 | Sold | -- |
Source: Agent Provided Report a problem | ||
| 8/31/2020 | Pending sale | $250,000$110/sqft |
Source: Model Realty #14411713 Report a problem | ||
| 8/13/2020 | Listed for sale | $250,000+25.1%$110/sqft |
Source: Model Realty #14411713 Report a problem | ||
| 11/15/2017 | Sold | -- |
Source: Agent Provided Report a problem | ||
| 11/3/2017 | Pending sale | $199,900$88/sqft |
Source: Texas Dreams Real Estate, LLC #13703411 Report a problem | ||
| 8/30/2017 | Listed for sale | $199,900+66.6%$88/sqft |
Source: Texas Dreams Real Estate, LLC #13683306 Report a problem | ||
| 4/6/2010 | Sold | -- |
Source: Agent Provided Report a problem | ||
| 2/4/2010 | Listed for sale | $120,000$53/sqft |
Source: RE/MAX ACHIEVERS #11340539 Report a problem | ||
| 3/7/2003 | Sold | -- |
Source: Agent Provided Report a problem | ||
Public tax history
| Year | Property taxes | Tax assessment |
|---|---|---|
| 2025 | $5,108 -5.4% | $332,883 |
| 2024 | $5,398 +8.1% | $332,883 +4.2% |
| 2023 | $4,994 -16.2% | $319,359 +18.4% |
| 2022 | $5,962 -2.7% | $269,825 +12% |
| 2021 | $6,128 +17.4% | $240,854 +11.5% |
| 2020 | $5,218 +5.6% | $216,000 +1.9% |
| 2019 | $4,943 +13.5% | $211,917 +16% |
| 2018 | $4,356 +17.9% | $182,721 +13.7% |
| 2017 | $3,695 +9.8% | $160,686 +10.8% |
| 2016 | $3,365 +6.7% | $145,071 +12.3% |
| 2015 | $3,155 | $129,200 |
| 2014 | $3,155 | $129,200 +8.5% |
| 2013 | -- | $119,100 +0.6% |
| 2012 | -- | $118,400 |
| 2011 | -- | $118,400 +3.3% |
| 2010 | -- | $114,600 -9% |
| 2009 | -- | $125,900 +2.8% |
| 2008 | -- | $122,500 +7.3% |
| 2007 | -- | $114,200 |
| 2006 | -- | $114,200 |
| 2005 | -- | $114,200 |
| 2004 | -- | $114,200 +7.2% |
| 2003 | -- | $106,500 +8.5% |
| 2002 | -- | $98,200 +18.9% |
| 2001 | -- | $82,600 +1.3% |
| 2000 | -- | $81,500 |
Find assessor info on the county website
Monthly payment
Est. payment
Payment breakdown
Explore the cost of this home by adjusting the details. Changes won't be saved.Climate risks
Neighborhood: Benbrook Lakeside
Nearby schools
Schools provided by the listing agent
- Elementary: Benbrook
- Middle: Benbrook
- High: Benbrook
- District: Fort Worth ISD
Source: NTREIS. This data may not be complete. We recommend contacting the local school district to confirm school assignments for this home.
Similar homes

- $343,9004 bd2 ba1.9k sqft1103 Bryant St, Benbrook, TX 76126For Sale
 MLS ID #21379951, Billy Turner. NTREIS
 - $312,0003 bd2 ba1.5k sqft1110 Cozby Ct W, Fort Worth, TX 76126For Sale
 MLS ID #21406387, Annie Sovereign. NTREIS
 - $399,9994 bd4 ba2.5k sqft1026 Park Center St, Benbrook, TX 76126For Sale
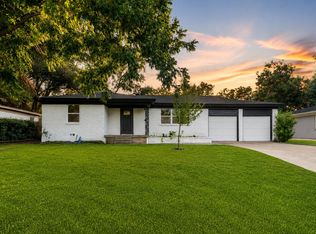 MLS ID #21374042, Nora Crosby. NTREIS
 - $281,0004 bd2 ba1.4k sqft910 Kerry St, Benbrook, TX 76126For Sale
 MLS ID #21287185, Michelle Moran. NTREIS
