Welcome to this beautifully updated 3-bedroom, 2-bath home offering an open floor plan and a fantastic central Benbrook location! Numerous updates provide added comfort and peace of mind, including a water heater replaced in 2019, Trane HVAC replaced approximately 2017-2018 with 4-inch filters, AC ductwork replaced approximately 2019, and freshly blown-in insulation added approximately 2019-2020. Wood-look tile and engineered hardwood flooring were updated approximately 2019 and 2022, while the bathrooms were beautifully updated approximately 2023. The kitchen has also been updated, and the interior and exterior paint were refreshed approximately 2025. Pella windows with metal screens were installed approximately 2022!
The spacious primary suite features a walk-in closet and an en-suite bath with an oversized vanity, dual sinks, and a relaxing jetted tub. Step outside to a large backyard filled with a beautiful variety of plants and trees, creating a wonderful space for entertaining, relaxing, or the avid gardener!
Centrally located in Benbrook and just minutes from schools, parks, dining, shopping, and more, with an easy commute to Fort Worth, Aledo, Weatherford, Godley, and Burleson. Enjoy the convenience of a prime location combined with the charm and updates that make this home move-in ready!
For sale
$325,000
208 Pebblestone Dr, Benbrook, TX 76126
3beds
1,658sqft
Single Family Residence
Built in 1982
9,234 Square Feet Lot
$315,700 Zestimate®
$196/sqft
$-- HOA
What's special
Open floor planEngineered hardwood flooringRelaxing jetted tubWalk-in closetDual sinksSpacious primary suite
- 14 days
- 796
- 80
Likely to sell faster than
Zillow last checked:
Listing updated:
Listed by:
Wendy Hooten 0693552 (817)596-9446,
CENTURY 21 Judge Fite Company 817-596-9446
Source: NTREIS,MLS#: 21382823
Facts & features
Interior
Bedrooms & bathrooms
- Bedrooms: 3
- Bathrooms: 2
- Full bathrooms: 2
Primary bedroom
- Features: Built-in Features, En Suite Bathroom, Sitting Area in Primary, Walk-In Closet(s)
- Level: First
- Dimensions: 12 x 17
Bedroom
- Level: First
- Dimensions: 12 x 13
Bedroom
- Level: First
- Dimensions: 11 x 10
Primary bathroom
- Features: Built-in Features, En Suite Bathroom, Sitting Area in Primary
- Level: First
- Dimensions: 10 x 11
Dining room
- Level: First
- Dimensions: 11 x 11
Other
- Level: First
- Dimensions: 8 x 7
Kitchen
- Features: Breakfast Bar, Built-in Features
- Level: First
- Dimensions: 8 x 13
Laundry
- Level: First
- Dimensions: 5 x 6
Living room
- Features: Fireplace
- Level: First
- Dimensions: 18 x 16
Heating
- Central
Cooling
- Central Air, Ceiling Fan(s)
Appliances
- Included: Dishwasher, Electric Oven, Electric Range, Microwave
- Laundry: Washer Hookup, Dryer Hookup, ElectricDryer Hookup, Laundry in Utility Room
Features
- Decorative/Designer Lighting Fixtures, Eat-in Kitchen, Open Floorplan, Walk-In Closet(s)
- Flooring: Ceramic Tile
- Windows: Window Coverings
- Has basement: No
- Number of fireplaces: 1
- Fireplace features: Wood Burning
Interior area
- Total interior livable area: 1,658 sqft
Video & virtual tour
Property
Parking
- Total spaces: 2
- Parking features: Covered, Door-Multi, Driveway, Garage Faces Front, Inside Entrance, Kitchen Level, On Street
- Attached garage spaces: 2
Features
- Levels: One
- Stories: 1
- Patio & porch: Covered
- Pool features: None
- Fencing: Wood
Lot
- Size: 9,234 Square Feet
- Features: Back Yard, Interior Lot, Lawn
- Residential vegetation: Brush
Details
- Parcel number: 03476103
Construction
Type & style
- Home type: SingleFamily
- Architectural style: Traditional,Detached
- Property subtype: Single Family Residence
Materials
- Brick
- Foundation: Slab
- Roof: Composition
Condition
- Resale
- Year built: 1982
Utilities & green energy
- Sewer: Public Sewer
- Water: Public
- Utilities for property: Sewer Available, Water Available
Community & HOA
Community
- Subdivision: Westpark Add
HOA
- Has HOA: No
Location
- Region: Benbrook
Financial & listing details
- Price per square foot: $196/sqft
- Tax assessed value: $227,000
- Annual tax amount: $4,648
- Date on market: 9/10/2026
- Cumulative days on market: 15 days
Estimated market value
$315,700
$300,000 - $331,000
$2,096/mo
Price history
| Date | Event | Price |
|---|---|---|
| 9/10/2026 | Listed for sale | $325,000+1.9%$196/sqft |
Source: NTREIS #21382823 Report a problem | ||
| 7/24/2024 | Listing removed | -- |
Source: NTREIS #20674065 Report a problem | ||
| 7/13/2024 | Listed for sale | $319,000$192/sqft |
Source: NTREIS #20674065 Report a problem | ||
| 6/24/2022 | Listing removed | -- |
Source: Zillow Rental Manager Report a problem | ||
| 6/21/2022 | Listed for rent | $2,400$1/sqft |
Source: Zillow Rental Manager Report a problem | ||
Public tax history
| Year | Property taxes | Tax assessment |
|---|---|---|
| 2025 | $3,014 -22.6% | $227,000 -7.8% |
| 2024 | $3,894 -32% | $246,334 -8.4% |
| 2023 | $5,724 -0.7% | $268,915 +14.5% |
| 2022 | $5,766 +5.5% | $234,830 +9.3% |
| 2021 | $5,465 +7.1% | $214,781 +9% |
| 2020 | $5,102 +161.9% | $197,031 -0.6% |
| 2019 | $1,948 +291.7% | $198,267 +21.2% |
| 2018 | $497 -73.5% | $163,580 -0.6% |
| 2017 | $1,878 +1.5% | $164,535 +10.1% |
| 2016 | $1,850 -5.5% | $149,407 +21.6% |
| 2015 | $1,958 | $122,900 |
| 2014 | $1,958 | $122,900 -2.1% |
| 2013 | -- | $125,500 +2.5% |
| 2012 | -- | $122,400 |
| 2011 | -- | $122,400 -0.3% |
| 2010 | -- | $122,800 +0.7% |
| 2009 | -- | $121,900 +0.2% |
| 2008 | -- | $121,700 +3% |
| 2007 | -- | $118,100 +8.3% |
| 2006 | -- | $109,000 |
| 2005 | -- | $109,000 |
| 2004 | -- | $109,000 |
| 2003 | -- | $109,000 +9.3% |
| 2002 | -- | $99,700 +10.2% |
| 2001 | -- | $90,500 +5.5% |
| 2000 | -- | $85,800 |
Find assessor info on the county website
Monthly payment
Est. payment
Payment breakdown
Explore the cost of this home by adjusting the details. Changes won't be saved.Climate risks
Neighborhood: Westpark
Nearby schools
Schools provided by the listing agent
- Elementary: Westpark
- Middle: Benbrook
- High: Benbrook
- District: Fort Worth ISD
Source: NTREIS. This data may not be complete. We recommend contacting the local school district to confirm school assignments for this home.
Similar homes
- $430,0003 bd2 ba2k sqft10200 Fieldcrest Dr, Benbrook, TX 76126For Sale
 MLS ID #21353460, Don Lawyer. NTREIS
 - $359,9004 bd2 ba1.9k sqft6455 El Toro Ct, Fort Worth, TX 76133For Sale
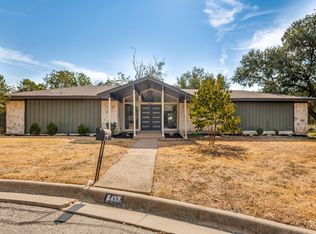 MLS ID #21394441, Clint Crawford. NTREIS
 - $319,0003 bd2 ba2k sqft8117 Rush St, Benbrook, TX 76116For Sale
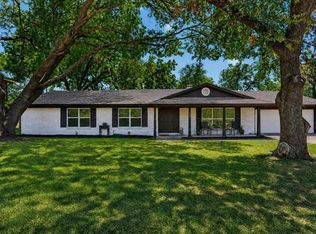 MLS ID #21353200, Melissa Weldon. NTREIS
 - $305,0003 bd2 ba1.8k sqft4633 Saldana Dr, Fort Worth, TX 76133For Sale
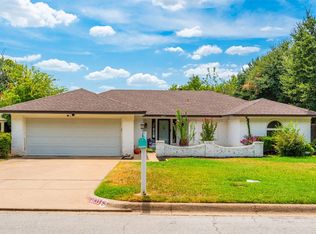 MLS ID #21369211, Kelly Horne. NTREIS
