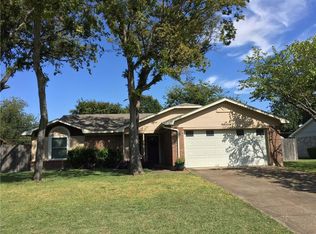
Very cute and well maintained 3 bedroom 2 bath home in Benbrook. Original owners, great storage, open and inviting. Great opportunity to get into this area. Refrigerator and deep freezer to convey with accepted offer. Decorative fireplace logs and fireplace tools stay. A new survey will be needed.
For sale
$315,000
1309 Mercedes St, Benbrook, TX 76126
3beds
1,349sqft
Single Family Residence
Built in 1982
9,147 Square Feet Lot
$-- Zestimate®
$234/sqft
$-- HOA
What's special
Open and invitingGreat storage
- 34 days
- 416
- 25
Zillow last checked:
Listing updated:
Listed by:
Sean Matthews 0585999 817-733-6582,
Ready Real Estate LLC 817-569-8200
Source: NTREIS,MLS#: 21366134
Facts & features
Interior
Bedrooms & bathrooms
- Bedrooms: 3
- Bathrooms: 2
- Full bathrooms: 2
Primary bedroom
- Features: Linen Closet, Walk-In Closet(s)
- Level: First
- Dimensions: 18 x 11
Bedroom
- Level: First
- Dimensions: 12 x 9
Bedroom
- Level: First
- Dimensions: 12 x 9
Breakfast room nook
- Level: First
- Dimensions: 8 x 7
Dining room
- Level: First
- Dimensions: 11 x 10
Kitchen
- Features: Built-in Features, Pantry
- Level: First
- Dimensions: 10 x 6
Living room
- Features: Fireplace
- Level: First
- Dimensions: 18 x 13
Heating
- Central, Electric, Heat Pump
Cooling
- Central Air, Electric
Appliances
- Included: Dishwasher, Electric Range, Disposal
- Laundry: Washer Hookup, Electric Dryer Hookup, In Garage
Features
- Decorative/Designer Lighting Fixtures, Cable TV, Vaulted Ceiling(s), Walk-In Closet(s)
- Flooring: Carpet, Ceramic Tile
- Windows: Window Coverings
- Has basement: No
- Number of fireplaces: 1
- Fireplace features: Masonry, Wood Burning
Interior area
- Total interior livable area: 1,349 sqft
Video & virtual tour
Property
Parking
- Total spaces: 2
- Parking features: Door-Multi
- Attached garage spaces: 2
Features
- Levels: One
- Stories: 1
- Pool features: None
- Fencing: Wood
Lot
- Size: 9,147 Square Feet
- Features: Interior Lot, Landscaped
- Residential vegetation: Grassed
Details
- Additional structures: Shed(s)
- Parcel number: 03143163
Construction
Type & style
- Home type: SingleFamily
- Architectural style: Traditional,Detached
- Property subtype: Single Family Residence
- Attached to another structure: Yes
Materials
- Brick, Wood Siding
- Roof: Composition
Condition
- Year built: 1982
Utilities & green energy
- Sewer: Public Sewer
- Water: Public
- Utilities for property: Electricity Connected, Sewer Available, Underground Utilities, Water Available, Cable Available
Community & HOA
Community
- Features: Curbs
- Subdivision: Timber Creek Add
HOA
- Has HOA: No
Location
- Region: Benbrook
Financial & listing details
- Price per square foot: $234/sqft
- Tax assessed value: $252,287
- Annual tax amount: $5,166
- Date on market: 8/21/2026
- Cumulative days on market: 35 days
- Listing terms: Cash,Conventional,FHA
Estimated market value
Not available
Estimated sales range
Not available
Not available
Price history
| Date | Event | Price |
|---|---|---|
| 8/21/2026 | Listed for sale | $315,000$234/sqft |
Source: NTREIS #21366134 Report a problem | ||
Public tax history
| Year | Property taxes | Tax assessment |
|---|---|---|
| 2025 | $905 -1.2% | $252,287 |
| 2024 | $916 -50% | $252,287 -1.1% |
| 2023 | $1,831 -2.6% | $255,090 +22.1% |
| 2022 | $1,880 +2.2% | $208,920 +5.5% |
| 2021 | $1,839 +2.1% | $197,947 +20.1% |
| 2020 | $1,802 +1.7% | $164,874 -0.6% |
| 2019 | $1,772 +36.6% | $165,930 +20.6% |
| 2018 | $1,297 -24.3% | $137,625 +1.4% |
| 2017 | $1,713 +1.4% | $135,708 +15.3% |
| 2016 | $1,689 -6.2% | $117,675 +13.8% |
| 2015 | $1,801 | $103,400 |
| 2014 | $1,801 | $103,400 +4.1% |
| 2013 | -- | $99,300 +0.6% |
| 2012 | -- | $98,700 |
| 2011 | -- | $98,700 -3.7% |
| 2010 | -- | $102,500 +0.2% |
| 2009 | -- | $102,300 +2.4% |
| 2008 | -- | $99,900 +2.3% |
| 2007 | -- | $97,700 |
| 2006 | -- | $97,700 |
| 2005 | -- | $97,700 |
| 2004 | -- | $97,700 +9.7% |
| 2003 | -- | $89,100 +5.1% |
| 2002 | -- | $84,800 +6.9% |
| 2001 | -- | $79,300 +5.6% |
| 2000 | -- | $75,100 |
Find assessor info on the county website
Monthly payment
Est. payment
Payment breakdown
Explore the cost of this home by adjusting the details. Changes won't be saved.Climate risks
Neighborhood: Timber Creek
Nearby schools
Schools provided by the listing agent
- Elementary: Benbrook
- Middle: Benbrook
- High: Benbrook
- District: Fort Worth ISD
Source: NTREIS. This data may not be complete. We recommend contacting the local school district to confirm school assignments for this home.
Similar homes
- $283,0004 bd2 ba1.4k sqft910 Kerry St, Benbrook, TX 76126For Sale
 MLS ID #21287185, Michelle Moran. NTREIS
 - $412,0003 bd2 ba1.8k sqft108 Haywood Dr, Benbrook, TX 76126For Sale
 MLS ID #21370009, Linsey Prater. NTREIS
 - $275,0003 bd2 ba1.7k sqft7028 Willis Ave, Fort Worth, TX 76116For Sale
 MLS ID #21342952, Mark Hewitt. NTREIS
 - $376,0003 bd2 ba1.8k sqft4132 Middlebrook Rd, Fort Worth, TX 76116For Sale
 MLS ID #21343724, Angela Culpepper. NTREIS
