Welcome home to this charming 3 bedroom, 2 bath property on a spacious 0.331 acre lot. Enjoy the inviting covered front porch, a relaxing back patio and a storage shed for your tools, hobbies, or lawn equipment. As you step inside, you're greeted by a beautiful rock fireplace that serves as a stunning focal point, adding warmth, character, and a cozy feel to the living space. The kitchen and dining area flow seamlessly together, creating a welcoming space for everyday living. A bright, covered flex room featuring plenty of windows provides versatile space that can be used as a sunroom, hobby room, or home office.This home is handicap accessible.This property offers comfort, charm, and versatility both inside and out.
For sale
$280,000
525 W 3rd St, Kennedale, TX 76060
3beds
1,728sqft
Single Family Residence
Built in 1983
0.33 Acres Lot
$-- Zestimate®
$162/sqft
$-- HOA
What's special
Beautiful rock fireplaceRelaxing back patioInviting covered front porch
- 3 days
- 127
- 10
Zillow last checked:
Listing updated:
Listed by:
Irene Molinar 0657378 972-396-9100,
RE/MAX Four Corners 972-396-9100
Source: NTREIS,MLS#: 21413970
Facts & features
Interior
Bedrooms & bathrooms
- Bedrooms: 3
- Bathrooms: 2
- Full bathrooms: 2
Primary bedroom
- Features: Ceiling Fan(s), Walk-In Closet(s)
- Level: First
- Dimensions: 13 x 15
Bedroom
- Features: Ceiling Fan(s)
- Level: First
- Dimensions: 9 x 11
Bedroom
- Features: Ceiling Fan(s), Walk-In Closet(s)
- Level: First
- Dimensions: 9 x 12
Dining room
- Level: First
- Dimensions: 11 x 14
Other
- Features: Walk-In Shower
- Level: First
- Dimensions: 5 x 7
Other
- Features: Walk-In Shower
- Level: First
- Dimensions: 4 x 7
Kitchen
- Level: First
- Dimensions: 11 x 14
Living room
- Features: Ceiling Fan(s), Fireplace
- Level: First
- Dimensions: 17 x 19
Utility room
- Features: Utility Room
- Level: First
- Dimensions: 6 x 7
Heating
- Electric
Cooling
- Ceiling Fan(s), Electric
Appliances
- Included: Dishwasher, Electric Range, Microwave
- Laundry: Washer Hookup, Dryer Hookup, ElectricDryer Hookup, Laundry in Utility Room
Features
- High Speed Internet, Cable TV, Walk-In Closet(s)
- Flooring: Carpet, Engineered Hardwood, Luxury Vinyl Plank
- Windows: Window Coverings
- Has basement: No
- Number of fireplaces: 1
- Fireplace features: Living Room
Interior area
- Total interior livable area: 1,728 sqft
Video & virtual tour
Property
Parking
- Parking features: Concrete, Driveway
Accessibility
- Accessibility features: Accessible Full Bath, Accessible Approach with Ramp, Accessible Doors, Accessible Entrance
Features
- Levels: One
- Stories: 1
- Patio & porch: Rear Porch, Front Porch, Patio
- Pool features: None
Lot
- Size: 0.33 Acres
Details
- Parcel number: 02254816
Construction
Type & style
- Home type: SingleFamily
- Architectural style: Traditional,Detached
- Property subtype: Single Family Residence
Materials
- Foundation: Pillar/Post/Pier
- Roof: Shingle
Condition
- Resale
- Year built: 1983
Utilities & green energy
- Sewer: Public Sewer
- Water: Public
- Utilities for property: Sewer Available, Water Available, Cable Available
Community & HOA
Community
- Security: Smoke Detector(s)
- Subdivision: Prather Sub
HOA
- Has HOA: No
Location
- Region: Kennedale
Financial & listing details
- Price per square foot: $162/sqft
- Tax assessed value: $93,702
- Annual tax amount: $3,549
- Date on market: 10/20/2026
- Listing terms: Cash,Conventional,FHA,VA Loan
Estimated market value
Not available
Estimated sales range
Not available
Not available
Price history
| Date | Event | Price |
|---|---|---|
| 10/20/2026 | Listed for sale | $280,000$162/sqft |
Source: NTREIS #21413970 Report a problem | ||
Public tax history
| Year | Property taxes | Tax assessment |
|---|---|---|
| 2018 | $512 +13.9% | $93,702 -26.5% |
| 2017 | $450 +23.8% | $127,403 -0.7% |
| 2016 | $363 +15.1% | $128,351 +82.3% |
| 2015 | $316 | $70,400 |
| 2014 | $316 | $70,400 |
| 2013 | -- | $70,400 +0.1% |
| 2012 | -- | $70,300 |
| 2011 | -- | $70,300 -9.2% |
| 2010 | -- | $77,400 -7% |
| 2009 | -- | $83,200 |
| 2008 | -- | $83,200 |
| 2007 | -- | $83,200 |
| 2006 | -- | $83,200 |
| 2005 | -- | $83,200 +18.5% |
| 2004 | -- | $70,200 |
| 2003 | -- | $70,200 |
| 2002 | -- | $70,200 +44.4% |
| 2001 | -- | $48,600 |
| 2000 | -- | $48,600 |
Find assessor info on the county website
Monthly payment
Est. payment
Payment breakdown
Explore the cost of this home by adjusting the details. Changes won't be saved.Climate risks
Neighborhood: 76060
Nearby schools
Schools provided by the listing agent
- Elementary: Delaney
- Middle: Kennedale
- High: Kennedale
- District: Kennedale ISD
Source: NTREIS. This data may not be complete. We recommend contacting the local school district to confirm school assignments for this home.

Similar homes
- $319,0003 bd2 ba1.7k sqft5710 Valley Ridge Ct, Arlington, TX 76017For Sale
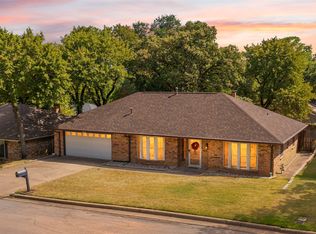 MLS ID #21356399, Susan Crosier. NTREIS
- $299,0003 bd3 ba1.8k sqft2215 Villanova St, Arlington, TX 76018For Sale
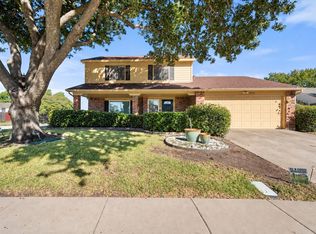 MLS ID #21404443, Chris Beary. NTREIS
- $295,0003 bd2 ba1.5k sqft2312 Havenwood Dr, Arlington, TX 76018For Sale
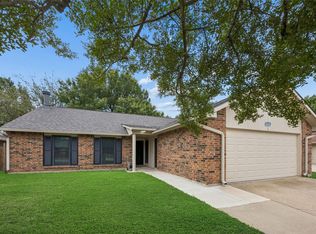 MLS ID #21398190, Nancy Granby. NTREIS
- $270,0003 bd2 ba1.5k sqft7229 Laurelhill Ct S, Fort Worth, TX 76133For Sale
 MLS ID #21345004, Rocio Ortiz. NTREIS
