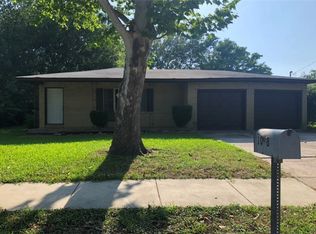
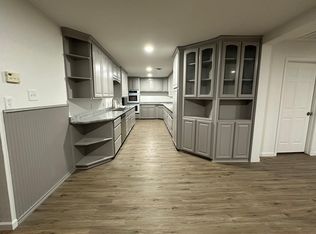
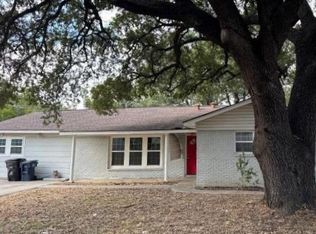
Bring all your buyers to see this home that has so much potential. Just bring your imagination and creative eye to make this home your own. It has endless possibilities. It has 3 bedrooms, 2 full bath home, both with what appears to be original tile. It also has 2 large living rooms, one with a wood burning fireplace, 2 dining but one could easily e an office. It has an extremely large L-shaped kitchen with a lot of cabinets and counters. This would make a great retirement home or rental property. The seller does not accept blind offers or escalation clauses. Buyer to verify all information.
For sale
$220,000
1016 Usher St, Benbrook, TX 76126
3beds
1,882sqft
Single Family Residence
Built in 1955
0.39 Acres Lot
$214,200 Zestimate®
$117/sqft
$-- HOA
What's special
Wood burning fireplaceExtremely large l-shaped kitchen
- 28 days
- 1,439
- 109
Likely to sell faster than
Zillow last checked:
Listing updated:
Listed by:
Michelle Long 0497999 817-714-4554,
Texas DFW Homes RE 817-714-4554
Source: NTREIS,MLS#: 21383838
Facts & features
Interior
Bedrooms & bathrooms
- Bedrooms: 3
- Bathrooms: 2
- Full bathrooms: 2
Primary bedroom
- Features: Ceiling Fan(s)
- Level: First
- Dimensions: 14 x 16
Bedroom
- Features: Ceiling Fan(s)
- Level: First
- Dimensions: 11 x 11
Bedroom
- Features: Ceiling Fan(s)
- Level: First
- Dimensions: 11 x 11
Primary bathroom
- Features: Built-in Features, En Suite Bathroom, Linen Closet, Separate Shower
- Level: First
- Dimensions: 8 x 8
Breakfast room nook
- Level: First
- Dimensions: 10 x 10
Dining room
- Level: First
- Dimensions: 12 x 11
Family room
- Features: Ceiling Fan(s), Fireplace
- Level: First
- Dimensions: 22 x 20
Other
- Features: Garden Tub/Roman Tub
- Level: First
- Dimensions: 12 x 9
Kitchen
- Level: First
- Dimensions: 12 x 16
Laundry
- Level: First
- Dimensions: 7 x 8
Living room
- Features: Ceiling Fan(s)
- Level: First
- Dimensions: 14 x 14
Heating
- Central, Fireplace(s), Natural Gas
Cooling
- Central Air, Ceiling Fan(s), Electric
Appliances
- Included: Some Gas Appliances, Dishwasher, Electric Oven, Disposal, Gas Range, Gas Water Heater, Plumbed For Gas
- Laundry: Dryer Hookup, ElectricDryer Hookup, Laundry in Utility Room
Features
- High Speed Internet, Cable TV
- Flooring: Carpet, Ceramic Tile
- Windows: Window Coverings
- Has basement: No
- Number of fireplaces: 1
- Fireplace features: Wood Burning
Interior area
- Total interior livable area: 1,882 sqft
Video & virtual tour
Property
Parking
- Parking features: Concrete, Driveway, No Garage
Features
- Levels: One
- Stories: 1
- Patio & porch: Front Porch, Patio, Covered
- Pool features: None
- Fencing: Wood
Lot
- Size: 0.39 Acres
- Features: Few Trees
Details
- Parcel number: 00201146
Construction
Type & style
- Home type: SingleFamily
- Architectural style: Ranch,Detached
- Property subtype: Single Family Residence
Materials
- Brick
- Foundation: Slab
- Roof: Asphalt
Condition
- Resale
- Year built: 1955
Utilities & green energy
- Sewer: Public Sewer
- Water: Public
- Utilities for property: Sewer Available, Water Available, Cable Available
Community & HOA
Community
- Subdivision: Benbrook Lakeside Add
HOA
- Has HOA: No
Location
- Region: Benbrook
Financial & listing details
- Price per square foot: $117/sqft
- Tax assessed value: $167,427
- Annual tax amount: $3,428
- Date on market: 9/11/2026
- Cumulative days on market: 29 days
- Listing terms: Cash,Conventional,FHA 203(k)
- Road surface type: Asphalt
Estimated market value
$214,200
$203,000 - $225,000
$2,180/mo
Price history
| Date | Event | Price |
|---|---|---|
| 9/11/2026 | Listed for sale | $220,000$117/sqft |
Source: NTREIS #21383838 Report a problem | ||
| 8/11/2026 | Sold | -- |
Source: Public Record Report a problem | ||
Public tax history
| Year | Property taxes | Tax assessment |
|---|---|---|
| 2025 | $3,428 +465.9% | $167,427 |
| 2024 | $606 -25.7% | $167,427 +7.9% |
| 2023 | $815 -3.4% | $155,191 +8.8% |
| 2022 | $843 +3.4% | $142,702 +15.7% |
| 2021 | $815 -2.5% | $123,335 -6.9% |
| 2020 | $836 +1.8% | $132,478 +5.1% |
| 2019 | $821 +2.5% | $126,009 +7.5% |
| 2018 | $802 +2.2% | $117,167 +7% |
| 2017 | $784 +2.3% | $109,531 +8.4% |
| 2016 | $767 -14% | $101,019 +4.7% |
| 2015 | $892 | $96,500 |
| 2014 | $892 | $96,500 +8.2% |
| 2013 | -- | $89,200 -0.2% |
| 2012 | -- | $89,400 |
| 2011 | -- | $89,400 -0.7% |
| 2010 | -- | $90,000 -10.7% |
| 2009 | -- | $100,800 +17.5% |
| 2008 | -- | $85,800 +7.2% |
| 2007 | -- | $80,000 |
| 2006 | -- | $80,000 |
| 2005 | -- | $80,000 |
| 2004 | -- | $80,000 +4.4% |
| 2003 | -- | $76,600 +0.9% |
| 2002 | -- | $75,900 +13.3% |
| 2001 | -- | $67,000 +2.6% |
| 2000 | -- | $65,300 |
Find assessor info on the county website
Monthly payment
Est. payment
Payment breakdown
Explore the cost of this home by adjusting the details. Changes won't be saved.Climate risks
Neighborhood: Benbrook Lakeside
Nearby schools
Schools provided by the listing agent
- Elementary: Benbrook
- Middle: Benbrook
- High: Benbrook
- District: Fort Worth ISD
Source: NTREIS. This data may not be complete. We recommend contacting the local school district to confirm school assignments for this home.
Similar homes
- $280,0003 bd2 ba1.6k sqft3205 Cortez Dr, Fort Worth, TX 76116For Sale
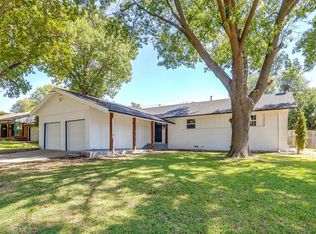 MLS ID #21405110, Flor Alvarado. NTREIS
 - $263,0003 bd1 ba1.4k sqft3009 Tex Blvd, Fort Worth, TX 76116For Sale
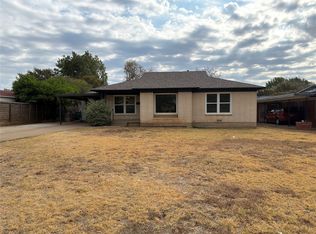 MLS ID #21401832, Amber Broadway. NTREIS
 - $254,9004 bd2 ba2.1k sqft5232 Cockrell Ave, Fort Worth, TX 76133For Sale
 MLS ID #21401496, Steven Hayden. NTREIS
 - $185,0003 bd2 ba1.3k sqft5516 Lubbock Ave, Fort Worth, TX 76133For Sale
 MLS ID #21401591, Reid Hill. NTREIS
