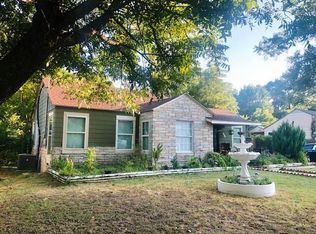
This spacious home is located just four miles from beautiful downtown Forth Worth, and close to the historical Oakhurst neighborhood. This home offers easy access to shopping, dining, parks and major highways. Great floorplan, needs some updates, and has a huge backyard wirh a storage shed. Must see!
For sale
$215,000
3816 Rusty Dell Rd, Fort Worth, TX 76111
3beds
1,448sqft
Single Family Residence
Built in 1948
9,016 Square Feet Lot
$-- Zestimate®
$148/sqft
$-- HOA
What's special
Huge backyardStorage shedSpacious home
- 30 days
- 318
- 14
Zillow last checked:
Listing updated:
Listed by:
Irene Keeling 0643016 469-363-9802,
All City 866-277-6005
Source: NTREIS,MLS#: 21378553
Facts & features
Interior
Bedrooms & bathrooms
- Bedrooms: 3
- Bathrooms: 2
- Full bathrooms: 2
Primary bedroom
- Level: First
- Dimensions: 13 x 10
Bedroom
- Level: First
- Dimensions: 11 x 10
Bedroom
- Level: First
- Dimensions: 11 x 10
Dining room
- Level: First
- Dimensions: 11 x 10
Dining room
- Level: First
- Dimensions: 11 x 10
Living room
- Level: First
- Dimensions: 15 x 12
Appliances
- Included: Dishwasher, Gas Cooktop, Disposal, Gas Oven
Features
- Pantry, Paneling/Wainscoting, Walk-In Closet(s)
- Flooring: Carpet, Hardwood
- Has basement: No
- Has fireplace: No
Interior area
- Total interior livable area: 1,448 sqft
Video & virtual tour
Property
Parking
- Total spaces: 2
- Parking features: Additional Parking
- Carport spaces: 2
Features
- Levels: One
- Stories: 1
- Patio & porch: Awning(s)
- Pool features: None
Lot
- Size: 9,016 Square Feet
Details
- Parcel number: 02582589
Construction
Type & style
- Home type: SingleFamily
- Architectural style: Detached
- Property subtype: Single Family Residence
Materials
- Foundation: Pillar/Post/Pier
- Roof: Composition
Condition
- Year built: 1948
Utilities & green energy
- Sewer: Public Sewer
- Water: Public
- Utilities for property: Sewer Available, Water Available
Community & HOA
Community
- Subdivision: Rusty Dell Annex Sub
HOA
- Has HOA: No
Location
- Region: Fort Worth
Financial & listing details
- Price per square foot: $148/sqft
- Tax assessed value: $222,527
- Annual tax amount: $3,195
- Date on market: 9/4/2026
Estimated market value
Not available
Estimated sales range
Not available
Not available
Price history
| Date | Event | Price |
|---|---|---|
| 9/4/2026 | Listed for sale | $215,000$148/sqft |
Source: NTREIS #21378553 Report a problem | ||
Public tax history
| Year | Property taxes | Tax assessment |
|---|---|---|
| 2025 | $504 -31.3% | $222,527 |
| 2024 | $734 -49.5% | $222,527 +15.3% |
| 2023 | $1,452 -33.4% | $192,981 +34.6% |
| 2022 | $2,181 -0.7% | $143,360 -0.5% |
| 2021 | $2,198 +9.6% | $144,108 +7.9% |
| 2020 | $2,006 +15.5% | $133,613 +1.9% |
| 2019 | $1,737 +8.2% | $131,144 +75.1% |
| 2018 | $1,605 +10.8% | $74,889 -22.3% |
| 2017 | $1,448 +10.4% | $96,386 +4.5% |
| 2016 | $1,312 +12.5% | $92,197 +28.1% |
| 2015 | $1,166 | $72,000 |
| 2014 | $1,166 | $72,000 +54.8% |
| 2013 | -- | $46,500 -0.6% |
| 2012 | -- | $46,800 |
| 2011 | -- | $46,800 -25.9% |
| 2010 | -- | $63,200 -11.4% |
| 2009 | -- | $71,300 |
| 2008 | -- | $71,300 -8.9% |
| 2007 | -- | $78,300 +1.4% |
| 2006 | -- | $77,200 -4.5% |
| 2005 | -- | $80,800 +14% |
| 2004 | -- | $70,900 +0.9% |
| 2003 | -- | $70,300 +30.9% |
| 2002 | -- | $53,700 +13.8% |
| 2001 | -- | $47,200 |
| 2000 | -- | $47,200 |
Find assessor info on the county website
Monthly payment
Est. payment
Payment breakdown
Explore the cost of this home by adjusting the details. Changes won't be saved.Climate risks
Neighborhood: Carter Riverside
Nearby schools
Schools provided by the listing agent
- Elementary: Springdale
- Middle: Riverside
- High: Carter Riv
- District: Fort Worth ISD
Source: NTREIS. This data may not be complete. We recommend contacting the local school district to confirm school assignments for this home.
Similar homes
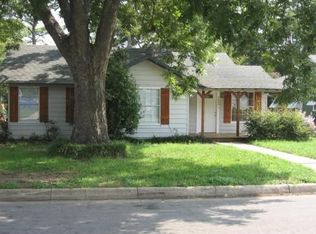
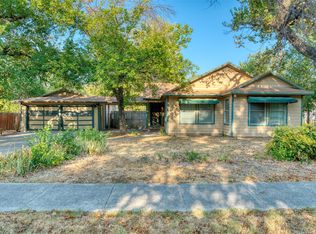
- $245,0003 bd2 ba1.4k sqft3233 Jane Ln, Fort Worth, TX 76117For Sale
 MLS ID #21401899, Jaxon Grubb. NTREIS
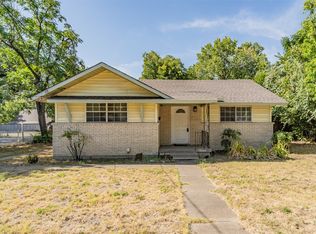
 - $210,0002 bd1 ba1.1k sqft4619 Parrish Rd, Haltom City, TX 76117For Sale
 MLS ID #21353160, Stacy Simmons. NTREIS
 - $209,9503 bd1 ba1k sqft3904 Manzinita St, Fort Worth, TX 76137For Sale
 MLS ID #21403367, Doug Reinscheld. NTREIS
 - $250,0003 bd2 ba1.5k sqft5008 Monna St, Haltom City, TX 76117For Sale
 MLS ID #21394907, Melanie Garcia Castillo. NTREIS
