This charming 3 bedroom, 1 bath home is now ready for it's new owner! Fresh paint, new carpet throughout the home, new plumbing, tiled kitchen and bath. The cozy, functional kitchen features a gas stove and cabinet space for your storage needs. Enjoy time outdoors in this lovely large backyard with a covered patio area, perfect for morning coffee, playtime and picnics. Backyard is fenced, providing a secure haven for pets and children to roam Pen freely. Conveniently located with quick access to a city park, shopping, major freeways for easy commuting and the downtown Fort Worth area.
For sale
$225,000
1348 E Anthony St, Fort Worth, TX 76115
3beds
1,032sqft
Single Family Residence
Built in 1958
0 Square Feet Lot
$220,300 Zestimate®
$218/sqft
$-- HOA
What's special
Gas stoveNew plumbingFresh paintCovered patio areaLovely large backyardCozy functional kitchenTiled kitchen and bath
- 267 days
- 37
- 2
Zillow last checked:
Listing updated:
Listed by:
Vanessa Crump 0742646 817-312-2707,
HomeSmart Stars 972-798-5333
Source: NTREIS,MLS#: 21153587
Facts & features
Interior
Bedrooms & bathrooms
- Bedrooms: 3
- Bathrooms: 1
- Full bathrooms: 1
Primary bedroom
- Level: First
- Dimensions: 11 x 12
Primary bedroom
- Level: First
- Dimensions: 17 x 13
Bedroom
- Level: First
- Dimensions: 11 x 12
Primary bathroom
- Features: Jetted Tub
- Level: First
- Dimensions: 10 x 7
Kitchen
- Features: Built-in Features, Eat-in Kitchen, Pantry
- Level: First
- Dimensions: 13 x 11
Living room
- Level: First
- Dimensions: 14 x 13
Heating
- Central
Cooling
- Central Air
Appliances
- Included: Disposal, Gas Oven, Gas Range, Gas Water Heater, Microwave, Refrigerator
- Laundry: Washer Hookup, Dryer Hookup, In Garage
Features
- Eat-in Kitchen, Other, Pantry, Cable TV, Wired for Sound
- Flooring: Carpet, Ceramic Tile
- Windows: Shutters
- Has basement: No
- Has fireplace: No
Interior area
- Total interior livable area: 1,032 sqft
Video & virtual tour
Property
Parking
- Total spaces: 1
- Parking features: Driveway, Garage
- Attached garage spaces: 1
Features
- Levels: One
- Stories: 1
- Patio & porch: Awning(s), Patio, Covered
- Pool features: None
- Fencing: Back Yard,Gate,Wood,Wire
Lot
- Size: 0 Square Feet
- Dimensions: 7701
- Features: Back Yard, Lawn
Details
- Additional structures: None, Shed(s)
- Parcel number: 00435740
Construction
Type & style
- Home type: SingleFamily
- Architectural style: Detached
- Property subtype: Single Family Residence
Materials
- Brick
- Foundation: Slab
- Roof: Shingle
Condition
- Year built: 1958
Utilities & green energy
- Sewer: Public Sewer
- Water: Public
- Utilities for property: Electricity Connected, Natural Gas Available, Phone Available, Sewer Available, Separate Meters, Water Available, Cable Available
Community & HOA
Community
- Features: Curbs
- Subdivision: Carter Park Add
HOA
- Has HOA: No
Location
- Region: Fort Worth
Financial & listing details
- Price per square foot: $218/sqft
- Tax assessed value: $184,956
- Annual tax amount: $2,493
- Date on market: 1/23/2026
- Cumulative days on market: 267 days
- Listing terms: Cash,Conventional,FHA,VA Loan
- Exclusions: TV, Refrigerator in the garage, personal property
- Road surface type: Asphalt
Estimated market value
$220,300
$209,000 - $231,000
$1,721/mo
Price history
| Date | Event | Price |
|---|---|---|
| 6/6/2026 | Price change | $225,000-4.3%$218/sqft |
Source: NTREIS #21153587 Report a problem | ||
| 2/9/2026 | Price change | $235,000-2.1%$228/sqft |
Source: NTREIS #21153587 Report a problem | ||
| 1/23/2026 | Listed for sale | $240,000$233/sqft |
Source: NTREIS #21153587 Report a problem | ||
Public tax history
| Year | Property taxes | Tax assessment |
|---|---|---|
| 2025 | $340 +15.5% | $184,956 |
| 2024 | $295 -2.6% | $184,956 +9.1% |
| 2023 | $302 -55.4% | $169,525 +34.7% |
| 2022 | $677 +7.7% | $125,827 +7.6% |
| 2021 | $629 +7.7% | $116,901 +25.5% |
| 2020 | $584 -26.6% | $93,125 +7.5% |
| 2019 | $795 +5% | $86,635 +38.1% |
| 2018 | $757 +0.5% | $62,713 +2% |
| 2017 | $753 +0.8% | $61,493 +1.9% |
| 2016 | $747 -17.8% | $60,348 -1.9% |
| 2015 | $910 | $61,500 |
| 2014 | $910 | $61,500 |
| 2013 | -- | $61,500 +0.2% |
| 2012 | -- | $61,400 |
| 2011 | -- | $61,400 -0.3% |
| 2010 | -- | $61,600 -6.8% |
| 2009 | -- | $66,100 +30.9% |
| 2008 | -- | $50,500 |
| 2007 | -- | $50,500 |
| 2006 | -- | $50,500 |
| 2005 | -- | $50,500 +12.2% |
| 2004 | -- | $45,000 |
| 2003 | -- | $45,000 -0.2% |
| 2002 | -- | $45,100 +17.8% |
| 2001 | -- | $38,300 +22.8% |
| 2000 | -- | $31,200 |
Find assessor info on the county website
Monthly payment
Est. payment
Payment breakdown
Explore the cost of this home by adjusting the details. Changes won't be saved.Climate risks
Neighborhood: Carter Park
Nearby schools
Schools provided by the listing agent
- Elementary: Carterpark
- Middle: Rosemont
- High: Wyatt Od
- District: Fort Worth ISD
Source: NTREIS. This data may not be complete. We recommend contacting the local school district to confirm school assignments for this home.

Similar homes
- $189,5002 bd1 ba1.1k sqft524 W Broadus St, Fort Worth, TX 76115For Sale
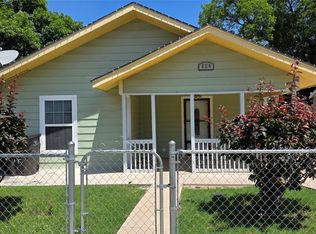 MLS ID #21405653, Jaime Delgadillo. NTREIS
 - $210,0003 bd2 ba1.3k sqft4916 Eastover Ave, Fort Worth, TX 76119For Sale
 MLS ID #21358351, Ignacio Zamudio. NTREIS
 - $230,0004 bd2 ba1.3k sqft1101 Dublin Dr, Fort Worth, TX 76134For Sale
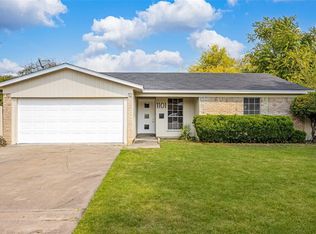 MLS ID #21341356, Adrienne Sadek. NTREIS
 - $199,0003 bd1 ba1k sqft3624 Hardeman St, Fort Worth, TX 76119For Sale
 MLS ID #21335777, Amanda Geho. NTREIS
