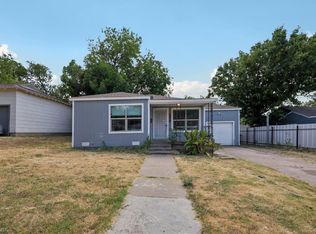
Charming, Newly Renovated 2-Bedroom, 2-Bathroom Home in Fort Worth! Welcome to this beautifully updated property featuring modern finishes and extensive upgrades throughout. Move right in and enjoy a seamless blend of style, comfort, and outdoor space. Key features- Gourmet Kitchen: Fully updated with stunning granite countertops, brand-new white cabinetry, and new modern appliances. Gorgeous Luxury Bathrooms. High-end design bathrooms with new vanities, tile and fixtures. Premium Flooring: Beautiful wood floors flow throughout the main living areas and bedrooms, paired with durable, easy-to-clean flooring in the kitchen. Modern Comfort: New central heating and air conditioning system ensuring year-round energy efficiency. Expansive Outdoor Living: A large, tree-lined backyard offering plenty of shade, privacy, and two spacious storage sheds.
For sale
$210,000
3504 W Gambrell St, Fort Worth, TX 76133
2beds
1,030sqft
Single Family Residence
Built in 1950
6,664 Square Feet Lot
$-- Zestimate®
$204/sqft
$-- HOA
What's special
Modern finishesNew modern appliancesBeautifully updated propertyExpansive outdoor livingNew vanitiesGorgeous luxury bathroomsPremium flooring
- 11 hours
- 91
- 14
Zillow last checked:
Listing updated:
Listed by:
John Prell 0493630 214-696-4663,
Creekview Realty 214-696-4663
Source: NTREIS,MLS#: 21364391
Facts & features
Interior
Bedrooms & bathrooms
- Bedrooms: 2
- Bathrooms: 2
- Full bathrooms: 2
Primary bedroom
- Features: Dual Sinks
- Level: First
- Dimensions: 10 x 12
Bedroom
- Level: First
- Dimensions: 11 x 12
Other
- Features: Built-in Features, Dual Sinks, Double Vanity, Granite Counters, Stone Counters
- Level: First
- Dimensions: 6 x 11
Other
- Features: Granite Counters, Stone Counters, Separate Shower
- Level: First
- Dimensions: 10 x 9
Kitchen
- Features: Built-in Features, Eat-in Kitchen, Granite Counters, Stone Counters
- Level: First
- Dimensions: 8 x 12
Living room
- Level: First
- Dimensions: 16 x 14
Utility room
- Features: Utility Room
- Level: First
- Dimensions: 8 x 9
Heating
- Central, Electric, ENERGY STAR Qualified Equipment
Cooling
- Central Air, Ceiling Fan(s), Electric, ENERGY STAR Qualified Equipment
Appliances
- Included: Dishwasher, Electric Range, Disposal, Microwave, Refrigerator
- Laundry: Washer Hookup, Electric Dryer Hookup, Laundry in Utility Room
Features
- Decorative/Designer Lighting Fixtures, Double Vanity, Eat-in Kitchen, Granite Counters, High Speed Internet, Cable TV
- Flooring: Ceramic Tile, Hardwood, Wood
- Has basement: No
- Has fireplace: No
Interior area
- Total interior livable area: 1,030 sqft
Video & virtual tour
Property
Parking
- Parking features: Driveway
Features
- Levels: One
- Stories: 1
- Pool features: None
- Fencing: Back Yard,Chain Link
Lot
- Size: 6,664 Square Feet
- Features: Subdivision, Sloped
Details
- Parcel number: 03543250
Construction
Type & style
- Home type: SingleFamily
- Architectural style: Traditional,Detached
- Property subtype: Single Family Residence
Materials
- Board & Batten Siding, Metal Siding, Vinyl Siding
- Foundation: Pillar/Post/Pier
- Roof: Asphalt,Shingle
Condition
- Resale
- Year built: 1950
Utilities & green energy
- Sewer: Public Sewer
- Water: Public
- Utilities for property: Electricity Available, Electricity Connected, Natural Gas Available, Phone Available, Sewer Available, Separate Meters, Underground Utilities, Water Available, Cable Available
Community & HOA
Community
- Features: Curbs
- Security: Smoke Detector(s)
- Subdivision: Wilshire Add
HOA
- Has HOA: No
Location
- Region: Fort Worth
Financial & listing details
- Price per square foot: $204/sqft
- Tax assessed value: $145,455
- Annual tax amount: $3,184
- Date on market: 9/8/2026
- Listing terms: Cash,Conventional,FHA
Estimated market value
Not available
Estimated sales range
Not available
Not available
Price history
| Date | Event | Price |
|---|---|---|
| 9/8/2026 | Listed for sale | $210,000+16.7%$204/sqft |
Source: NTREIS #21364391 Report a problem | ||
| 12/23/2023 | Listing removed | -- |
Source: Zillow Rentals Report a problem | ||
| 12/8/2023 | Listed for rent | $1,750$2/sqft |
Source: Zillow Rentals Report a problem | ||
| 8/21/2023 | Sold | -- |
Source: NTREIS #20384368 Report a problem | ||
| 8/15/2023 | Pending sale | $180,000$175/sqft |
Source: NTREIS #20384368 Report a problem | ||
| 8/3/2023 | Price change | $180,000-5.3%$175/sqft |
Source: NTREIS #20384368 Report a problem | ||
| 7/18/2023 | Listed for sale | $190,000$184/sqft |
Source: NTREIS #20384368 Report a problem | ||
Public tax history
| Year | Property taxes | Tax assessment |
|---|---|---|
| 2025 | $3,184 -11.3% | $145,455 -9.1% |
| 2024 | $3,590 +1036.6% | $160,000 +2.9% |
| 2023 | $316 | $155,499 -4.3% |
| 2022 | -- | $162,454 +15.6% |
| 2021 | $309 +8.4% | $140,527 +16.6% |
| 2020 | $285 +8.3% | $120,558 -0.7% |
| 2019 | $264 +9.3% | $121,412 +55.1% |
| 2018 | $241 +7.8% | $78,263 -1.5% |
| 2017 | $224 +19.1% | $79,490 +2.2% |
| 2016 | $188 -28.7% | $77,813 +32.3% |
| 2015 | $263 | $58,800 |
| 2014 | $263 | $58,800 |
| 2013 | -- | $58,800 |
| 2012 | -- | $58,800 |
| 2011 | -- | $58,800 -0.5% |
| 2010 | -- | $59,100 -6.9% |
| 2009 | -- | $63,500 -5.9% |
| 2008 | -- | $67,500 |
| 2007 | -- | $67,500 +8.9% |
| 2006 | -- | $62,000 +8.6% |
| 2005 | -- | $57,100 +8.3% |
| 2004 | -- | $52,700 +14.6% |
| 2003 | -- | $46,000 +6.7% |
| 2002 | -- | $43,100 +8.6% |
| 2001 | -- | $39,700 +5.3% |
| 2000 | -- | $37,700 |
Find assessor info on the county website
Monthly payment
Est. payment
Payment breakdown
Explore the cost of this home by adjusting the details. Changes won't be saved.Climate risks
Neighborhood: South Hills
Nearby schools
Schools provided by the listing agent
- Elementary: Southhills
- Middle: Rosemont
- High: Southhills
- District: Fort Worth ISD
Source: NTREIS. This data may not be complete. We recommend contacting the local school district to confirm school assignments for this home.
Similar homes
- $199,0003 bd2 ba1k sqft3455 W Boyce Ave, Fort Worth, TX 76133For Sale
 MLS ID #90598594, Cody Scurlock, Keller Williams Summit. HAR
 - $230,0003 bd2 ba1.3k sqft2816 W Fuller Ave, Fort Worth, TX 76133For Sale
 MLS ID #12878520, Cody Scurlock, Keller Williams Summit. HAR
 - $235,0002 bd2 ba1.3k sqft3463 W Fuller Ave, Fort Worth, TX 76133For Sale
 MLS ID #21324578, Tami Ellis. NTREIS
 - $225,0003 bd2 ba1.2k sqft2508 Denbury Dr, Fort Worth, TX 76133For Sale
 MLS ID #21372298, Sarah Thornton. NTREIS
