Welcome to your fully renovated dream home in the quiet Timber Creek neighborhood of the award-winning Benbrook ISD! This charming property is located just a short drive from the popular stores at the Benbrook Plaza Shopping Center, tasty Texas comfort food at Hoffbrau Steak & Grill House, and the excellent outdoor paths and movie theaters at The Shops at Clearfork. Step inside the main living room to find beautiful, vaulted ceilings and fresh modern finishes that make the space feel large and brand new. A cozy brick fireplace serves as the perfect centerpiece for family gatherings or relaxing winter nights. The open kitchen has been completely updated with new soft close cabinetry, Calacatta quartz countertops, and gold pull hardware. Master bedroom is a great place to unwind at the end of the day - featuring a private bathroom with double vanities, meaning no one has to fight over the sink in the morning. Best of all, it includes his-and-hers walk-in closets with tons of storage space. Outside, you will find a spacious, shaded backyard with a large covered patio for grilling and outdoor games. Best of all, the house comes with a brand-new roof and a brand-new HVAC system, giving you total peace of mind and low energy bills for years to come. This move-in ready home sits in an amazing school district with easy access to major highways for a quick work commute. DO NOT MISS THIS ONE!
For sale
$299,000
1705 S Timber Ct, Benbrook, TX 76126
3beds
1,436sqft
Single Family Residence
Built in 1977
8,886 Square Feet Lot
$293,400 Zestimate®
$208/sqft
$-- HOA
What's special
Cozy brick fireplaceFresh modern finishesSpacious shaded backyardMaster bedroomOpen kitchenCalacatta quartz countertopsVaulted ceilings
- 9 hours
- 92
- 13
Zillow last checked:
Listing updated:
Listed by:
Robert Miller 0681208 940-435-1395,
OnDemand Realty 214-766-5833
Source: NTREIS,MLS#: 21395447
Facts & features
Interior
Bedrooms & bathrooms
- Bedrooms: 3
- Bathrooms: 2
- Full bathrooms: 2
Primary bedroom
- Level: First
- Dimensions: 0 x 0
Living room
- Level: First
- Dimensions: 0 x 0
Heating
- Central, Electric
Cooling
- Central Air, Ceiling Fan(s), Electric
Appliances
- Included: Dishwasher, Electric Range, Electric Water Heater, Disposal, Microwave
- Laundry: Washer Hookup, Dryer Hookup, ElectricDryer Hookup, Laundry in Utility Room
Features
- Chandelier, Decorative/Designer Lighting Fixtures, Double Vanity, Eat-in Kitchen, Granite Counters, Kitchen Island, Open Floorplan, Pantry
- Flooring: Ceramic Tile, Luxury Vinyl Plank
- Has basement: No
- Number of fireplaces: 1
- Fireplace features: Wood Burning
Interior area
- Total interior livable area: 1,436 sqft
Video & virtual tour
Property
Parking
- Total spaces: 2
- Parking features: Door-Multi, Garage, Garage Door Opener
- Attached garage spaces: 2
Features
- Levels: One
- Stories: 1
- Patio & porch: Covered, Patio
- Pool features: None
- Fencing: Wood
Lot
- Size: 8,886 Square Feet
Details
- Parcel number: 03139301
Construction
Type & style
- Home type: SingleFamily
- Architectural style: Ranch,Detached
- Property subtype: Single Family Residence
Materials
- Brick
- Foundation: Slab
- Roof: Composition
Condition
- Resale
- Year built: 1977
Utilities & green energy
- Sewer: Public Sewer
- Water: Public
- Utilities for property: Sewer Available, Water Available
Community & HOA
Community
- Security: Smoke Detector(s)
- Subdivision: Timber Creek Add
HOA
- Has HOA: No
Location
- Region: Benbrook
Financial & listing details
- Price per square foot: $208/sqft
- Tax assessed value: $248,286
- Annual tax amount: $5,084
- Date on market: 9/24/2026
- Cumulative days on market: 1 day
- Listing terms: Cash,Conventional,VA Loan
Estimated market value
$293,400
$279,000 - $308,000
$1,973/mo
Price history
| Date | Event | Price |
|---|---|---|
| 9/24/2026 | Listed for sale | $299,000+232.6%$208/sqft |
Source: NTREIS #21395447 Report a problem | ||
| 3/26/2010 | Sold | -- |
Source: Agent Provided Report a problem | ||
| 1/23/2010 | Price change | $89,900-4.9%$63/sqft |
Source: Real Estate by Pat Gray #11281836 Report a problem | ||
| 11/24/2009 | Price change | $94,500-4.5%$66/sqft |
Source: Real Estate by Pat Gray #11281836 Report a problem | ||
| 10/24/2009 | Price change | $99,000+10.1%$69/sqft |
Source: Real Estate by Pat Gray #11281836 Report a problem | ||
| 10/3/2009 | Listed for sale | $89,900$63/sqft |
Source: Real Estate by Pat Gray #11281836 Report a problem | ||
Public tax history
| Year | Property taxes | Tax assessment |
|---|---|---|
| 2025 | $1,239 -42.2% | $248,286 |
| 2024 | $2,145 -1.2% | $248,286 -1.6% |
| 2023 | $2,170 -2.2% | $252,243 +22.2% |
| 2022 | $2,218 +1.8% | $206,465 +5.5% |
| 2021 | $2,178 +1.7% | $195,615 +20.2% |
| 2020 | $2,141 -3.6% | $162,798 -0.7% |
| 2019 | $2,220 +1.5% | $163,881 +14.1% |
| 2018 | $2,188 +1.4% | $143,615 +4.4% |
| 2017 | $2,159 +1.1% | $137,610 +15.2% |
| 2016 | $2,136 -4.9% | $119,429 +10.7% |
| 2015 | $2,247 | $107,900 |
| 2014 | $2,247 | $107,900 +4.3% |
| 2013 | -- | $103,500 +0.6% |
| 2012 | -- | $102,900 |
| 2011 | -- | $102,900 -3.7% |
| 2010 | -- | $106,900 +0.2% |
| 2009 | -- | $106,700 +8% |
| 2008 | -- | $98,800 +5.1% |
| 2007 | -- | $94,000 |
| 2006 | -- | $94,000 |
| 2005 | -- | $94,000 -2.8% |
| 2004 | -- | $96,700 +9.6% |
| 2003 | -- | $88,200 +5.5% |
| 2002 | -- | $83,600 +6.9% |
| 2001 | -- | $78,200 |
Find assessor info on the county website
Monthly payment
Est. payment
Payment breakdown
Explore the cost of this home by adjusting the details. Changes won't be saved.Climate risks
Neighborhood: Timber Creek
Nearby schools
Schools provided by the listing agent
- Elementary: Benbrook
- Middle: Benbrook
- High: Benbrook
- District: Fort Worth ISD
Source: NTREIS. This data may not be complete. We recommend contacting the local school district to confirm school assignments for this home.
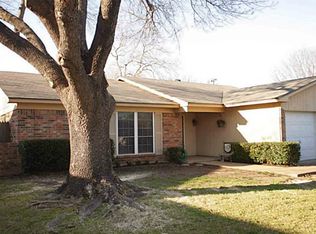
Similar homes
- $295,0003 bd2 ba1.6k sqft1720 Timbercreek Rd, Benbrook, TX 76126For Sale
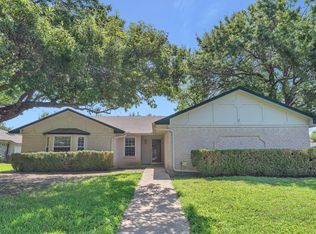 MLS ID #21340495, Shannon Mulroy. NTREIS
 - $315,0003 bd2 ba1.3k sqft1309 Mercedes St, Benbrook, TX 76126For Sale
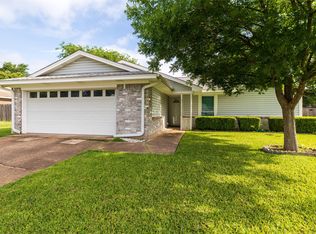 MLS ID #21366134, Sean Matthews. NTREIS
 - $315,0003 bd2 ba1.2k sqft1304 Augusta Rd, Benbrook, TX 76126For Sale
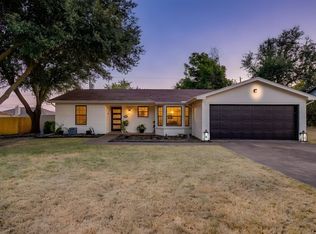 MLS ID #21364916, Jeff Jones. NTREIS
 - $260,0003 bd2 ba1.3k sqft1134 Usher St, Benbrook, TX 76126For Sale
 MLS ID #21390165, Tricia Spurrier. NTREIS
