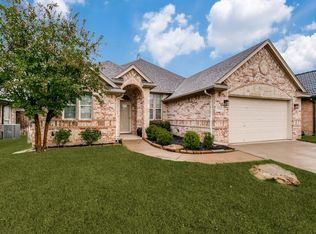
Welcome to 328 Sexton Lane, where no detail has been overlooked. This completely updated 4-bedroom, 2-bath Benbrook home blends modern design with everyday comfort, making it truly move-in ready. Step inside to a fresh, contemporary interior with thoughtful updates throughout. Every space has been reimagined with a clean, modern aesthetic, from the living areas to the kitchen and baths, so you can settle in and enjoy from day one. Four bedrooms give you room to spread out, with space for family, guests, a home office, or a hobby room.
Pending
$419,999
328 Sexton Ln, Benbrook, TX 76126
4beds
2,192sqft
Single Family Residence
Built in 1985
10,672 Square Feet Lot
$414,800 Zestimate®
$192/sqft
$-- HOA
What's special
Clean modern aestheticFresh contemporary interiorThoughtful updates throughout
- 32 days
- 572
- 72
Likely to sell faster than
Zillow last checked:
Listing updated:
Listed by:
Joel Hasley 0672517 817-597-1768,
All City Real Estate 866-277-6005
Source: NTREIS,MLS#: 21396540
Facts & features
Interior
Bedrooms & bathrooms
- Bedrooms: 4
- Bathrooms: 2
- Full bathrooms: 2
Primary bedroom
- Level: First
- Dimensions: 16 x 12
Bedroom
- Level: First
- Dimensions: 12 x 10
Bedroom
- Level: First
- Dimensions: 12 x 11
Bedroom
- Level: First
- Dimensions: 10 x 14
Kitchen
- Level: First
- Dimensions: 12 x 15
Living room
- Features: Fireplace
- Level: First
- Dimensions: 22 x 15
Heating
- Electric
Cooling
- Central Air, Electric
Appliances
- Included: Dryer, Dishwasher, Electric Range, Electric Water Heater, Disposal, Microwave, Vented Exhaust Fan
- Laundry: Washer Hookup, Dryer Hookup, ElectricDryer Hookup, Laundry in Utility Room
Features
- Double Vanity, Eat-in Kitchen, Granite Counters, High Speed Internet, Kitchen Island, Open Floorplan, Natural Woodwork, Walk-In Closet(s)
- Flooring: Luxury Vinyl Plank
- Has basement: No
- Number of fireplaces: 1
- Fireplace features: Family Room
Interior area
- Total interior livable area: 2,192 sqft
Video & virtual tour
Property
Parking
- Total spaces: 4
- Parking features: Additional Parking
- Attached garage spaces: 2
- Carport spaces: 2
Features
- Levels: One
- Stories: 1
- Patio & porch: Covered
- Pool features: None
- Fencing: Back Yard,Fenced
Lot
- Size: 10,672 Square Feet
Details
- Parcel number: 04724275
Construction
Type & style
- Home type: SingleFamily
- Architectural style: Detached,Farmhouse
- Property subtype: Single Family Residence
- Attached to another structure: Yes
Materials
- Brick
- Foundation: Slab
- Roof: Composition
Condition
- Year built: 1985
Utilities & green energy
- Sewer: Public Sewer
- Water: Public
- Utilities for property: Sewer Available, Water Available
Community & HOA
Community
- Security: Carbon Monoxide Detector(s), Fire Alarm
- Subdivision: Westpark Estates
HOA
- Has HOA: No
Location
- Region: Benbrook
Financial & listing details
- Price per square foot: $192/sqft
- Tax assessed value: $325,888
- Annual tax amount: $6,673
- Date on market: 9/29/2026
- Cumulative days on market: 17 days
- Listing terms: Cash,Conventional,FHA,VA Loan
- Exclusions: Staging Furnishings
Estimated market value
$414,800
$394,000 - $436,000
$2,507/mo
Price history
| Date | Event | Price |
|---|---|---|
| 10/20/2026 | Pending sale | $419,999$192/sqft |
Source: NTREIS #21396540 Report a problem | ||
| 10/9/2026 | Contingent | $419,999$192/sqft |
Source: NTREIS #21396540 Report a problem | ||
| 9/29/2026 | Listed for sale | $419,999$192/sqft |
Source: NTREIS #21396540 Report a problem | ||
Public tax history
| Year | Property taxes | Tax assessment |
|---|---|---|
| 2025 | $6,673 -2.5% | $325,888 |
| 2024 | $6,843 -9% | $325,888 -7.8% |
| 2023 | $7,520 +4.8% | $353,305 +20.9% |
| 2022 | $7,177 +3.5% | $292,304 +7.3% |
| 2021 | $6,933 +5% | $272,504 +6.9% |
| 2020 | $6,602 +9.7% | $254,937 +5.8% |
| 2019 | $6,020 +0.3% | $240,964 +3.8% |
| 2018 | $6,002 +15.7% | $232,054 +16.3% |
| 2017 | $5,190 +0.1% | $199,572 +1.2% |
| 2016 | $5,186 +21.5% | $197,280 +10.4% |
| 2015 | $4,267 | $178,647 +9.7% |
| 2014 | $4,267 | $162,800 |
| 2013 | -- | $162,800 -1.9% |
| 2012 | -- | $166,000 |
| 2011 | -- | $166,000 +3.3% |
| 2010 | -- | $160,700 -5% |
| 2009 | -- | $169,200 +1.7% |
| 2008 | -- | $166,300 +3.8% |
| 2007 | -- | $160,200 +8.1% |
| 2006 | -- | $148,200 |
| 2005 | -- | $148,200 |
| 2004 | -- | $148,200 |
| 2003 | -- | $148,200 +6.7% |
| 2002 | -- | $138,900 +6.4% |
| 2001 | -- | $130,500 +4.7% |
| 2000 | -- | $124,600 |
Find assessor info on the county website
Monthly payment
Est. payment
Payment breakdown
Explore the cost of this home by adjusting the details. Changes won't be saved.Climate risks
Neighborhood: Westpark
Nearby schools
Schools provided by the listing agent
- Elementary: Westpark
- Middle: Benbrook
- High: Benbrook
- District: Fort Worth ISD
Source: NTREIS. This data may not be complete. We recommend contacting the local school district to confirm school assignments for this home.
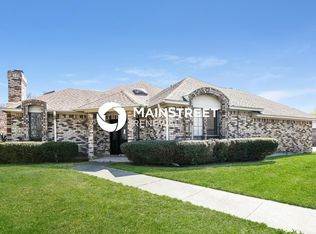

Similar homes
- $355,0004 bd2 ba1.8k sqft9905 Dickens Dr, Benbrook, TX 76126For Sale
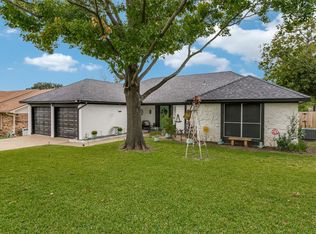 MLS ID #21423000, Melva Henderson. NTREIS
- $409,9004 bd2 ba2.2k sqft10117 Stoneleigh Dr, Benbrook, TX 76126For Sale
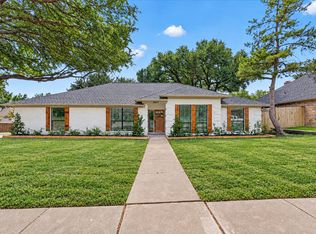 MLS ID #21412633, Shaley Blanks. NTREIS
- $360,0004 bd2 ba2.1k sqft7408 Rolling Hills Dr, Benbrook, TX 76126For Sale
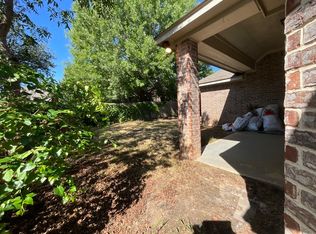 MLS ID #21422486, Mia Miskel. NTREIS
- $369,9003 bd2 ba2k sqft5516 Plata Ln, Benbrook, TX 76126For Sale
 MLS ID #21424707, Lisa Carrillo. NTREIS
