OPEN HOUSE 11-1 SATURDAY! TREMENDOUS OPPORTUNITY IN BENBROOK! Can't decide between a pool or a large backyard - problem solved! YOU CAN HAVE BOTH! The home offers a large 12 ft diving pool and spa, as well as a HUGE backyard play area for kids or yard games! The home has mulitple tray ceilings, a wood burning fireplace, engineered wood floors, and an updated primary bath! You will love the kitchen with a corner sink and windows, and stainless appliances. Baths have granite countertops! Pleanty of crown molding, and a pebblestone back patio! The backyard is secluded with a privacy fence surrounding the entire yard! There is a storage building on the large, flat, grassed and treed second lot. There is a new stone retaining wall in front, and the heat pump was installed in 2025. SOOO much to offer for that person or family looking for that something extra! 4th BD could be study or bedroom.
For sale
$475,000
10161 Wandering Way St, Fort Worth, TX 76126
4beds
2,170sqft
Single Family Residence
Built in 1986
0.46 Acres Lot
$-- Zestimate®
$219/sqft
$-- HOA
What's special
Wood burning fireplacePebblestone back patioEngineered wood floorsStainless appliancesUpdated primary bath
- 1 day
- 312
- 54
Zillow last checked:
Listing updated:
Listed by:
Greg Willis 0534615 817-894-1013,
TexasRealEstateSavings.com 817-894-1013
Source: NTREIS,MLS#: 21429984
Facts & features
Interior
Bedrooms & bathrooms
- Bedrooms: 4
- Bathrooms: 3
- Full bathrooms: 2
- 1/2 bathrooms: 1
Primary bedroom
- Features: Built-in Features, Dual Sinks, Double Vanity, En Suite Bathroom, Garden Tub/Roman Tub, Separate Shower
- Level: First
- Dimensions: 15 x 14
Bedroom
- Level: Second
- Dimensions: 10 x 12
Bedroom
- Level: First
- Dimensions: 10 x 14
Bedroom
- Level: First
- Dimensions: 10 x 11
Breakfast room nook
- Level: First
- Dimensions: 12 x 12
Dining room
- Level: First
- Dimensions: 11 x 13
Kitchen
- Features: Breakfast Bar, Built-in Features, Pantry, Solid Surface Counters
- Level: First
- Dimensions: 12 x 12
Living room
- Level: First
- Dimensions: 17 x 19
Utility room
- Features: Built-in Features, Utility Room
- Level: First
- Dimensions: 5 x 8
Heating
- Central, Electric, ENERGY STAR Qualified Equipment, Fireplace(s), Heat Pump
Cooling
- Central Air, Ceiling Fan(s), Electric, Heat Pump, Roof Turbine(s)
Appliances
- Included: Dishwasher, Electric Oven, Electric Range, Electric Water Heater, Disposal, Microwave, Vented Exhaust Fan
- Laundry: Washer Hookup, Electric Dryer Hookup, Laundry in Utility Room
Features
- Wet Bar, Built-in Features, Cedar Closet(s), Decorative/Designer Lighting Fixtures, Double Vanity, Eat-in Kitchen, Granite Counters, High Speed Internet, Kitchen Island, Pantry, Cable TV, Walk-In Closet(s), Wired for Sound
- Flooring: Carpet, Ceramic Tile, Engineered Hardwood, Tile
- Windows: Skylight(s), Window Coverings
- Has basement: No
- Number of fireplaces: 1
- Fireplace features: Den, Insert, Glass Doors, Living Room, Masonry, Wood Burning
Interior area
- Total interior livable area: 2,170 sqft
Video & virtual tour
Property
Parking
- Total spaces: 2
- Parking features: Aggregate, Concrete, Door-Multi, Driveway, Garage, Inside Entrance, Kitchen Level, Garage Faces Side
- Attached garage spaces: 2
Features
- Levels: One
- Stories: 1
- Patio & porch: Rear Porch, Covered, Deck, Patio
- Exterior features: Rain Gutters
- Has private pool: Yes
- Pool features: Diving Board, Gunite, Heated, In Ground, Outdoor Pool, Pool, Private, Pool Sweep, Pool/Spa Combo, Waterfall, Water Feature
- Fencing: Back Yard,Fenced,Gate,Privacy,Wood
Lot
- Size: 0.46 Acres
- Dimensions: 165 x 120
- Features: Back Yard, Hardwood Trees, Interior Lot, Lawn, Landscaped, Sloped, Sprinkler System
- Residential vegetation: Grassed
Details
- Additional structures: Storage
- Parcel number: 06620906
- Other equipment: Fuel Tank(s), Irrigation Equipment, Satellite Dish
Construction
Type & style
- Home type: SingleFamily
- Architectural style: Detached
- Property subtype: Single Family Residence
Materials
- Brick
- Foundation: Slab
- Roof: Composition,Shingle
Condition
- Resale
- Year built: 1986
Utilities & green energy
- Sewer: Public Sewer
- Water: Public
- Utilities for property: Electricity Connected, Propane, Phone Available, Sewer Available, Separate Meters, Underground Utilities, Water Available, Cable Available
Community & HOA
Community
- Features: Curbs, Sidewalks
- Security: Smoke Detector(s)
- Subdivision: Westpark Estates
HOA
- Has HOA: No
Location
- Region: Fort Worth
Financial & listing details
- Price per square foot: $219/sqft
- Annual tax amount: $7,312
- Date on market: 11/6/2026
Estimated market value
Not available
Estimated sales range
Not available
Not available
Price history
| Date | Event | Price |
|---|---|---|
| 11/6/2026 | Listed for sale | $475,000$219/sqft |
Source: NTREIS #21429984 Report a problem | ||
Public tax history
Tax history is unavailable.
Monthly payment
Est. payment
Payment breakdown
Explore the cost of this home by adjusting the details. Changes won't be saved.Climate risks
Neighborhood: Westpark
Nearby schools
Schools provided by the listing agent
- Elementary: Westpark
- Middle: Benbrook
- High: Benbrook
- District: Fort Worth ISD
Source: NTREIS. This data may not be complete. We recommend contacting the local school district to confirm school assignments for this home.

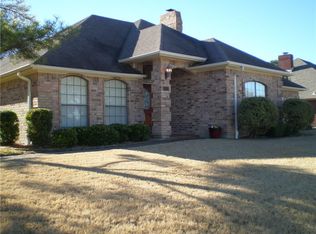
Similar homes
- $475,0004 bd3 ba2.4k sqft10625 Pleasant Grove Way, Fort Worth, TX 76126For Sale
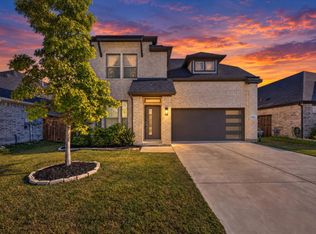 MLS ID #21428639, Matthew Brown. NTREIS
- $409,8004 bd2 ba2.2k sqft10117 Stoneleigh Dr, Benbrook, TX 76126For Sale
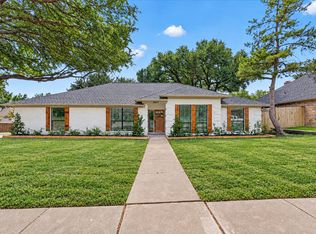 MLS ID #21412633, Shaley Blanks. NTREIS
- $499,0003 bd4 ba2.8k sqft9904 Wandering Way St, Fort Worth, TX 76126For Sale
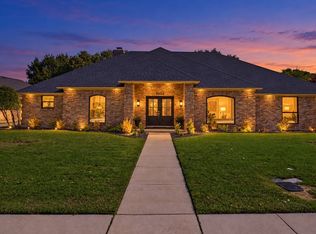 MLS ID #21412785, Erica Tito. NTREIS
- $385,0004 bd2 ba1.9k sqft5660 Barco Rd, Fort Worth, TX 76126For Sale
 MLS ID #21424294, Shelley Green. NTREIS
