Better than new! This meticulously maintained Perry home offers quality with so many upgrades in the highly sought-after community of Ventana. From the moment you arrive, you'll appreciate the stunning front door and impressive 12-foot ceilings that create a grand first impression. Designed with both everyday living and entertaining in mind, the open-concept floor plan features a chef's dream kitchen with an expansive island offering built-in seating, abundant workspace, and seamless flow into the living and dining areas. The dining room is filled with natural light thanks to a wall of windows, while the spacious family room is anchored by a gas fireplace and additional windows that bring the outdoors in. A versatile flex space with French doors provides the perfect setting for a game room, home office, or second living area. Tucked away for privacy, the serene primary suite offers a peaceful retreat with a spa-like ensuite bath featuring dual vanities, a corner garden tub, separate glass-enclosed shower, and an oversized walk-in closet. One of the secondary bedrooms has an ensuite bath perfect for guests. Built with the exceptional quality Perry Homes is known for, this home also offers outstanding energy efficiency, ceramic tile flooring throughout the main living spaces, and a two-car garage. Ideally located in one of Fort Worth's most desirable communities, residents of Ventana enjoy exceptional amenities and convenient access to shopping, dining, and major interstates.
For sale
Price cut: $5K (9/18)
$545,000
5705 Pope Creek Rd, Fort Worth, TX 76126
4beds
2,806sqft
Single Family Residence
Built in 2019
7,797 Square Feet Lot
$536,500 Zestimate®
$194/sqft
$80/mo HOA
What's special
Gas fireplaceTwo-car garageOpen-concept floor planWall of windowsSpacious family roomAbundant workspaceOversized walk-in closet
- 90 days
- 304
- 28
Zillow last checked:
Listing updated:
Listed by:
Jeffries Anderson 0588436 817-523-9113,
League Real Estate 817-523-9113,
Lori Beal 0634103 817-822-2937,
League Real Estate
Source: NTREIS,MLS#: 21324310
Facts & features
Interior
Bedrooms & bathrooms
- Bedrooms: 4
- Bathrooms: 4
- Full bathrooms: 3
- 1/2 bathrooms: 1
Primary bedroom
- Features: Dual Sinks, Double Vanity, Garden Tub/Roman Tub, Linen Closet, Separate Shower, Walk-In Closet(s)
- Level: First
- Dimensions: 14 x 18
Bedroom
- Features: Walk-In Closet(s)
- Level: First
- Dimensions: 12 x 13
Bedroom
- Features: Walk-In Closet(s)
- Level: First
- Dimensions: 13 x 11
Bedroom
- Features: Walk-In Closet(s)
- Level: First
- Dimensions: 14 x 12
Dining room
- Level: First
- Dimensions: 12 x 14
Game room
- Level: First
- Dimensions: 17 x 14
Kitchen
- Features: Built-in Features, Dual Sinks, Eat-in Kitchen, Kitchen Island, Stone Counters, Walk-In Pantry
- Level: First
- Dimensions: 15 x 16
Living room
- Level: First
- Dimensions: 17 x 24
Utility room
- Features: Utility Room
- Level: First
- Dimensions: 9 x 7
Heating
- Central, Electric
Cooling
- Central Air, Ceiling Fan(s), Electric
Appliances
- Included: Dishwasher, Gas Cooktop, Disposal, Gas Water Heater, Microwave, Tankless Water Heater
Features
- High Speed Internet, Cable TV, Vaulted Ceiling(s)
- Flooring: Carpet, Ceramic Tile
- Windows: Shutters, Window Coverings
- Has basement: No
- Number of fireplaces: 1
- Fireplace features: Gas Log
Interior area
- Total interior livable area: 2,806 sqft
Video & virtual tour
Property
Parking
- Total spaces: 2
- Parking features: Garage Faces Front, Garage, Garage Door Opener
- Attached garage spaces: 2
Features
- Levels: One
- Stories: 1
- Patio & porch: Covered, Front Porch, Patio
- Exterior features: Rain Gutters
- Pool features: None, Community
- Fencing: Metal,Wood
Lot
- Size: 7,797 Square Feet
- Features: Cul-De-Sac, Interior Lot, Subdivision, Sprinkler System
Details
- Parcel number: 42475021
Construction
Type & style
- Home type: SingleFamily
- Architectural style: Traditional,Detached
- Property subtype: Single Family Residence
Materials
- Brick
- Foundation: Slab
- Roof: Composition
Condition
- Resale
- Year built: 2019
Utilities & green energy
- Sewer: Public Sewer
- Water: Public
- Utilities for property: Natural Gas Available, Sewer Available, Separate Meters, Water Available, Cable Available
Community & HOA
Community
- Features: Playground, Park, Pool, Curbs
- Security: Security System, Carbon Monoxide Detector(s), Fire Alarm, Smoke Detector(s)
- Subdivision: Ventana
HOA
- Has HOA: Yes
- Services included: All Facilities, Association Management
- HOA fee: $960 annually
- HOA name: Ventana Homeowners Association
- HOA phone: 817-422-5468
Location
- Region: Fort Worth
Financial & listing details
- Price per square foot: $194/sqft
- Tax assessed value: $454,251
- Annual tax amount: $9,944
- Date on market: 7/14/2026
- Cumulative days on market: 90 days
- Listing terms: Cash,Conventional,FHA,VA Loan
Estimated market value
$536,500
$510,000 - $563,000
$3,283/mo
Price history
| Date | Event | Price |
|---|---|---|
| 9/18/2026 | Price change | $545,000-0.9%$194/sqft |
Source: NTREIS #21324310 Report a problem | ||
| 7/27/2026 | Price change | $550,000-4.3%$196/sqft |
Source: NTREIS #21324310 Report a problem | ||
| 7/14/2026 | Listed for sale | $575,000+38.6%$205/sqft |
Source: NTREIS #21324310 Report a problem | ||
| 2/26/2021 | Sold | -- |
Source: Ebby Halliday REC solds #14468248_76126 Report a problem | ||
| 1/30/2021 | Pending sale | $415,000$148/sqft |
Source: NTREIS #14468248 Report a problem | ||
| 11/9/2020 | Listed for sale | $415,000$148/sqft |
Source: Williams Trew Real Estate #14468248 Report a problem | ||
Public tax history
| Year | Property taxes | Tax assessment |
|---|---|---|
| 2025 | $5,946 -14.5% | $454,251 |
| 2024 | $6,951 -10.1% | $454,251 -6.7% |
| 2023 | $7,730 -14.2% | $486,712 +16.9% |
| 2022 | $9,004 +10.3% | $416,462 +14.7% |
| 2021 | $8,162 -12.7% | $363,236 -2.8% |
| 2020 | $9,347 +536.3% | $373,641 +573.2% |
| 2019 | $1,469 | $55,500 |
Find assessor info on the county website
Monthly payment
Est. payment
Payment breakdown
Explore the cost of this home by adjusting the details. Changes won't be saved.Climate risks
Neighborhood: 76126
Nearby schools
Schools provided by the listing agent
- Elementary: Rolling Hills
- Middle: Benbrook
- High: Benbrook
- District: Fort Worth ISD
Source: NTREIS. This data may not be complete. We recommend contacting the local school district to confirm school assignments for this home.
- $585,0004 bd4 ba2.9k sqft5709 Pope Creek Rd, Fort Worth, TX 76126For Sale

- $496,3004 bd4 ba2.9k sqft5701 Pope Creek Rd, Fort Worth, TX 76126Off Market
- $504,700-- bd-- ba3.2k sqft5645 Pope Creek Rd, Fort Worth, TX 76126Off Market
- $553,000-- bd-- ba3.3k sqft5704 Pope Creek Rd, Fort Worth, TX 76126Off Market
Similar homes
- $624,9004 bd4 ba2.6k sqft5736 Lake Jackson Dr, Fort Worth, TX 76126For Sale
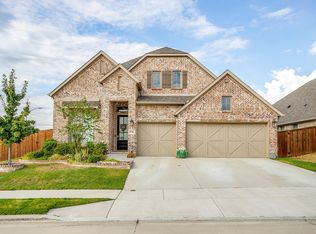 MLS ID #21407548, Gena Dowell. NTREIS
 - $515,0004 bd4 ba2.6k sqft5640 Pradera Rd, Fort Worth, TX 76126For Sale
 MLS ID #21381327, Maria Mason. NTREIS
 - $585,0004 bd4 ba2.9k sqft5709 Pope Creek Rd, Fort Worth, TX 76126For SaleMLS ID #21270027, Tina Yassin. NTREIS
- $515,0004 bd3 ba2.5k sqft5517 George Creek Road, Fort Worth, TX 76126For Sale
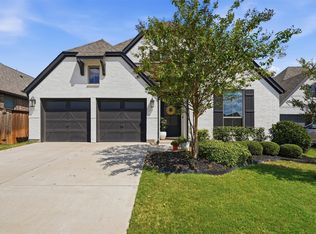 MLS ID #21369970, Maria Mason. NTREIS
