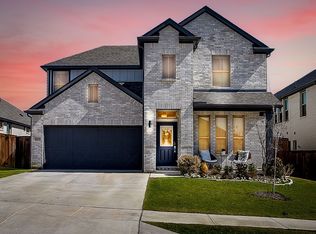
Room to spread out in Ventana. This 3,676 square foot Trophy Signature home offers five bedrooms, four full baths, a dedicated study, and separate upstairs living space. The primary suite sits on the first floor at the back of the home, private from the rest, with a large walk-in closet and ensuite bath. The kitchen stretches over 21 feet with a center island, walk-in pantry, and stainless appliances, opening to the family and dining areas for effortless entertaining. Out back, an oversized covered patio (not shown in floorpan) overlooks the fenced backyard, giving you shaded space for morning coffee, weekend grilling, and year-round outdoor living. A fifth bedroom and full bath downstairs work for guests, a home office, or multigenerational living. Upstairs, a spacious game room and a separate media room join three more bedrooms and two full baths. Ventana's community amenities are extensive. Lies within the reach of Renowned Rolling Hills Elementary.
For sale
$550,000
5577 Summit Creek Rd, Fort Worth, TX 76126
5beds
3,676sqft
Single Family Residence
Built in 2022
6,490 Square Feet Lot
$538,000 Zestimate®
$150/sqft
$80/mo HOA
What's special
Oversized covered patioDedicated studyStainless appliancesFive bedroomsLarge walk-in closetFenced backyardEnsuite bath
- 17 days
- 389
- 24
Zillow last checked:
Listing updated:
Listed by:
Gage Scott 0828042 817-523-9113,
League Real Estate 817-523-9113
Source: NTREIS,MLS#: 21382105
Facts & features
Interior
Bedrooms & bathrooms
- Bedrooms: 5
- Bathrooms: 4
- Full bathrooms: 4
Primary bedroom
- Level: First
- Dimensions: 13 x 21
Bedroom
- Level: First
- Dimensions: 12 x 11
Bedroom
- Level: Second
- Dimensions: 12 x 14
Bedroom
- Level: Second
- Dimensions: 12 x 13
Bedroom
- Level: Second
- Dimensions: 13 x 14
Bedroom
- Level: First
- Dimensions: 12 x 10
Dining room
- Level: First
- Dimensions: 13 x 13
Game room
- Level: Second
- Dimensions: 16 x 20
Kitchen
- Level: First
- Dimensions: 12 x 21
Living room
- Level: First
- Dimensions: 13 x 15
Media room
- Level: Second
- Dimensions: 13 x 18
Office
- Level: First
- Dimensions: 12 x 10
Appliances
- Included: Dishwasher, Electric Oven, Gas Cooktop, Tankless Water Heater, Vented Exhaust Fan
Features
- Built-in Features, Chandelier, Decorative/Designer Lighting Fixtures, Double Vanity, Eat-in Kitchen, High Speed Internet, Kitchen Island, Open Floorplan, Other, Pantry, Cable TV, Vaulted Ceiling(s), Walk-In Closet(s), Wired for Sound
- Has basement: No
- Number of fireplaces: 1
- Fireplace features: Gas
Interior area
- Total interior livable area: 3,676 sqft
Video & virtual tour
Property
Parking
- Total spaces: 2
- Parking features: Driveway, Garage Faces Front, Garage, Garage Door Opener, Inside Entrance
- Attached garage spaces: 2
Accessibility
- Accessibility features: Accessible Approach with Ramp
Features
- Levels: Two
- Stories: 2
- Pool features: None
Lot
- Size: 6,490 Square Feet
Details
- Parcel number: 42817348
Construction
Type & style
- Home type: SingleFamily
- Architectural style: Detached
- Property subtype: Single Family Residence
Condition
- Year built: 2022
Utilities & green energy
- Sewer: Public Sewer
- Water: Public
- Utilities for property: Electricity Connected, Natural Gas Available, Phone Available, Sewer Available, Separate Meters, Underground Utilities, Water Available, Cable Available
Community & HOA
Community
- Features: Community Mailbox, Curbs, Sidewalks
- Subdivision: Ventana Ph 3b
HOA
- Has HOA: Yes
- Services included: All Facilities, Association Management, Maintenance Grounds, Maintenance Structure
- HOA fee: $960 annually
- HOA name: Ccmc
- HOA phone: 817-442-5468
Location
- Region: Fort Worth
Financial & listing details
- Price per square foot: $150/sqft
- Tax assessed value: $556,115
- Annual tax amount: $12,174
- Date on market: 9/9/2026
- Cumulative days on market: 18 days
- Exclusions: Under sink reverse osmosis system, washer, dryer
Estimated market value
$538,000
$511,000 - $565,000
$3,932/mo
Price history
| Date | Event | Price |
|---|---|---|
| 9/9/2026 | Listed for sale | $550,000+4.8%$150/sqft |
Source: NTREIS #21382105 Report a problem | ||
| 12/28/2022 | Sold | -- |
Source: NTREIS #20212096 Report a problem | ||
| 11/30/2022 | Pending sale | $524,900$143/sqft |
Source: NTREIS #20212096 Report a problem | ||
| 11/23/2022 | Price change | $524,900-6.6%$143/sqft |
Source:  Trophy Signature Homes Report a problem Trophy Signature Homes Report a problem | ||
| 11/22/2022 | Listed for sale | $561,900$153/sqft |
Source: Trophy Signature Homes Report a problem | ||
Public tax history
| Year | Property taxes | Tax assessment |
|---|---|---|
| 2025 | $9,591 -6.4% | $556,115 |
| 2024 | $10,250 +3.6% | $556,115 +5.9% |
| 2023 | $9,899 +625.3% | $524,900 +899.8% |
| 2022 | $1,365 | $52,500 |
Find assessor info on the county website
Monthly payment
Est. payment
Payment breakdown
Explore the cost of this home by adjusting the details. Changes won't be saved.Climate risks
Neighborhood: 76126
Nearby schools
Schools provided by the listing agent
- Elementary: Rolling Hills
- Middle: Mclean
- High: Paschal
- District: Fort Worth ISD
Source: NTREIS. This data may not be complete. We recommend contacting the local school district to confirm school assignments for this home.
Similar homes
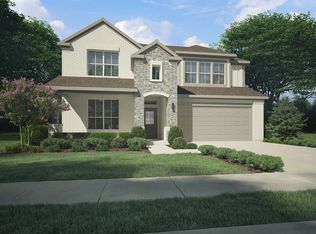
- $529,0004 bd3 ba2.6k sqft10301 Morada Rd, Fort Worth, TX 76126For Sale
 MLS ID #21377173, Wendy Laborde. NTREIS
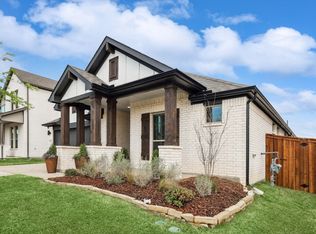
 - $515,0004 bd3 ba2.5k sqft5517 George Creek Road, Fort Worth, TX 76126For Sale
 MLS ID #21369970, Maria Mason. NTREIS
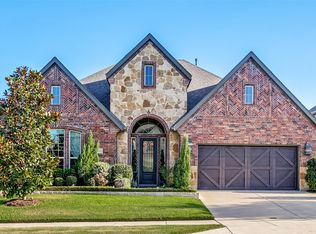
 - $525,0004 bd4 ba2.6k sqft5640 Pradera Rd, Fort Worth, TX 76126For Sale
 MLS ID #21381327, Maria Mason. NTREIS
 - $519,5005 bd4 ba3.6k sqft10613 Smiths Bend Rd, Fort Worth, TX 76126For Sale
 MLS ID #21262197, Marty Gray. NTREIS
