Located in the exclusive gated community of Claire Vista and zoned to the acclaimed Aledo ISD, this remarkable property combines timeless craftsmanship with modern comforts. Situated on a large lot, the home offers exceptional curb appeal with a beautifully landscaped front yard, welcoming front porch, and a side-entry garage with extra parking. Inside, warm design elements such as exposed brick, wood beams, and built-in shelving create an inviting, sophisticated atmosphere. The main floor is designed for both comfort and convenience, featuring an open concept with seamless indoor-outdoor living, a cozy fireplace indoors, and a striking outdoor fireplace by the pool and entertainment area. A secondary primary or guest suite on the main level provides flexibility for family or long-term guests. The chef’s kitchen flows into spacious gathering areas, while the mudroom and oversized laundry room add everyday functionality. A fabulously organized master closet is a standout feature, offering elegance and efficiency. Upstairs, a large bonus or family room provides additional space for relaxation, hobbies, or entertaining. Every detail has been thoughtfully considered, from the cozy office with custom built-ins to the poolside retreat with sweeping views. Whether hosting friends, enjoying family time, or simply savoring quiet evenings, this home delivers the ultimate Texas lifestyle in one of the area’s most desirable communities.
Sold
Price Unknown
192 Bearclaw Cir, Aledo, TX 76008
4beds
3,833sqft
Single Family Residence
Built in 2015
1.53 Acres Lot
$1,005,100 Zestimate®
$--/sqft
$6,226 Estimated rent
Home value
$1,005,100
$925,000 - $1.10M
$6,226/mo
Zestimate® history
Owner options
List your home for rent
$6,226/mo
Rent Zestimate®
Find your next renter with Zillow Rental Manager. Plus, with online applications, you can quickly screen prospective tenants – for free.
$6,226/mo
Rent Zestimate®
Refinance and save
$325/mo
Est. payment
Refinancing to a lower rate could help reduce your monthly payments and save thousands over the life of the loan.
$325/mo
Est. payment
Explore your selling options
Work with a Zillow partner agent
Leverage their expertise and Zillow's premium Showcase listings to get your home seen by more buyers.
Get startedList with your own agent
Get your home in front of millions of buyers by listing it on Zillow.
Learn how to do itSell it yourself
Take full control of how buyers see your home on Zillow by listing For Sale by Owner (FSBO).
List your homeWhat's special
Cozy fireplaceLarge lotSeamless indoor-outdoor livingBuilt-in shelvingFabulously organized master closetExposed brickWood beams
Zillow last checked:
Listing updated:
Listed by:
Judith Droguett 0672500 817-523-9113,
League Real Estate 817-523-9113
Bought with:
Amanda Falconer, 0781154
Briggs Freeman Sotheby's Int'l
Source: NTREIS,MLS#: 21084406
Facts & features
Interior
Bedrooms & bathrooms
- Bedrooms: 4
- Bathrooms: 4
- Full bathrooms: 4
Primary bedroom
- Features: En Suite Bathroom, Walk-In Closet(s)
- Level: First
- Dimensions: 14 x 11
Primary bedroom
- Features: En Suite Bathroom, Walk-In Closet(s)
- Level: First
- Dimensions: 5 x 8
Bedroom
- Features: En Suite Bathroom
- Level: Second
- Dimensions: 13 x 12
Bedroom
- Features: En Suite Bathroom
- Level: Second
- Dimensions: 13 x 12
Primary bathroom
- Features: Built-in Features, Dual Sinks, Double Vanity, En Suite Bathroom, Garden Tub/Roman Tub, Stone Counters, Separate Shower
- Level: First
- Dimensions: 11 x 12
Dining room
- Level: First
- Dimensions: 12 x 10
Family room
- Features: Built-in Features, Ceiling Fan(s)
- Level: Second
- Dimensions: 20 x 20
Other
- Features: Built-in Features, En Suite Bathroom, Stone Counters
- Level: First
- Dimensions: 5 x 8
Other
- Features: Stone Counters
- Level: Second
- Dimensions: 5 x 8
Other
- Features: En Suite Bathroom
- Level: Second
- Dimensions: 5 x 8
Kitchen
- Features: Breakfast Bar, Built-in Features, Eat-in Kitchen, Kitchen Island, Pantry, Stone Counters
- Level: First
- Dimensions: 15 x 12
Laundry
- Features: Built-in Features, Stone Counters, Utility Sink
- Level: First
- Dimensions: 10 x 9
Living room
- Features: Built-in Features, Fireplace
- Level: First
- Dimensions: 20 x 20
Office
- Features: Built-in Features
- Level: First
- Dimensions: 12 x 12
Heating
- Central, Electric, Fireplace(s)
Appliances
- Included: Double Oven, Dishwasher, Electric Oven, Gas Cooktop, Microwave
- Laundry: Dryer Hookup, ElectricDryer Hookup, Laundry in Utility Room
Features
- Built-in Features, Chandelier, Decorative/Designer Lighting Fixtures, Double Vanity, Eat-in Kitchen, In-Law Floorplan, Kitchen Island, Multiple Master Suites, Open Floorplan, Pantry, Smart Home, Cable TV, Walk-In Closet(s)
- Flooring: Carpet, Hardwood
- Windows: Shutters, Window Coverings
- Has basement: No
- Number of fireplaces: 2
- Fireplace features: Living Room, Masonry, Outside
Interior area
- Total interior livable area: 3,833 sqft
Property
Parking
- Total spaces: 3
- Parking features: Additional Parking, Concrete, Driveway, Garage, Garage Door Opener
- Attached garage spaces: 3
Features
- Levels: Two
- Stories: 2
- Patio & porch: Covered
- Exterior features: Outdoor Living Area
- Pool features: Fenced, Gunite, In Ground, Outdoor Pool, Pool, Pool Sweep
- Fencing: Fenced
Lot
- Size: 1.53 Acres
- Features: Landscaped, Sprinkler System, Few Trees
Details
- Parcel number: R000095908
Construction
Type & style
- Home type: SingleFamily
- Architectural style: Farmhouse,French Provincial,Modern,Tudor,Detached
- Property subtype: Single Family Residence
Materials
- Brick
- Foundation: Slab
- Roof: Composition
Condition
- Year built: 2015
Utilities & green energy
- Sewer: Aerobic Septic, Septic Tank
- Water: Private, Well
- Utilities for property: Propane, Septic Available, Water Available, Cable Available
Community & HOA
Community
- Features: Gated
- Security: Prewired, Security Gate, Gated Community, Smoke Detector(s)
- Subdivision: Bear Country
HOA
- Has HOA: Yes
- Services included: Association Management, Maintenance Grounds
- HOA fee: $325 semi-annually
- HOA name: Property Management Group
- HOA phone: 817-337-1221
Location
- Region: Aledo
Financial & listing details
- Tax assessed value: $968,410
- Annual tax amount: $10,478
- Date on market: 10/11/2025
- Cumulative days on market: 15 days
- Listing terms: Cash,Conventional,FHA,VA Loan
- Exclusions: Master Bathroom Pendant Light, Mounted TVs in Master and Living Room, Tree bookshelf in upstairs bedroom, Security Equipment, Swingset, all curtains
Price history
| Date | Event | Price |
|---|---|---|
| 11/12/2025 | Sold | -- |
Source: NTREIS #21084406 Report a problem | ||
| 11/7/2025 | Pending sale | $965,000$252/sqft |
Source: NTREIS #21084406 Report a problem | ||
| 10/26/2025 | Contingent | $965,000$252/sqft |
Source: NTREIS #21084406 Report a problem | ||
| 10/11/2025 | Listed for sale | $965,000+0.5%$252/sqft |
Source: NTREIS #21084406 Report a problem | ||
| 10/21/2024 | Sold | -- |
Source: NTREIS #20704589 Report a problem | ||
| 9/30/2024 | Pending sale | $960,000$250/sqft |
Source: NTREIS #20704589 Report a problem | ||
| 9/13/2024 | Listing removed | $960,000$250/sqft |
Source: NTREIS #20704589 Report a problem | ||
| 9/6/2024 | Contingent | $960,000$250/sqft |
Source: NTREIS #20704589 Report a problem | ||
| 8/22/2024 | Listed for sale | $960,000$250/sqft |
Source: NTREIS #20704589 Report a problem | ||
Public tax history
| Year | Property taxes | Tax assessment |
|---|---|---|
| 2025 | $15,462 +66.8% | $968,410 +28.5% |
| 2024 | $9,271 +12.1% | $753,550 |
| 2023 | $8,268 -9.2% | $753,550 +56.6% |
| 2022 | $9,110 -4.2% | $481,070 |
| 2021 | $9,509 -4.4% | $481,070 +1.3% |
| 2020 | $9,942 -0.1% | $475,090 |
| 2019 | $9,954 +2.7% | $475,090 +8.7% |
| 2018 | $9,692 +4.7% | $436,970 +4.8% |
| 2017 | $9,257 +86.7% | $416,960 +97.2% |
| 2016 | $4,959 +501.4% | $211,400 +225.2% |
| 2015 | $825 | $65,000 +71.1% |
| 2014 | $825 | $38,000 |
Find assessor info on the county website
Neighborhood: 76008
Nearby homes
- $984,0004 bd2 ba3k sqft188 Bearclaw Cir, Aledo, TX 76008For Sale

- $825,0004 bd3 ba3.1k sqft196 Bearclaw Cir, Aledo, TX 76008For Sale
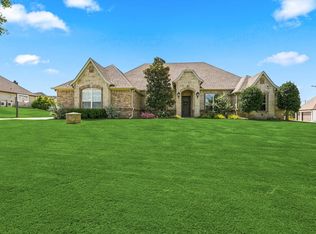
- $--4 bd4 ba3.8k sqft244 Nueces Trl, Aledo, TX 76008Sold
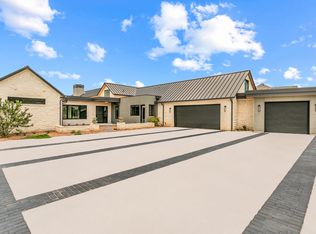
- $839,300-- bd-- ba4.1k sqft184 Bearclaw Cir, Aledo, TX 76008Off Market
- $1,418,700-- bd-- ba4.4k sqft240 Nueces Trl, Aledo, TX 76008Off Market
- $--5 bd5 ba3.9k sqft200 Bearclaw Cir, Aledo, TX 76008Sold
- $881,700-- bd-- ba3.5k sqft183 Bearclaw Cir, Aledo, TX 76008Off Market
- $805,800-- bd-- ba4.2k sqft180 Bearclaw Cir, Aledo, TX 76008Off Market
Nearby schools
GreatSchools rating
- 10/10Stuard Elementary SchoolGrades: K-5Distance: 1.2 mi
- 8/10Don R Daniel Ninth Grade CampusGrades: 9Distance: 4.5 mi
- 8/10Aledo High SchoolGrades: 10-12Distance: 4.5 mi
Schools provided by the listing agent
- Elementary: Stuard
- Middle: Aledo
- High: Aledo
- District: Aledo ISD
Source: NTREIS. This data may not be complete. We recommend contacting the local school district to confirm school assignments for this home.
Get a cash offer in 3 minutes
Find out how much your home could sell for in as little as 3 minutes with a no-obligation cash offer.
Estimated market value
$1,005,100
Get a cash offer in 3 minutes
Find out how much your home could sell for in as little as 3 minutes with a no-obligation cash offer.
Estimated market value
$1,005,100
- Texas
- Parker County
- Aledo
- 76008
- 192 Bearclaw Cir
