Welcome to 1086 Rosecrush Dr., located in the Caraway community in Haslet and highly sought-after Northwest ISD. This impressive 5-bedroom, 4.5-bath home offers over 4,200 sq. ft. of spacious, versatile living. A standout feature is the private Next Gen suite with a separate entrance and yard, living area, kitchenette and laundry—ideal for multigenerational or in-law living. The main residence features generous living spaces, a game room and dedicated media room. Enjoy a pool-sized backyard with no rear neighbors for added privacy. HOA amenities include front yard maintenance, a community pool, walking trails, playground and stocked fishing pond. Conveniently located near Hwy 170, Alliance Town Center and Presidio, with easy access to shopping, dining, major highways and Fort Worth. Exceptional space, privacy and flexibility in a prime DFW location.
For sale
Price cut: $40K (9/15)
$730,000
1086 Rosecrush Dr, Haslet, TX 76052
5beds
4,287sqft
Single Family Residence
Built in 2021
10,145 Square Feet Lot
$719,200 Zestimate®
$170/sqft
$-- HOA
What's special
Generous living spacesGame roomDedicated media room
- 43 days
- 240
- 7
Zillow last checked:
Listing updated:
Listed by:
Soloria Davis TREC #0587265 281-900-2232,
Douglas Elliman Real Estate
Source: HAR,MLS#: 63749446
Facts & features
Interior
Bedrooms & bathrooms
- Bedrooms: 5
- Bathrooms: 5
- Full bathrooms: 4
- 1/2 bathrooms: 1
Primary bedroom
- Level: First
- Area: 214.32
- Dimensions: 15.2x14.10
Bedroom
- Level: Second
- Area: 156
- Dimensions: 13x12
Bedroom
- Level: First
- Dimensions: 13.10
Bedroom
- Level: Second
- Area: 1368
- Dimensions: 114x12
Bedroom
- Level: Second
- Area: 132
- Dimensions: 12x11
Other
- Level: First
- Area: 146.9
- Dimensions: 13x11.3
Other
- Level: Second
- Area: 40
- Dimensions: 5x8
Other
- Level: Second
- Area: 68.88
- Dimensions: 8.2x8.4
Breakfast
- Level: First
- Area: 121.8
- Dimensions: 14x8.7
Dining room
- Level: First
- Area: 199.02
- Dimensions: 18.6x10.7
Game room
- Level: First
- Area: 271.98
- Dimensions: 18x15.11
Kitchen
- Level: First
- Area: 238
- Dimensions: 17x14
Living room
- Level: First
- Area: 312.48
- Dimensions: 18.6x16.8
Media room
- Level: First
- Area: 228
- Dimensions: 19x12
Primary bath
- Level: First
- Area: 162.4
- Dimensions: 14x11.6
Other
- Level: Other
- Area: 235.52
- Dimensions: 18.4x12.8
Heating
- Electric
Cooling
- Ceiling Fan(s), Electric
Appliances
- Included: Disposal, Ice Maker, Electric Oven, Microwave, Electric Range, Dishwasher
- Laundry: Gas Dryer Hookup, Washer Hookup
Features
- Formal Entry/Foyer, High Ceilings, Vaulted Ceiling, 2 Bedrooms Down, Primary Bed - 1st Floor, Sitting Area, Walk-In Closet(s)
- Flooring: Carpet, Tile
- Number of fireplaces: 1
- Fireplace features: Gas Log
Interior area
- Total structure area: 4,287
- Total interior livable area: 4,287 sqft
Property
Parking
- Total spaces: 2
- Parking features: Attached, Garage Door Opener
- Attached garage spaces: 2
Features
- Stories: 2
- Patio & porch: Covered
- Exterior features: Sprinkler System
- Fencing: Back Yard,Full
Lot
- Size: 10,145 Square Feet
- Features: Greenbelt, Subdivided, 0 Up To 1/4 Acre
Details
- Parcel number: 42606959
Construction
Type & style
- Home type: SingleFamily
- Architectural style: Contemporary
- Property subtype: Single Family Residence
Materials
- Brick
- Foundation: Slab
- Roof: Composition
Condition
- New construction: No
- Year built: 2021
Utilities & green energy
- Sewer: Public Sewer
- Water: Public
Green energy
- Energy efficient items: HVAC, Other Energy Features
Community & HOA
Community
- Subdivision: Caraway Ph 2
HOA
- Has HOA: Yes
- Amenities included: Clubhouse, Park, Playground, Pool
- HOA fee: $970 bi-annually
Location
- Region: Haslet
Financial & listing details
- Price per square foot: $170/sqft
- Tax assessed value: $736,505
- Annual tax amount: $13,721
- Date on market: 9/8/2026
- Listing terms: Cash,Conventional,FHA,Texas Veterans Land Board,USDA Loan,VA Loan
- Road surface type: Concrete
Estimated market value
$719,200
$683,000 - $755,000
$4,432/mo
Price history
| Date | Event | Price |
|---|---|---|
| 9/15/2026 | Price change | $730,000-5.2%$170/sqft |
Source:  HAR #63749446 Report a problem | ||
| 9/8/2026 | Listed for sale | $769,995+2.7%$180/sqft |
Source: HAR #63749446 Report a problem | ||
| 4/1/2025 | Listing removed | $750,000$175/sqft |
Source: NTREIS #20805599 Report a problem | ||
| 1/1/2025 | Listed for sale | $750,000-1.6%$175/sqft |
Source: NTREIS #20805599 Report a problem | ||
| 1/1/2025 | Listing removed | $762,500$178/sqft |
Source: NTREIS #20713553 Report a problem | ||
| 11/12/2024 | Price change | $762,500-0.3%$178/sqft |
Source: NTREIS #20713553 Report a problem | ||
| 10/5/2024 | Price change | $765,000-1.3%$178/sqft |
Source: NTREIS #20713553 Report a problem | ||
| 9/30/2024 | Listed for sale | $775,000$181/sqft |
Source: NTREIS #20713553 Report a problem | ||
| 9/14/2024 | Listing removed | $775,000$181/sqft |
Source: NTREIS #20713553 Report a problem | ||
| 8/27/2024 | Listed for sale | $775,000$181/sqft |
Source: NTREIS #20713553 Report a problem | ||
Public tax history
| Year | Property taxes | Tax assessment |
|---|---|---|
| 2025 | $8,306 -4.2% | $736,505 |
| 2024 | $8,670 +2.3% | $736,505 +4.7% |
| 2023 | $8,472 +4.8% | $703,220 +11% |
| 2022 | $8,086 | $633,615 +905.7% |
| 2021 | -- | $63,000 |
| 2020 | -- | $63,000 |
Find assessor info on the county website
Monthly payment
Est. payment
Payment breakdown
Explore the cost of this home by adjusting the details. Changes won't be saved.Climate risks
Neighborhood: 76052
Nearby schools
Schools provided by the listing agent
- Elementary: Haslet Elementary School
- Middle: Worthington Middle
- High: Eaton High School
Source: HAR. This data may not be complete. We recommend contacting the local school district to confirm school assignments for this home.

Similar homes
- $730,0004 bd4 ba3.5k sqft499 Peppercress Ln, Haslet, TX 76052For Sale
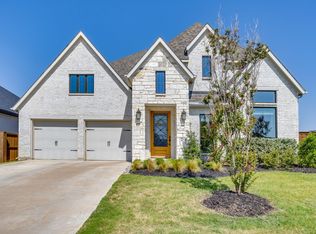 MLS ID #21346991, Ryan Ebersole. NTREIS
- $650,0004 bd3 ba3.1k sqft2161 Cloverfern Way, Haslet, TX 76052For Sale
 MLS ID #21403578, April Contreras. NTREIS
- $550,0004 bd4 ba2.5k sqft1292 Valerian Ave, Haslet, TX 76052For Sale
 MLS ID #21363975, Sadee Hodges. NTREIS
- from $553,9004 bd3 ba2.5k sqft2513W Plan, Sweetgrass 50', Haslet, TX 76052New Construction
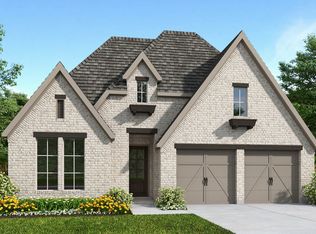 Perry Homes
