Welcome to this immaculate one-story gem in Lakeview Estates, a vibrant community in Azle, just 5 minutes from Eagle Mountain Lake—perfect for fishing, boating, and outdoor fun!
This immaculate home offers an open-concept floor plan with 3 spacious bedrooms, 2 full bathrooms, and a 2-car garage. You'll love the great curb appeal with a stunning brick and stone elevation and crisp flower beds and landscaping for all seasons.
Step inside to a bright, airy living space with tall ceilings and large windows for an abundance of natural light, a cozy wood-burning fireplace, modern lighting, and smart home features for modern comfort. The large kitchen is a chef’s dream with granite countertops, a huge island, custom cabinetry with abundant storage, stainless steel appliances, and a spacious walk-in pantry.
The primary suite offers a relaxing retreat with a large garden tub, separate shower, dual vanities, and a huge walk-in closet. Two additional split bedrooms offer plenty of closet space and storage for family and guests. Additional highlights include keyless entry, ring doorbell, exterior uplights, covered patio, large backyard with privacy fence, and an in-ground sprinkler system.
Energy efficiency is top of mind with Energy Star certification, radiant barrier decking, and low-E vinyl windows, ensuring comfort and low utility bills year-round.
Enjoy the friendly atmosphere of a neighborhood known for frequent social gatherings and excellent schools. Minutes to local shops & dining, lake camping, and parks. Azle ISD. No HOA fees!
Don’t miss your chance to live in this exceptional home in Lakeview Estates—schedule your tour today!
Sold
Price Unknown
1404 Eagle Nest Dr, Azle, TX 76020
3beds
1,600sqft
Single Family Residence
Built in 2020
6,316 Square Feet Lot
$286,100 Zestimate®
$--/sqft
$1,971 Estimated rent
Home value
$286,100
$263,000 - $309,000
$1,971/mo
Zestimate® history
Owner options
List your home for rent
$1,971/mo
Rent Zestimate®
Find your next renter with Zillow Rental Manager. Plus, with online applications, you can quickly screen prospective tenants – for free.
$1,971/mo
Rent Zestimate®
Refinance and save
Refinancing to a lower rate could help reduce your monthly payments and save thousands over the life of the loan.
Explore your selling options
Work with a Zillow partner agent
Leverage their expertise and Zillow's premium Showcase listings to get your home seen by more buyers.
Get startedList with your own agent
Get your home in front of millions of buyers by listing it on Zillow.
Learn how to do itSell it yourself
Take full control of how buyers see your home on Zillow by listing For Sale by Owner (FSBO).
List your homeWhat's special
Modern lightingCozy wood-burning fireplaceOpen-concept floor planStainless steel appliancesSpacious bedroomsGranite countertopsSplit bedrooms
Zillow last checked:
Listing updated:
Listed by:
Daniel Harker 0435185 469-717-6391,
Keller Williams Realty DPR 972-732-6000,
Apprie Underwood 0827556 214-814-5036,
Keller Williams Realty DPR
Bought with:
Matthew Perez
Peak Realty and Associates LLC
Source: NTREIS,MLS#: 20941546
Facts & features
Interior
Bedrooms & bathrooms
- Bedrooms: 3
- Bathrooms: 2
- Full bathrooms: 2
Primary bedroom
- Features: En Suite Bathroom, Walk-In Closet(s)
- Level: First
- Dimensions: 15 x 14
Bedroom
- Level: First
- Dimensions: 13 x 11
Bedroom
- Level: First
- Dimensions: 13 x 11
Dining room
- Level: First
- Dimensions: 11 x 10
Kitchen
- Features: Breakfast Bar, Built-in Features, Eat-in Kitchen, Granite Counters, Kitchen Island, Walk-In Pantry
- Level: First
- Dimensions: 14 x 13
Living room
- Features: Fireplace
- Level: First
- Dimensions: 22 x 14
Utility room
- Level: First
- Dimensions: 6 x 6
Heating
- Central
Cooling
- Central Air, Ceiling Fan(s), Electric
Appliances
- Included: Dishwasher, Electric Cooktop, Disposal, Microwave
- Laundry: Washer Hookup, Electric Dryer Hookup, Laundry in Utility Room
Features
- Decorative/Designer Lighting Fixtures, Pantry, Smart Home, Cable TV, Walk-In Closet(s)
- Flooring: Carpet, Tile
- Has basement: No
- Number of fireplaces: 1
- Fireplace features: Living Room, Wood Burning
Interior area
- Total interior livable area: 1,600 sqft
Property
Parking
- Total spaces: 2
- Parking features: Door-Single, Driveway, Garage Faces Front, Garage, Garage Door Opener
- Attached garage spaces: 2
- Has uncovered spaces: Yes
Features
- Levels: One
- Stories: 1
- Patio & porch: Covered
- Exterior features: Lighting
- Pool features: None
- Fencing: Back Yard,Wood
Lot
- Size: 6,316 Square Feet
- Features: Interior Lot, Landscaped, Few Trees
Details
- Parcel number: 42405147
Construction
Type & style
- Home type: SingleFamily
- Architectural style: Traditional,Detached
- Property subtype: Single Family Residence
- Attached to another structure: Yes
Materials
- Brick, Rock, Stone
- Foundation: Slab
- Roof: Composition
Condition
- Year built: 2020
Utilities & green energy
- Sewer: Public Sewer
- Water: Public
- Utilities for property: Sewer Available, Water Available, Cable Available
Community & HOA
Community
- Features: Curbs, Sidewalks
- Security: Security System, Carbon Monoxide Detector(s)
- Subdivision: Lakeview Estates Ph 1
HOA
- Has HOA: No
Location
- Region: Azle
Financial & listing details
- Tax assessed value: $267,834
- Annual tax amount: $5,954
- Date on market: 5/28/2025
- Cumulative days on market: 62 days
- Listing terms: Cash,Conventional,FHA,VA Loan
- Exclusions: Washer & Dryer, Refrigerator do not convey.
Price history
| Date | Event | Price |
|---|---|---|
| 9/2/2025 | Sold | -- |
Source: NTREIS #20941546 Report a problem | ||
| 8/6/2025 | Pending sale | $285,000$178/sqft |
Source: NTREIS #20941546 Report a problem | ||
| 7/30/2025 | Contingent | $285,000$178/sqft |
Source: NTREIS #20941546 Report a problem | ||
| 6/24/2025 | Price change | $285,000-5%$178/sqft |
Source: NTREIS #20941546 Report a problem | ||
| 5/28/2025 | Listed for sale | $300,000-4.8%$188/sqft |
Source: NTREIS #20941546 Report a problem | ||
| 8/29/2024 | Listing removed | $315,000$197/sqft |
Source: NTREIS #20688219 Report a problem | ||
| 7/30/2024 | Listed for sale | $315,000$197/sqft |
Source: NTREIS #20688219 Report a problem | ||
| 7/29/2024 | Listing removed | -- |
Source: NTREIS #20613169 Report a problem | ||
| 6/1/2024 | Price change | $315,000-4.5%$197/sqft |
Source: NTREIS #20613169 Report a problem | ||
| 5/9/2024 | Listed for sale | $329,900$206/sqft |
Source: NTREIS #20613169 Report a problem | ||
Public tax history
| Year | Property taxes | Tax assessment |
|---|---|---|
| 2025 | $2,921 -23% | $267,834 |
| 2024 | $3,794 -6% | $267,834 -3.1% |
| 2023 | $4,035 -20.8% | $276,461 +17% |
| 2022 | $5,096 +162.3% | $236,245 +220.4% |
| 2021 | $1,943 +151.1% | $73,738 +163.3% |
| 2020 | $774 -5.4% | $28,000 -5.4% |
| 2019 | $818 | $29,600 |
Find assessor info on the county website
Neighborhood: Pelican Bay
Nearby homes
- $345,0003 bd2 ba1.9k sqft1408 Eagle Nest Dr, Azle, TX 76020For Sale
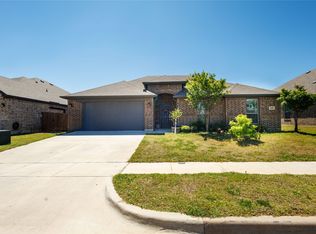
- $307,800-- bd-- ba1.8k sqft1400 Eagle Nest Dr, Azle, TX 76020Off Market
- $59,5006,751 sqft0 Eagle Nest Dr, Azle, TX 76020Pending

- $280,9004 bd2 ba1.7k sqft1412 Eagle Nest Dr, Azle, TX 76020Off Market
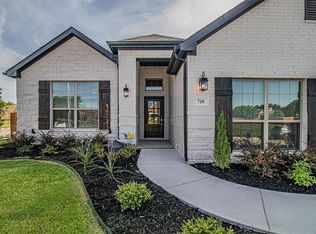
- $--4 bd2 ba2.4k sqft1409 Lakeview Dr, Azle, TX 76020Sold
- $--4 bd3 ba2.5k sqft1401 Lakeview Dr, Azle, TX 76020Sold
- $278,2004 bd2 ba1.7k sqft1405 Lakeview Dr, Pelican Bay, TX 76020Off Market
- $1-- bd-- ba-- sqft1405 Lakeview Dr, Azle, TX 76020Off Market
Nearby schools
GreatSchools rating
- 5/10Liberty Elementary SchoolGrades: PK-4Distance: 0.5 mi
- 4/10Santo Forte J High SchoolGrades: 7-8Distance: 1 mi
- 6/10Azle High SchoolGrades: 9-12Distance: 1.6 mi
Schools provided by the listing agent
- Elementary: Liberty
- High: Azle
- District: Azle ISD
Source: NTREIS. This data may not be complete. We recommend contacting the local school district to confirm school assignments for this home.
Get a cash offer in 3 minutes
Find out how much your home could sell for in as little as 3 minutes with a no-obligation cash offer.
Estimated market value
$286,100
Get a cash offer in 3 minutes
Find out how much your home could sell for in as little as 3 minutes with a no-obligation cash offer.
Estimated market value
$286,100
- Texas
- Tarrant County
- Azle
- 76020
- Pelican Bay
- 1404 Eagle Nest Dr
