Price has been reduced to reflect this great opportunity !! Welcome to 212 Magnolia Drive. A beautifully crafted Antares Home that blends modern finishes, thoughtful design, and effortless functionality. Ready now, this stunning open-concept floor plan was designed with both everyday living and entertaining in mind.
From the moment you step inside, you’re greeted by gorgeous wood-look tile flooring that flows seamlessly throughout the main living spaces, offering both durability and style. The expansive family room opens directly into a chef-inspired kitchen that truly serves as the heart of the home.
The kitchen features:
An impressive 11-foot island with elegant pendant lighting, Granite countertops, Stainless steel appliances, Abundant cabinetry and prep space, A large walk-in pantry.
Whether hosting gatherings or enjoying a quiet night in, this space was made to bring everyone together.
Privately set at the back of the home, the exclusive primary suite offers a peaceful retreat. Vaulted ceilings create an airy, luxurious feel, while the spacious layout allows for a true relaxation zone at the end of each day.
The en-suite bath is equally impressive with:
Dual sink vanity, Separate walk-in shower, Oversized garden tub, Expansive walk-in closet.
Two additional bedrooms are thoughtfully positioned in their own wing, ideal for children, guests, or even a home office setup. They share convenient access to a full bath, providing comfort and privacy for everyone.
Additional highlights include:
Covered back patio perfect for outdoor entertaining, Full-size utility room with direct access to the two-car garage, Functional layout designed for privacy and convenience. Smoke and pet free .
This home offers the perfect balance of style, space, and smart design — all in the growing Azle community.
Under contract
Price cut: $9.9K (9/2)
$310,000
212 Magnolia Dr, Azle, TX 76020
3beds
1,730sqft
Single Family Residence
Built in 2022
7,492 Square Feet Lot
$307,300 Zestimate®
$179/sqft
$40/mo HOA
What's special
Modern finishesStainless steel appliancesStunning open-concept floor planGorgeous wood-look tile flooringGranite countertopsExpansive walk-in closetVaulted ceilings
- 223 days
- 179
- 18
Zillow last checked:
Listing updated:
Listed by:
Lauren Kime 0737508 682-250-3315,
Regal, REALTORS 682-250-3315
Source: NTREIS,MLS#: 21195685
Facts & features
Interior
Bedrooms & bathrooms
- Bedrooms: 3
- Bathrooms: 2
- Full bathrooms: 2
Primary bedroom
- Features: Ceiling Fan(s), Dual Sinks, En Suite Bathroom
- Level: First
- Dimensions: 17 x 13
Bedroom
- Level: First
- Dimensions: 11 x 10
Bedroom
- Level: First
- Dimensions: 10 x 13
Kitchen
- Features: Breakfast Bar, Built-in Features, Dual Sinks, Granite Counters, Pantry, Walk-In Pantry
- Level: First
- Dimensions: 13 x 15
Living room
- Features: Ceiling Fan(s)
- Level: First
- Dimensions: 13 x 15
Heating
- Central
Cooling
- Central Air
Appliances
- Included: Dishwasher, Electric Range, Disposal, Microwave
Features
- Granite Counters, High Speed Internet, Open Floorplan, Pantry, Cable TV, Vaulted Ceiling(s), Walk-In Closet(s)
- Has basement: No
- Has fireplace: No
Interior area
- Total interior livable area: 1,730 sqft
Video & virtual tour
Property
Parking
- Total spaces: 2
- Parking features: Concrete, Garage Faces Front, Garage, Garage Door Opener
- Attached garage spaces: 2
Features
- Levels: One
- Stories: 1
- Pool features: None
- Fencing: Fenced,Privacy
Lot
- Size: 7,492 Square Feet
Details
- Parcel number: R000116090
Construction
Type & style
- Home type: SingleFamily
- Architectural style: Traditional,Detached
- Property subtype: Single Family Residence
Materials
- Brick
Condition
- Year built: 2022
Utilities & green energy
- Sewer: Public Sewer
- Water: Public
- Utilities for property: Sewer Available, Underground Utilities, Water Available, Cable Available
Community & HOA
Community
- Features: Curbs, Sidewalks
- Subdivision: Rosewood Estates Pc
HOA
- Has HOA: Yes
- Services included: All Facilities, Maintenance Grounds
- HOA fee: $480 annually
- HOA name: Rosewood Estates
- HOA phone: 940-497-7328
Location
- Region: Azle
Financial & listing details
- Price per square foot: $179/sqft
- Tax assessed value: $339,830
- Annual tax amount: $7,425
- Date on market: 3/3/2026
- Cumulative days on market: 222 days
- Listing terms: Cash,Conventional,FHA,VA Loan
Estimated market value
$307,300
$292,000 - $323,000
$2,145/mo
Price history
| Date | Event | Price |
|---|---|---|
| 9/28/2026 | Contingent | $310,000$179/sqft |
Source: NTREIS #21195685 Report a problem | ||
| 9/2/2026 | Price change | $310,000-3.1%$179/sqft |
Source: NTREIS #21195685 Report a problem | ||
| 4/27/2026 | Price change | $319,900-2.8%$185/sqft |
Source: NTREIS #21195685 Report a problem | ||
| 3/3/2026 | Listed for sale | $329,000-3.2%$190/sqft |
Source: NTREIS #21195685 Report a problem | ||
| 12/29/2023 | Sold | -- |
Source: NTREIS #20294501 Report a problem | ||
| 12/1/2023 | Pending sale | $339,970$197/sqft |
Source: NTREIS #20294501 Report a problem | ||
| 10/5/2023 | Price change | $339,970-1.7%$197/sqft |
Source: NTREIS #20294501 Report a problem | ||
| 8/31/2023 | Price change | $345,770-1%$200/sqft |
Source: NTREIS #20294501 Report a problem | ||
| 9/30/2022 | Listed for sale | $349,263$202/sqft |
Source:  Antares Homes Report a problem Antares Homes Report a problem | ||
Public tax history
| Year | Property taxes | Tax assessment |
|---|---|---|
| 2025 | $1,613 -1.7% | $339,830 +2.3% |
| 2024 | $1,642 +55.1% | $332,100 +52.3% |
| 2023 | $1,059 +522.4% | $218,070 +592.3% |
| 2022 | $170 +289.5% | $31,500 +301.8% |
| 2021 | $44 | $7,840 |
Find assessor info on the county website
Monthly payment
Est. payment
Payment breakdown
Explore the cost of this home by adjusting the details. Changes won't be saved.Climate risks
Neighborhood: 76020
Nearby schools
Schools provided by the listing agent
- Elementary: Azle
- Middle: Azle
- High: Azle
- District: Azle ISD
Source: NTREIS. This data may not be complete. We recommend contacting the local school district to confirm school assignments for this home.
Similar homes
- $299,9993 bd2 ba1.5k sqft204 Asheville St, Azle, TX 76020For Sale
 MLS ID #21358451, Maria Gonzalez. NTREIS
 - $330,0004 bd2 ba1.8k sqft448 Regatta Ln, Azle, TX 76020For Sale
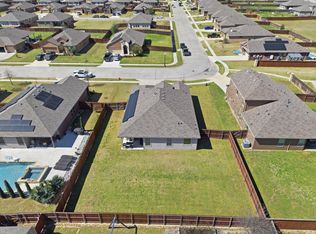 MLS ID #21198942, Rosa Avitia. NTREIS
 - $335,0003 bd2 ba1.8k sqft1404 Lakeview Dr, Azle, TX 76020For Sale
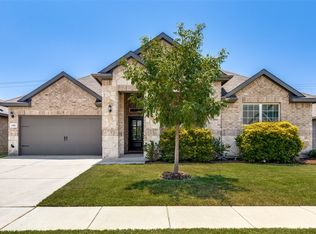 MLS ID #21328499, Eric Rinker. NTREIS
 - $335,0004 bd2 ba1.9k sqft1240 Almond Rd, Azle, TX 76020For Sale
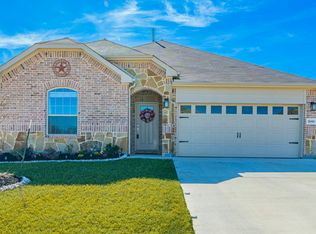 MLS ID #21164563, Gregory Arp. NTREIS
